
Search results for "Master directly" in Home Design Ideas
 Alair Homes - Salt Lake
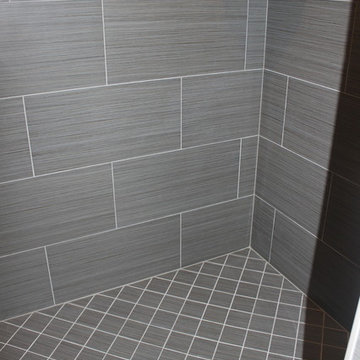
Inspiration for a large craftsman master gray tile and ceramic tile ceramic tile home design remodel in Salt Lake City with an undermount sink, shaker cabinets, white cabinets, granite countertops, a two-piece toilet and gray walls

 Jeannette Architects
Master Bedroom open to Master Bathroom over a 7 foot high wall creates a sense of openness between the spaces and lets light pass through. Architect & Photo by Jeff Jeannette / Jeannette Architects

 Clark Collins - Collins Design & Development
Jeri Koegel
Inspiration for a timeless dark wood floor entry hall remodel in Orange County
Inspiration for a timeless dark wood floor entry hall remodel in Orange County
Find the right local pro for your project

 WSM Craft
Embracing the notion of commissioning artists and hiring a General Contractor in a single stroke, the new owners of this Grove Park condo hired WSM Craft to create a space to showcase their collection of contemporary folk art. The entire home is trimmed in repurposed wood from the WNC Livestock Market, which continues to become headboards, custom cabinetry, mosaic wall installations, and the mantle for the massive stone fireplace. The sliding barn door is outfitted with hand forged ironwork, and faux finish painting adorns walls, doors, and cabinetry and furnishings, creating a seamless unity between the built space and the décor.
Michael Oppenheim Photography

 Kimberlee Marie Interiors
This early 90's contemporary home was in need of some major updates and when my clients purchased it they were ready to make it their own. The home features large open rooms, great natural light and stunning views of Lake Washington. These clients love bold vibrant colors and clean modern lines so the goal was to incorporate those in the design without it overwhelming the space. Balance was key. The end goal was for the home to feel open and airy yet warm and inviting. This was achieved by bringing in punches of color to an otherwise white or neutral palate. Texture and visual interest were achieved throughout the house through the use of wallpaper, fabrics, and a few one of a kind artworks.



Sponsored
Fredericksburg, OH

High Point Cabinets
Columbus' Experienced Custom Cabinet Builder | 4x Best of Houzz Winner

 Taylor Made Cabinets, Leominster MA
Angela Taylor, Taylor Made Cabinets of Leominster MA
Kitchen pantry - mid-sized transitional l-shaped light wood floor kitchen pantry idea in Boston with recessed-panel cabinets, white cabinets, granite countertops, stainless steel appliances and an island
Kitchen pantry - mid-sized transitional l-shaped light wood floor kitchen pantry idea in Boston with recessed-panel cabinets, white cabinets, granite countertops, stainless steel appliances and an island

 Maugel DeStefano Architects
For those lucky enough to live lakeside in New Hampshire, warm evening summer breezes are best enjoyed from a comfortable screened porch. This summer camp underwent a drastic renovation and expansion so the family could enjoy life at the lake and offer year-round living to future generations. The project’s design especially focused around expanding the existing screened porch, where the family spends most of their time. Keeping the porch at the best viewing corner of the home, while expanding into a wrap-around style to best take in the water views, was important. Meticulous planning helped navigate the design around strict allowances for a residence with such close proximity to the water, per the New Hampshire Department of Environmental Services.
To make the camp a family cottage, there was a complete re-facing of the exterior, a mudroom addition and a dormer addition to create an office space open to living areas below. Extensive renovations to the interior resulted in a new kitchen for family to gather, reconfiguration to create a first-floor master suite and improved access to the exterior, especially the wrap-around porch.
Now the home, and porch, can be enjoyed to the fullest by the owners, family and friends.
Greg West

 Barbra Bright Design
Andrew McKinney Photograph
Example of a mid-sized transitional master multicolored tile and glass tile porcelain tile alcove bathtub design in San Francisco with an undermount sink, recessed-panel cabinets, gray cabinets, quartz countertops, a one-piece toilet and gray walls
Example of a mid-sized transitional master multicolored tile and glass tile porcelain tile alcove bathtub design in San Francisco with an undermount sink, recessed-panel cabinets, gray cabinets, quartz countertops, a one-piece toilet and gray walls


 Maine Coast Homes
The kitchen isn't the only room worthy of delicious design... and so when these clients saw THEIR personal style come to life in the kitchen, they decided to go all in and put the Maine Coast construction team in charge of building out their vision for the home in its entirety. Talent at its best -- with tastes of this client, we simply had the privilege of doing the easy part -- building their dream home!

 Johnston Architects
Mid-sized mountain style guest concrete floor bedroom photo in Seattle with white walls and no fireplace

Sponsored
Sunbury, OH

J.Holderby - Renovations
Franklin County's Leading General Contractors - 2X Best of Houzz!

 User
This modern master bathroom features custom painted grey wall-mounted cabinets, quartzite countertops, square undercount sinks, chrome faucets and grey glass backsplash tile lining the entire vanity wall. Design by April Force Pardoe Interiors. Photo by Vince Lupo, Direction One.

 Kristin Hoaglund Design
Photography by Stacy Anderstrom
Transitional carpeted bedroom photo in Minneapolis with blue walls
Transitional carpeted bedroom photo in Minneapolis with blue walls

 Jordan Iverson Signature Homes
KuDa Photography
Freestanding bathtub - large transitional master gray tile and porcelain tile porcelain tile freestanding bathtub idea with an undermount sink, shaker cabinets, medium tone wood cabinets, quartz countertops and gray walls
Freestanding bathtub - large transitional master gray tile and porcelain tile porcelain tile freestanding bathtub idea with an undermount sink, shaker cabinets, medium tone wood cabinets, quartz countertops and gray walls

 Rittenhouse Builders
Angle Eye Photography,
Period Architecture, Ltd.
Elegant master bathroom photo in Philadelphia with black cabinets, gray walls, granite countertops and an integrated sink
Elegant master bathroom photo in Philadelphia with black cabinets, gray walls, granite countertops and an integrated sink



 DUCE CONSTRUCTION CORP
The master bedroom opens out directly to its own private terrace.
Example of a large eclectic master carpeted and white floor bedroom design in New York with white walls
Example of a large eclectic master carpeted and white floor bedroom design in New York with white walls
 Sellars Lathrop Architects, llc
michael biondo, photographer
Living room - large contemporary formal and open concept medium tone wood floor living room idea in New York with beige walls, a standard fireplace, a metal fireplace and no tv
Living room - large contemporary formal and open concept medium tone wood floor living room idea in New York with beige walls, a standard fireplace, a metal fireplace and no tv

 Georgio Home
Andrew Federico
Bedroom - large transitional master carpeted bedroom idea in New York with gray walls, a standard fireplace and a stone fireplace
Bedroom - large transitional master carpeted bedroom idea in New York with gray walls, a standard fireplace and a stone fireplace
206