
Search results for "Master divided" in Home Design Ideas

 MN Builders
Photography by: Mariko Reed
Mid-sized trendy master bedroom photo in San Francisco with gray walls
Mid-sized trendy master bedroom photo in San Francisco with gray walls

 Patdo Light Studio
Freestanding bathtub - large contemporary master blue tile and mosaic tile slate floor freestanding bathtub idea in New York with wood countertops, flat-panel cabinets, medium tone wood cabinets, brown walls and a vessel sink

 Whitten Architects
photography by Rob Karosis
Bathroom - mid-sized traditional slate floor and gray floor bathroom idea in Portland Maine with an undermount sink, recessed-panel cabinets, white cabinets, marble countertops and gray walls
Bathroom - mid-sized traditional slate floor and gray floor bathroom idea in Portland Maine with an undermount sink, recessed-panel cabinets, white cabinets, marble countertops and gray walls
Find the right local pro for your project

 C&M Woodworking
Inspiration for a timeless master mosaic tile floor bathroom remodel in Boston with an undermount sink, white cabinets, marble countertops, blue walls and recessed-panel cabinets

 Novum Architecture, Inc.
Modern design by Alberto Juarez and Darin Radac of Novum Architecture in Los Angeles.
Bedroom - large modern master carpeted bedroom idea in Los Angeles with gray walls and a standard fireplace
Bedroom - large modern master carpeted bedroom idea in Los Angeles with gray walls and a standard fireplace

 Woodland Cabinetry
Inspiration for a rustic master bathroom remodel in Other with shaker cabinets and dark wood cabinets
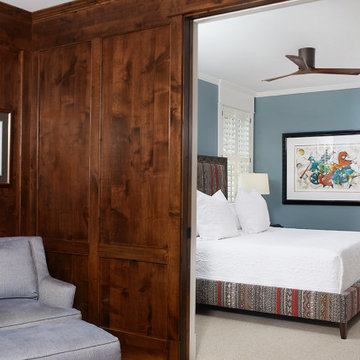
 Visbeen Architects
This cozy lake cottage skillfully incorporates a number of features that would normally be restricted to a larger home design. A glance of the exterior reveals a simple story and a half gable running the length of the home, enveloping the majority of the interior spaces. To the rear, a pair of gables with copper roofing flanks a covered dining area that connects to a screened porch. Inside, a linear foyer reveals a generous staircase with cascading landing. Further back, a centrally placed kitchen is connected to all of the other main level entertaining spaces through expansive cased openings. A private study serves as the perfect buffer between the homes master suite and living room. Despite its small footprint, the master suite manages to incorporate several closets, built-ins, and adjacent master bath complete with a soaker tub flanked by separate enclosures for shower and water closet. Upstairs, a generous double vanity bathroom is shared by a bunkroom, exercise space, and private bedroom. The bunkroom is configured to provide sleeping accommodations for up to 4 people. The rear facing exercise has great views of the rear yard through a set of windows that overlook the copper roof of the screened porch below.
Builder: DeVries & Onderlinde Builders
Interior Designer: Vision Interiors by Visbeen
Photographer: Ashley Avila Photography


 Spacecrafting / Architectural Photography
Architectural Designer: Bruce Lenzen Design/Build - Interior Designer: Ann Ludwig - Photo: Spacecrafting Photography
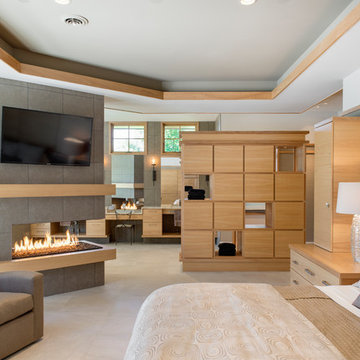
Example of a large trendy master porcelain tile bedroom design in Minneapolis with white walls, a tile fireplace and a two-sided fireplace
Example of a large trendy master porcelain tile bedroom design in Minneapolis with white walls, a tile fireplace and a two-sided fireplace
 PARSONS CUSTOM REMODELING

Mid-sized trendy master white tile and subway tile porcelain tile bathroom photo in Portland with yellow walls and a pedestal sink

 Matthias J Pearson Architect PLLC
3,900 SF home that has achieved a LEED Silver certification. The house is sited on a wooded hill with southern exposure and consists of two 20’ x 84’ bars. The second floor is rotated 15 degrees beyond ninety to respond to site conditions and animate the plan. Materials include a standing seam galvalume roof, native stone, and rain screen cedar siding.
Feyerabend Photoartists

Mid-sized transitional master porcelain tile and white tile marble floor and white floor alcove shower photo in Philadelphia with gray cabinets, white walls, a hinged shower door, recessed-panel cabinets, an undermount sink and white countertops

 Vision Interiors
As a conceptual urban infill project, the Wexley is designed for a narrow lot in the center of a city block. The 26’x48’ floor plan is divided into thirds from front to back and from left to right. In plan, the left third is reserved for circulation spaces and is reflected in elevation by a monolithic block wall in three shades of gray. Punching through this block wall, in three distinct parts, are the main levels windows for the stair tower, bathroom, and patio. The right two-thirds of the main level are reserved for the living room, kitchen, and dining room. At 16’ long, front to back, these three rooms align perfectly with the three-part block wall façade. It’s this interplay between plan and elevation that creates cohesion between each façade, no matter where it’s viewed. Given that this project would have neighbors on either side, great care was taken in crafting desirable vistas for the living, dining, and master bedroom. Upstairs, with a view to the street, the master bedroom has a pair of closets and a skillfully planned bathroom complete with soaker tub and separate tiled shower. Main level cabinetry and built-ins serve as dividing elements between rooms and framing elements for views outside.
Architect: Visbeen Architects
Builder: J. Peterson Homes
Photographer: Ashley Avila Photography
 IS Architecture

Inspiration for a huge modern master medium tone wood floor and brown floor bedroom remodel in San Diego with white walls, a two-sided fireplace and a stone fireplace

Sponsored
Columbus, OH

Hope Restoration & General Contracting
Columbus Design-Build, Kitchen & Bath Remodeling, Historic Renovations
 Annie Hall Interiors
Michael Lee

Large trendy master light wood floor and beige floor bedroom photo in Boston with green walls and no fireplace
Large trendy master light wood floor and beige floor bedroom photo in Boston with green walls and no fireplace
 Moontower

Inspiration for a mid-sized contemporary master plywood floor and brown floor bedroom remodel in Austin with white walls


 User
UserJaime Alvarez jaimephoto.com
Example of an urban black and white tile mosaic tile floor and black floor bathroom design in Philadelphia with a wall-mount sink and white walls
Example of an urban black and white tile mosaic tile floor and black floor bathroom design in Philadelphia with a wall-mount sink and white walls

Sponsored
Sunbury, OH

J.Holderby - Renovations
Franklin County's Leading General Contractors - 2X Best of Houzz!

 Inplace Studio
Expressive Architectural Photography
Bathroom - small contemporary master porcelain tile and gray tile porcelain tile bathroom idea in San Diego with flat-panel cabinets, medium tone wood cabinets, beige walls, a vessel sink and quartz countertops
Bathroom - small contemporary master porcelain tile and gray tile porcelain tile bathroom idea in San Diego with flat-panel cabinets, medium tone wood cabinets, beige walls, a vessel sink and quartz countertops
 Pecoy Homes and Remodeling

In front of this window is the perfect spot to soak.
Large elegant master porcelain tile and white floor freestanding bathtub photo in Boston with an undermount sink, raised-panel cabinets, dark wood cabinets and beige walls
Large elegant master porcelain tile and white floor freestanding bathtub photo in Boston with an undermount sink, raised-panel cabinets, dark wood cabinets and beige walls
 Te Tile LLC
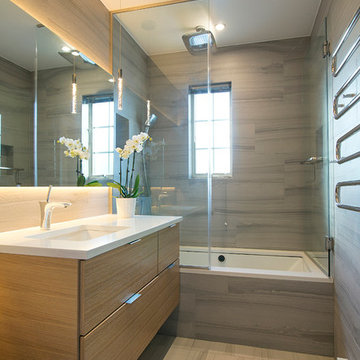
Mid-sized trendy master gray tile and porcelain tile porcelain tile and beige floor bathroom photo in New York with flat-panel cabinets, light wood cabinets, gray walls, an undermount sink, solid surface countertops and a hinged shower door
4