
Search results for "Master draft" in Home Design Ideas
 Apex Design & Drafting
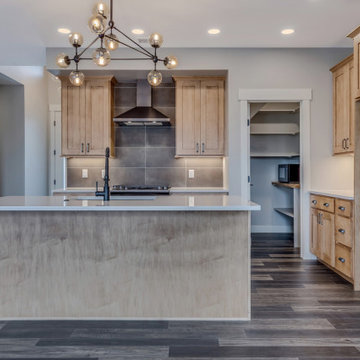
Mid-sized minimalist l-shaped medium tone wood floor and multicolored floor open concept kitchen photo with an undermount sink, recessed-panel cabinets, medium tone wood cabinets, quartz countertops, gray backsplash, stone tile backsplash, stainless steel appliances, an island and white countertops
 Apex Design & Drafting
Guest Bedroom #2
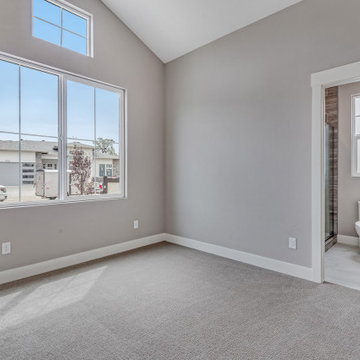
Inspiration for a mid-sized craftsman guest carpeted, gray floor and vaulted ceiling bedroom remodel with gray walls
Inspiration for a mid-sized craftsman guest carpeted, gray floor and vaulted ceiling bedroom remodel with gray walls
 Apex Design & Drafting
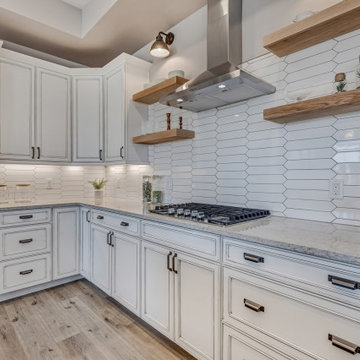
Mid-sized arts and crafts l-shaped light wood floor and gray floor open concept kitchen photo with an undermount sink, recessed-panel cabinets, gray cabinets, quartz countertops, white backsplash, ceramic backsplash, stainless steel appliances, an island and gray countertops
Find the right local pro for your project
 Apex Design & Drafting
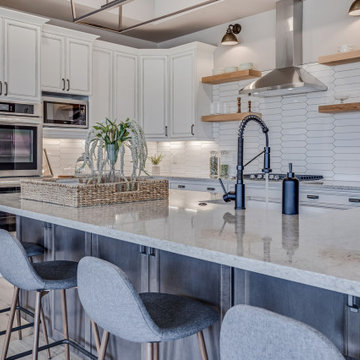
Open concept kitchen - mid-sized craftsman l-shaped light wood floor and gray floor open concept kitchen idea with an undermount sink, recessed-panel cabinets, gray cabinets, quartz countertops, white backsplash, ceramic backsplash, stainless steel appliances, an island and gray countertops
 Apex Design & Drafting
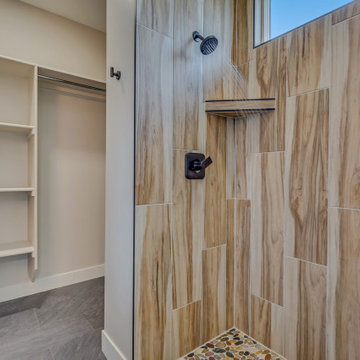
Alcove shower - mid-sized modern kids' brown tile and wood-look tile pebble tile floor, multicolored floor and single-sink alcove shower idea with recessed-panel cabinets, medium tone wood cabinets, a two-piece toilet, gray walls, an undermount sink, quartz countertops, white countertops and a built-in vanity
 Apex Design & Drafting
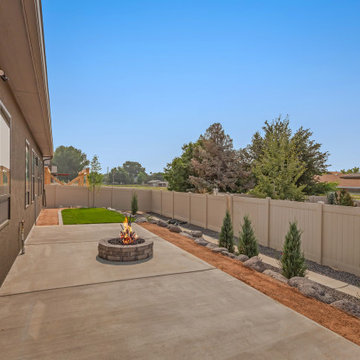
Inspiration for a mid-sized modern backyard concrete patio remodel with a fire pit
 Apex Design & Drafting
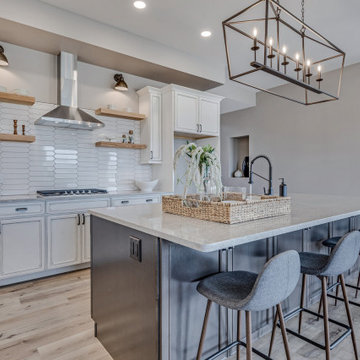
Mid-sized arts and crafts l-shaped light wood floor and gray floor open concept kitchen photo with an undermount sink, recessed-panel cabinets, gray cabinets, quartz countertops, white backsplash, ceramic backsplash, stainless steel appliances, an island and gray countertops

Sponsored
Columbus, OH

Hope Restoration & General Contracting
Columbus Design-Build, Kitchen & Bath Remodeling, Historic Renovations
 Apex Design & Drafting
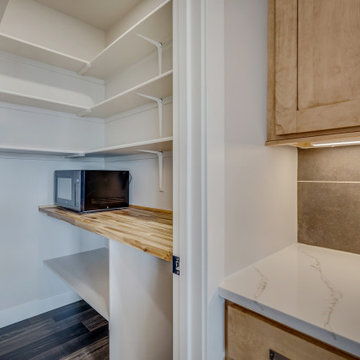
Inspiration for a mid-sized modern l-shaped medium tone wood floor and multicolored floor open concept kitchen remodel with an undermount sink, recessed-panel cabinets, medium tone wood cabinets, quartz countertops, gray backsplash, stone tile backsplash, stainless steel appliances, an island and white countertops
 Apex Design & Drafting
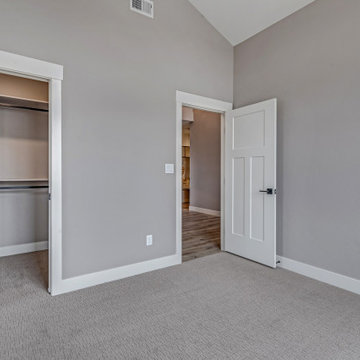
Guest Bedroom #2
Inspiration for a mid-sized craftsman guest carpeted, gray floor and vaulted ceiling bedroom remodel with gray walls
Inspiration for a mid-sized craftsman guest carpeted, gray floor and vaulted ceiling bedroom remodel with gray walls
 Apex Design & Drafting
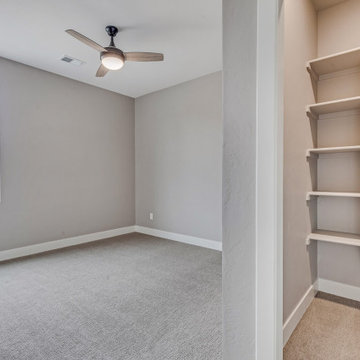
Guest Bedroom #3
Bedroom - mid-sized craftsman guest carpeted and gray floor bedroom idea with gray walls
Bedroom - mid-sized craftsman guest carpeted and gray floor bedroom idea with gray walls
 Apex Design & Drafting
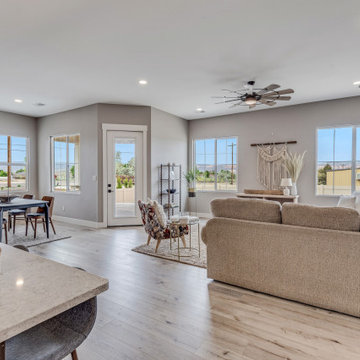
Great Room
Mid-sized arts and crafts open concept light wood floor living room photo with gray walls
Mid-sized arts and crafts open concept light wood floor living room photo with gray walls
 Apex Design & Drafting
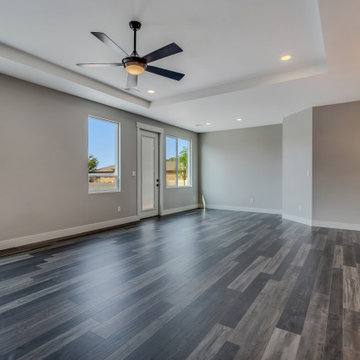
Inspiration for a mid-sized modern medium tone wood floor and multicolored floor great room remodel with gray walls
 Apex Design & Drafting
Example of a mid-sized trendy l-shaped dark wood floor and multicolored floor open concept kitchen design with an undermount sink, recessed-panel cabinets, black cabinets, quartz countertops, stainless steel appliances, an island, white countertops, gray backsplash and ceramic backsplash


 Apex Design & Drafting
Example of a mid-sized minimalist backyard concrete patio design with a fire pit and a roof extension
 Apex Design & Drafting
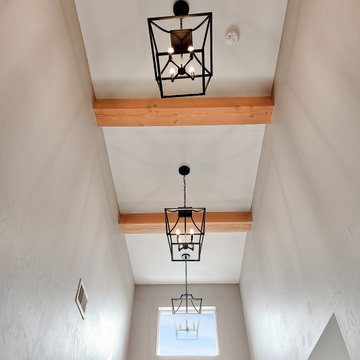
16' Ceiling in Foyer
Inspiration for a mid-sized light wood floor, gray floor and exposed beam foyer remodel with gray walls and a gray front door
Inspiration for a mid-sized light wood floor, gray floor and exposed beam foyer remodel with gray walls and a gray front door
 Apex Design & Drafting
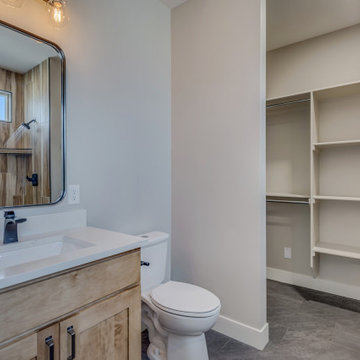
Mid-sized minimalist kids' brown tile and wood-look tile ceramic tile, gray floor and single-sink alcove bathtub photo with recessed-panel cabinets, medium tone wood cabinets, a two-piece toilet, gray walls, an undermount sink, quartz countertops, white countertops and a built-in vanity
 Apex Design & Drafting
Mid-sized minimalist medium tone wood floor and multicolored floor hallway photo with gray walls

 Apex Design & Drafting
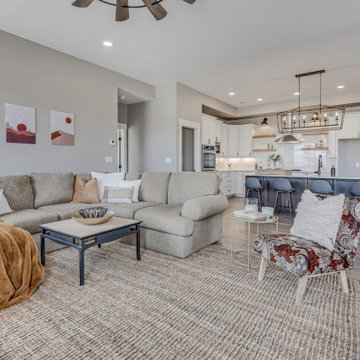
Mid-sized arts and crafts open concept light wood floor living room photo with gray walls
 Apex Design & Drafting
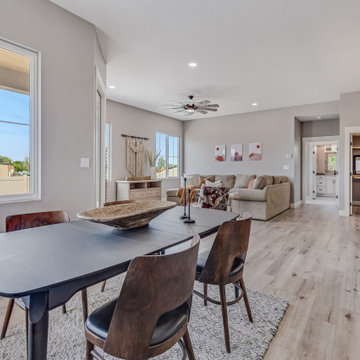
Example of a mid-sized arts and crafts light wood floor and gray floor great room design with gray walls
 Apex Design & Drafting
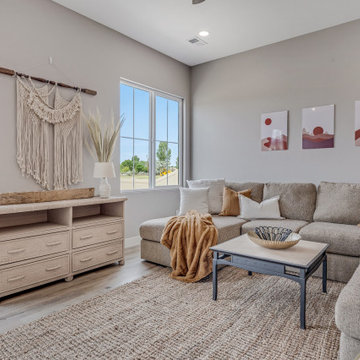
Example of a mid-sized arts and crafts open concept light wood floor living room design with gray walls
61