
Search results for "Master draft" in Home Design Ideas
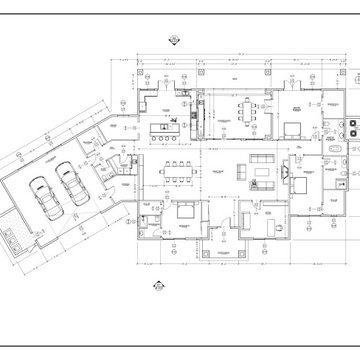
 PRIME DRAFTING & DESIGN
This detailed architectural floor plan showcases an open-concept home layout featuring a spacious great room, central kitchen with island, adjacent dining areas, multiple bedrooms, and a two-car garage. Clear dimensional lines and structural annotations highlight the comprehensive design flow and spatial organization.
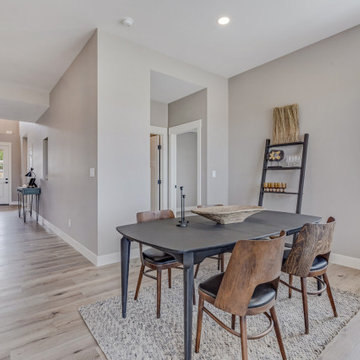
 Apex Design & Drafting
Example of a mid-sized arts and crafts light wood floor and gray floor great room design with gray walls
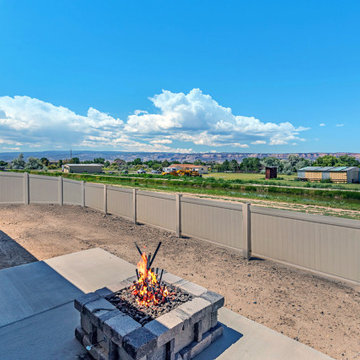 Apex Design & Drafting
Inspiration for a mid-sized modern backyard concrete patio remodel with a fire pit and a roof extension
Find the right local pro for your project

 Afco Renovations and Construction
This was a 2 small bathroom into 1 big master project. This bathroom was a complete redo from bare studs. It was a vision that was put into drafts then design then build. Everything about this bathroom is unique in feel and look. Tub is seamless with woman seating in shower. Linear drains were used to compliment fixtures. This bathroom was built with tons details.
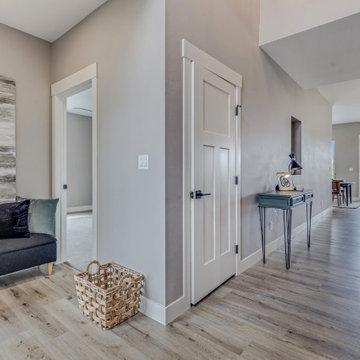 Apex Design & Drafting
Mid-sized arts and crafts light wood floor, gray floor and exposed beam foyer photo with gray walls
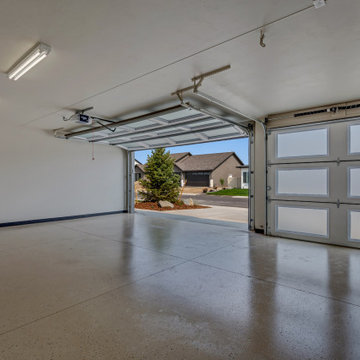
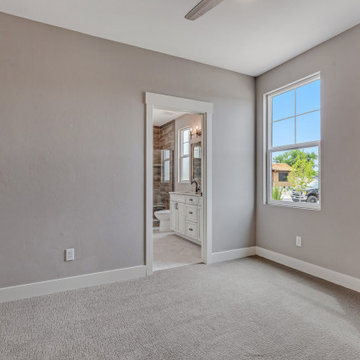 Apex Design & Drafting
Guest Bedroom #3
Inspiration for a mid-sized craftsman guest carpeted and gray floor bedroom remodel with gray walls
Inspiration for a mid-sized craftsman guest carpeted and gray floor bedroom remodel with gray walls

Sponsored
Sunbury, OH

J.Holderby - Renovations
Franklin County's Leading General Contractors - 2X Best of Houzz!
 Apex Design & Drafting
Inspiration for a mid-sized contemporary powder room remodel with a two-piece toilet, gray walls, a vessel sink, quartz countertops, white countertops and a built-in vanity
 Apex Design & Drafting
Inspiration for a mid-sized modern single-wall ceramic tile and white floor dedicated laundry room remodel with gray walls and a side-by-side washer/dryer
 Jaegger Interior Design
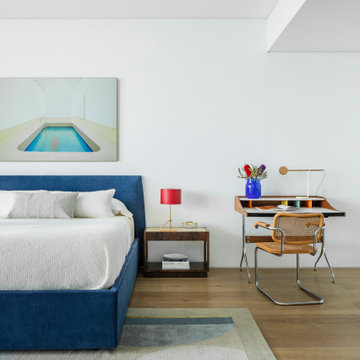
In this beautiful master bedroom, there is a drafting desk by Nelson Sway paired with a 50s style Knoll Cesca rattan chair. Above the bed, a Martiza Caneca image of a pool is a reflection of the main color palette which also plays to the shades in the area rug from The Rug Company.

 Apex Design & Drafting
Promoting family living, this house plan has plenty of curb appeal and character. The exterior features a hand framed exposed wood covered entry, corbels, metal and stone accents. Inside, the spacious foyer naturally leads to the common living spaces of the home. The office can be utilized for various purposes such as a play room, den, or bedroom. An over-sized garage is provided specifically for large vehicles and/or extra shop/storage space.
 Apex Design & Drafting
Bedroom - mediterranean master carpeted bedroom idea in Denver with beige walls

Sponsored
Sunbury, OH
J.Holderby - Renovations
Franklin County's Leading General Contractors - 2X Best of Houzz!


 Crosby Creations Home Designs
Patrick Brickman
Pool - large contemporary backyard rectangular pool idea in Charleston
Pool - large contemporary backyard rectangular pool idea in Charleston
 Apex Design & Drafting
Promoting family living, this house plan has plenty of curb appeal and character. The exterior features a hand framed exposed wood covered entry, corbels, metal and stone accents. Inside, the spacious foyer naturally leads to the common living spaces of the home. The office can be utilized for various purposes such as a play room, den, or bedroom. An over-sized garage is provided specifically for large vehicles and/or extra shop/storage space.
 Apex Design & Drafting
Contemporary style meets traditional with this one of a kind Apex design. The blend lends itself to fit in with almost any subdivision with a custom contemporary covered entry way that brings style with simplicity. Inside the compact floor plan was disguised perfectly with a smart layout creating an incredible spacious feel. The master suite is provided with a large bath and walk-in closet with window seat. The covered patio is arranged around the dining and living rooms for easy access.

Sponsored
Columbus, OH

Wannemacher Interiors
Customized Award-Winning Interior Design Solutions in Franklin Cnty OH
 Apex Design & Drafting
This exquisite design is overflowing with exciting extras. Blending stone with stucco and siding, this attractive exterior features a covered porch, stone pillars, alluring angles, decorative windows, and a metal shed roof. Inside every room and living space was given very careful thought and functions extremely well for perfect livability. The secondary bedrooms are provided with a jack and jill bathroom and the master suite is arranged for plenty of privacy from the secondary bedrooms.


 Apex Design & Drafting
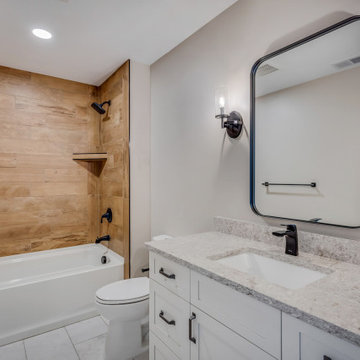
Upstairs guest bathroom
Inspiration for a mid-sized rustic kids' brown tile and wood-look tile ceramic tile, white floor and single-sink alcove bathtub remodel with recessed-panel cabinets, white cabinets, a two-piece toilet, gray walls, an undermount sink, quartz countertops, gray countertops and a built-in vanity
Inspiration for a mid-sized rustic kids' brown tile and wood-look tile ceramic tile, white floor and single-sink alcove bathtub remodel with recessed-panel cabinets, white cabinets, a two-piece toilet, gray walls, an undermount sink, quartz countertops, gray countertops and a built-in vanity
62