
Search results for "Master draft" in Home Design Ideas

 Apex Design & Drafting
Promoting family living, this house plan has plenty of curb appeal and character. The exterior features a hand framed exposed wood covered entry, corbels, metal and stone accents. Inside, the spacious foyer naturally leads to the common living spaces of the home. The office can be utilized for various purposes such as a play room, den, or bedroom. An over-sized garage is provided specifically for large vehicles and/or extra shop/storage space.
 Apex Design & Drafting
Contemporary style meets traditional with this one of a kind Apex design. The blend lends itself to fit in with almost any subdivision with a custom contemporary covered entry way that brings style with simplicity. Inside the compact floor plan was disguised perfectly with a smart layout creating an incredible spacious feel. The master suite is provided with a large bath and walk-in closet with window seat. The covered patio is arranged around the dining and living rooms for easy access.
 Apex Design & Drafting
Promoting family living, this house plan has plenty of curb appeal and character. The exterior features a hand framed exposed wood covered entry, corbels, metal and stone accents. Inside, the spacious foyer naturally leads to the common living spaces of the home. The office can be utilized for various purposes such as a play room, den, or bedroom. An over-sized garage is provided specifically for large vehicles and/or extra shop/storage space.
Find the right local pro for your project
 Apex Design & Drafting
This Mediterranean style home showcases an elegant sophisticated exterior with a plethora of space and custom features. Inside an incredible foyer opens up to the entire house with access points to multiple spaces. Upstairs includes a loft, two secondary bedrooms, and a luxurious master suite. An optional lower level provides plenty of extra goodies with two additional bedrooms, flex space, billiards room, bathroom and a large game room to start.
 Apex Design & Drafting
Jack & Jill Bathroom
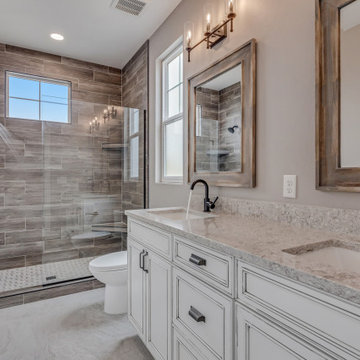
Mid-sized arts and crafts 3/4 gray tile and ceramic tile ceramic tile, gray floor and double-sink alcove shower photo with raised-panel cabinets, distressed cabinets, a two-piece toilet, gray walls, an undermount sink, quartz countertops, a hinged shower door, gray countertops, a niche and a built-in vanity
Mid-sized arts and crafts 3/4 gray tile and ceramic tile ceramic tile, gray floor and double-sink alcove shower photo with raised-panel cabinets, distressed cabinets, a two-piece toilet, gray walls, an undermount sink, quartz countertops, a hinged shower door, gray countertops, a niche and a built-in vanity
 Apex Design & Drafting
Promoting family living, this house plan has plenty of curb appeal and character. The exterior features a hand framed exposed wood covered entry, corbels, metal and stone accents. Inside, the spacious foyer naturally leads to the common living spaces of the home. The office can be utilized for various purposes such as a play room, den, or bedroom. An over-sized garage is provided specifically for large vehicles and/or extra shop/storage space.
 Apex Design & Drafting
Guest bath with black and gold detailing
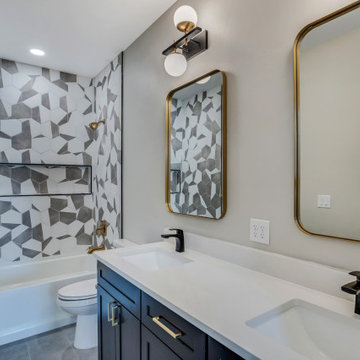
Inspiration for a mid-sized contemporary kids' black and white tile and ceramic tile ceramic tile, gray floor and double-sink alcove bathtub remodel with recessed-panel cabinets, black cabinets, a two-piece toilet, gray walls, an undermount sink, quartz countertops, white countertops, a niche and a built-in vanity
Inspiration for a mid-sized contemporary kids' black and white tile and ceramic tile ceramic tile, gray floor and double-sink alcove bathtub remodel with recessed-panel cabinets, black cabinets, a two-piece toilet, gray walls, an undermount sink, quartz countertops, white countertops, a niche and a built-in vanity

Sponsored
Delaware, OH

Buckeye Basements, Inc.
Central Ohio's Basement Finishing ExpertsBest Of Houzz '13-'21

 Spriggs Drafting Service & Co.
Inspiration for a modern master blue tile, white tile and porcelain tile porcelain tile and white floor alcove shower remodel in DC Metro with white walls, flat-panel cabinets, white cabinets, an undermount sink, marble countertops and a hinged shower door
 Apex Design & Drafting
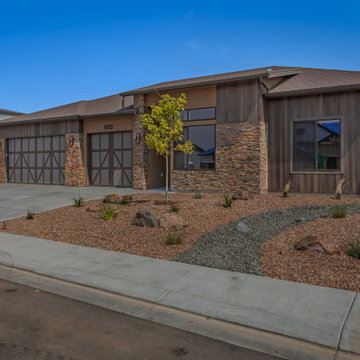
With great curb appeal, this modern style Apex plan must be seen. Most notably is the front large offset slider with a smaller offset transom window giving a unique look especially as it is paired with stone and vertical siding finishes. Inside continues the feel with a large open floorplan with an abundance of natural light an a nice flow to the plan. 10' ceilings throughout the living areas offer an expansive feeling to all the rooms while the office/bedroom #4 and foyer share an 11' ceiling.

 Legacy Drafting and Design
This wonderful home features traditional architecture with a French Mansard roof, a 30' tall grand entry, and many statement making fixtures throughout the home. Many clients ask us for a larger than normal window above the kitchen sink. On this home, we eliminated all of the cabinets on the sink wall to maximize the amount of light and view out the back. Very happy with how this home turned out!
 Apex Design & Drafting
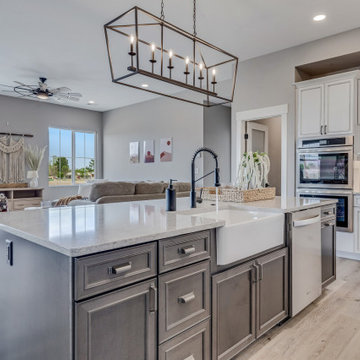
Example of a mid-sized arts and crafts l-shaped light wood floor and gray floor open concept kitchen design with an undermount sink, recessed-panel cabinets, gray cabinets, quartz countertops, white backsplash, ceramic backsplash, stainless steel appliances, an island and gray countertops

 TR Design Group "The" Residential Design Group
Home studio - mid-sized contemporary freestanding desk medium tone wood floor home studio idea in Detroit with beige walls and a ribbon fireplace
 Apex Design & Drafting
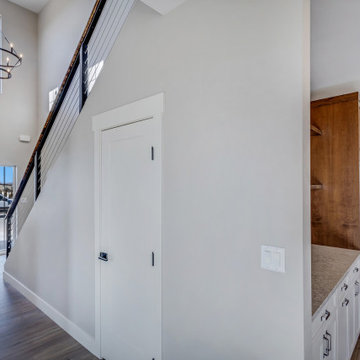
Bright foyer with 19' ceiling
Inspiration for a mid-sized rustic dark wood floor and brown floor foyer remodel with gray walls and a glass front door
Inspiration for a mid-sized rustic dark wood floor and brown floor foyer remodel with gray walls and a glass front door

Sponsored
Delaware, OH
Buckeye Basements, Inc.
Central Ohio's Basement Finishing ExpertsBest Of Houzz '13-'21
 Apex Design & Drafting
Upstairs guest bedroom
Inspiration for a mid-sized rustic guest carpeted and gray floor bedroom remodel with gray walls
Inspiration for a mid-sized rustic guest carpeted and gray floor bedroom remodel with gray walls
 Apex Design & Drafting
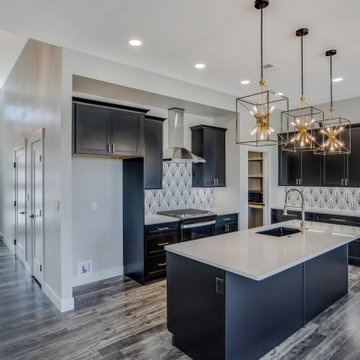
Foyer and kitchen with walk-in pantry
Mid-sized trendy l-shaped dark wood floor and multicolored floor open concept kitchen photo with an undermount sink, recessed-panel cabinets, black cabinets, quartz countertops, gray backsplash, ceramic backsplash, stainless steel appliances, an island and white countertops
Mid-sized trendy l-shaped dark wood floor and multicolored floor open concept kitchen photo with an undermount sink, recessed-panel cabinets, black cabinets, quartz countertops, gray backsplash, ceramic backsplash, stainless steel appliances, an island and white countertops
 Apex Design & Drafting
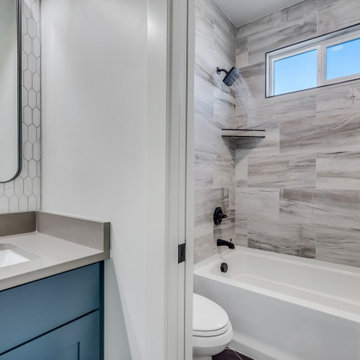
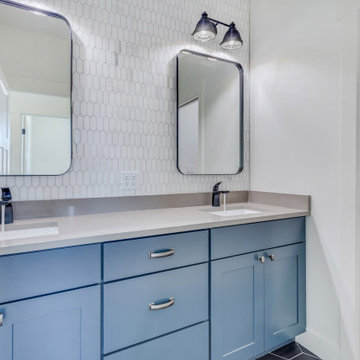
Upstairs bathroom with double vanity and a toilet and shower room
Mid-sized trendy kids' white tile and ceramic tile ceramic tile, black floor and double-sink alcove bathtub photo with raised-panel cabinets, blue cabinets, a two-piece toilet, white walls, an undermount sink, quartz countertops, gray countertops, a built-in vanity and a niche
Mid-sized trendy kids' white tile and ceramic tile ceramic tile, black floor and double-sink alcove bathtub photo with raised-panel cabinets, blue cabinets, a two-piece toilet, white walls, an undermount sink, quartz countertops, gray countertops, a built-in vanity and a niche

Sponsored
Delaware, OH
Buckeye Basements, Inc.
Central Ohio's Basement Finishing ExpertsBest Of Houzz '13-'21
 Apex Design & Drafting
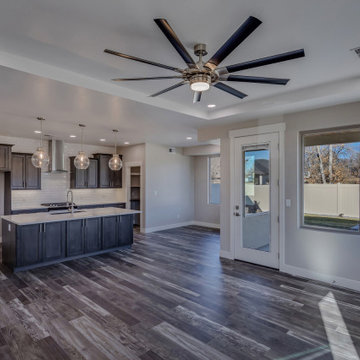
Inspiration for a mid-sized modern open concept dark wood floor, multicolored floor and tray ceiling living room remodel with gray walls


 Apex Design & Drafting
Interior door to Garage with Mudroom
Inspiration for a mid-sized modern light wood floor and gray floor mudroom remodel with white walls
Inspiration for a mid-sized modern light wood floor and gray floor mudroom remodel with white walls
63