
Search results for "Master drama" in Home Design Ideas
 Tile Sensations
Visit Our Showroom
3413 Sutherland Ave
Knoxville, TN 37919

Example of a trendy master black tile and porcelain tile porcelain tile alcove shower design in Other with a two-piece toilet and green walls
Example of a trendy master black tile and porcelain tile porcelain tile alcove shower design in Other with a two-piece toilet and green walls

 Liberty Homes
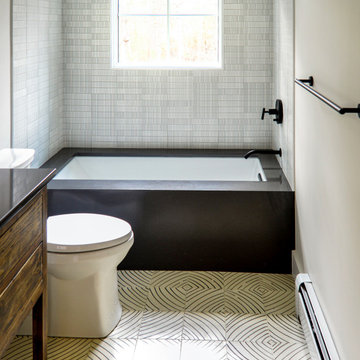
To create the master suite this home owner dreamed of, we moved a few walls, and a lot of doors and windows. Essentially half the house went under construction. Within the same footprint we created a larger master bathroom, walk in closet, and guest room while retaining the same number of bedrooms. The second room became smaller but officially became a bedroom with a closet and more functional layout. What you don’t see in the finished pictures is a new utility room that had to be built downstairs in the garage to service the new plumbing and heating.
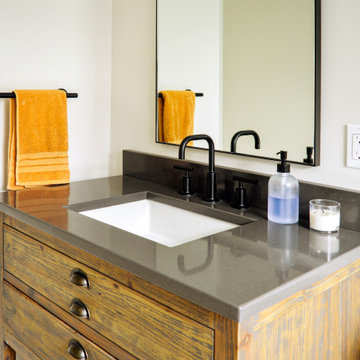
All those black bathroom fixtures are Kohler and the tile is from Ann Sacks. The stunning grey tile is Andy Fleishman and the grout not only fills in the separations but defines the white design in the tile. This time-intensive process meant the tiles had to be sealed before install and twice after.
All the black framed windows are by Anderson Woodright series and have a classic 3 light over 0 light sashes.
The doors are true sealer panels with a classic trim, as well as thicker head casings and a top cap.
We moved the master bathroom to the side of the house where it could take advantage of the windows. In the master bathroom in addition to the ann sacks tile on the floor, some of the tile was laid out in a way that made it feel like one sheet with almost no space in between. We found more storage in the master by putting it in the knee wall and bench seat. The master shower also has a rain head as well as a regular shower head that can be used separately or together.
The second bathroom has a unique tub completely encased in grey quartz stone with a clever mitered edge to minimize grout lines. It also has a larger window to brighten up the bathroom and add some drama.
Find the right local pro for your project
 SGDI - Sarah Gallop Design Inc.
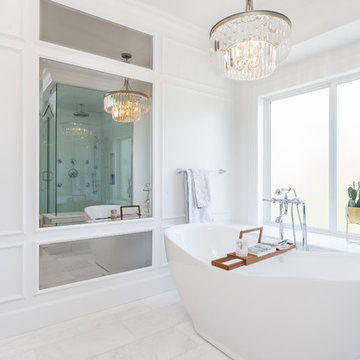
Bathroom - huge traditional master gray tile and marble tile marble floor and gray floor bathroom idea in Vancouver with recessed-panel cabinets, gray cabinets, a one-piece toilet, white walls, an undermount sink, quartz countertops, a hinged shower door and white countertops
 Liberty Homes
To create the master suite this home owner dreamed of, we moved a few walls, and a lot of doors and windows. Essentially half the house went under construction. Within the same footprint we created a larger master bathroom, walk in closet, and guest room while retaining the same number of bedrooms. The second room became smaller but officially became a bedroom with a closet and more functional layout. What you don’t see in the finished pictures is a new utility room that had to be built downstairs in the garage to service the new plumbing and heating.
All those black bathroom fixtures are Kohler and the tile is from Ann Sacks. The stunning grey tile is Andy Fleishman and the grout not only fills in the separations but defines the white design in the tile. This time-intensive process meant the tiles had to be sealed before install and twice after.
All the black framed windows are by Anderson Woodright series and have a classic 3 light over 0 light sashes.
The doors are true sealer panels with a classic trim, as well as thicker head casings and a top cap.
We moved the master bathroom to the side of the house where it could take advantage of the windows. In the master bathroom in addition to the ann sacks tile on the floor, some of the tile was laid out in a way that made it feel like one sheet with almost no space in between. We found more storage in the master by putting it in the knee wall and bench seat. The master shower also has a rain head as well as a regular shower head that can be used separately or together.
The second bathroom has a unique tub completely encased in grey quartz stone with a clever mitered edge to minimize grout lines. It also has a larger window to brighten up the bathroom and add some drama.

 Timber Trails Development Company
Bathroom - country white tile white floor bathroom idea in Chicago with recessed-panel cabinets, black cabinets, white walls, an undermount sink, a hinged shower door and white countertops



Sponsored
Delaware, OH

Buckeye Basements, Inc.
Central Ohio's Basement Finishing ExpertsBest Of Houzz '13-'21
 Drury Design
THE SETUP
Located in a luxury high rise in Chicago’s Gold Coast Neighborhood, the condo’s existing primary bath was “fine,” but a bit underwhelming. It was a sea of beige, with very little personality or drama. The client is very well traveled, and wanted the space to feel luxe and glamorous, like a bath in a fine European hotel.
Design objectives:
- Add loads of beautiful high end finishes
- Create drama and contrast
- Create luxe showering and bathing experiences
- Improve storage for toiletries and essentials
THE REMODEL
Design challenges:
- Unable to reconfigure layout due to location in the high rise
- Seek out unique, dramatic tile materials
- Introduce “BLING”
- Find glamorous lighting
Design solutions:
- Keep existing layout, with change from built in to free-standing tub
- Gorgeous Calacatta gold marble was our inspiration
- Ornate Art deco marble mosaic to be the focal point, with satin gold accents to create shimmer
- Glass and crystal light fixtures add the needed sparkle
THE RENEWED SPACE
After the remodel began, our client’s vision for her bath took a turn that was inspired by a trip to Paris. Initially, the plan was a modest design to allocate resources for her kitchen’s marble slabs… but then she had a vision while admiring the marble bathroom of her Parisian hotel.
She was determined to infuse her bathroom with the same sense of luxury. They went back to the drawing board and started over with all-marble.

Her new stunning bath space radiates glamour and sophistication. The “bling” flows to her bedroom where we matched the gorgeous custom wall treatment that mimics grasscloth on an accent wall. With its marble landscape, shimmering tile and walls, the primary bath’s ambiance creates a swanky hotel feel that our client adores and considers her sanctuary.
 DezinerTonie, LLC DDI, Interior Designer
Decorating Den Interiors

Living room - mid-sized traditional enclosed dark wood floor and brown floor living room idea in Los Angeles with a music area, black walls, no fireplace and no tv
Living room - mid-sized traditional enclosed dark wood floor and brown floor living room idea in Los Angeles with a music area, black walls, no fireplace and no tv
 ARDIN interior design

Example of a mid-sized farmhouse master marble floor, white floor and double-sink bathroom design in Charleston with shaker cabinets, black cabinets, white walls, an undermount sink, quartz countertops, white countertops and a built-in vanity

 About Murals
Black Floral Wallpaper creates a beautiful statement on walls with rose and peony flowers on a dark background. This bedroom feels totally romantic with the gorgeous flower wallpaper. It's easy to hang, removable and eco-friendly. Buy this wallpaper here -> https://aboutmurals.ca/wall-murals/black-floral-wallpaper/

 Jane Ellison
This home in Napa off Silverado was rebuilt after burning down in the 2017 fires. Architect David Rulon, a former associate of Howard Backen, known for this Napa Valley industrial modern farmhouse style. Composed in mostly a neutral palette, the bones of this house are bathed in diffused natural light pouring in through the clerestory windows. Beautiful textures and the layering of pattern with a mix of materials add drama to a neutral backdrop. The homeowners are pleased with their open floor plan and fluid seating areas, which allow them to entertain large gatherings. The result is an engaging space, a personal sanctuary and a true reflection of it's owners' unique aesthetic.
Inspirational features are metal fireplace surround and book cases as well as Beverage Bar shelving done by Wyatt Studio, painted inset style cabinets by Gamma, moroccan CLE tile backsplash and quartzite countertops.
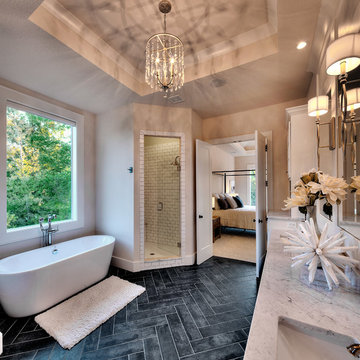



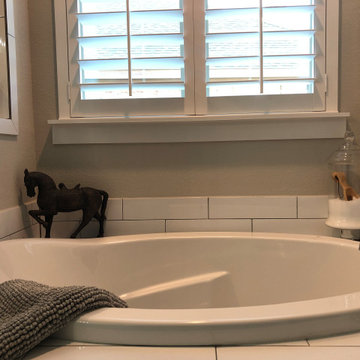
 Hudson Environments
Traditional "builder beige" or in this case "builder greige", new construction master bath, before. This bath had the following builder basics: vanity lighting, mirrors, paint and raised panel cabinet fronts.
While the lighting, mirror and cabinet fronts were builder grade. The counter tops, sinks, fixtures and flooring were all upgraded, before we took on the challenge of upgrading the rest of the space.
We had the vanity wall skimmed to remove the texture to allow for the install of this great black & white Peonies wallpaper on the back-splash. We added the stag head to bring a balance of hardness to softness of the wallpaper.
We added the wood and black metal framed hardware to add some more color and texture to the space.
We replaced the builder grade mirror with oversized individual mirrors, hung vertically over each sink.
For the shower we went with a 3" x 16" white subway tile and it was important to add a niche for all the shower essentials.
The ceiling height in this space is 11 feet. So, we decided to go for 8 foot doors and had them painted black. With ceiling this high the standard 6' 8" height doors would've looked a little odd. the 8 foot doors add a little drama to the space.
 Hudson Environments
Traditional "builder beige" or in this case "builder greige", new construction master bath, before. This bath had the following builder basics: vanity lighting, mirrors, paint and raised panel cabinet fronts.
While the lighting, mirror and cabinet fronts were builder grade. The counter tops, sinks, fixtures and flooring were all upgraded, before we took on the challenge of upgrading the rest of the space.
We had the vanity wall skimmed to remove the texture to allow for the install of this great black & white Peonies wallpaper on the back-splash. We added the stag head to bring a balance of hardness to softness of the wallpaper.
We added the wood and black metal framed hardware to add some more color and texture to the space.
We replaced the builder grade mirror with oversized individual mirrors, hung vertically over each sink.
For the shower we went with a 3" x 16" white subway tile and it was important to add a niche for all the shower essentials.
The ceiling height in this space is 11 feet. So, we decided to go for 8 foot doors and had them painted black. With ceiling this high the standard 6' 8" height doors would've looked a little odd. the 8 foot doors add a little drama to the space.
 The Look Co Home Staging & Design

Love staging this bedroom with the back wall as a feature to the bedroom. It adds so much drama to this room against the light wood floors and built ins. Ceiling side lamps here as you each have a pretty side window so no need to spoil the view. A pretty vanity with some soft tones to finish this room off.
 Hudson Environments
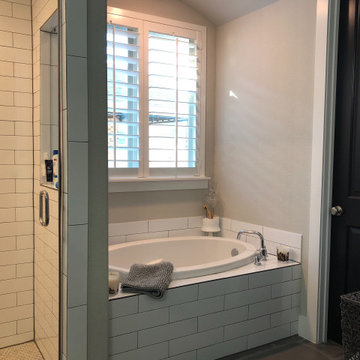
Traditional "builder beige" or in this case "builder greige", new construction master bath, before. This bath had the following builder basics: vanity lighting, mirrors, paint and raised panel cabinet fronts.
While the lighting, mirror and cabinet fronts were builder grade. The counter tops, sinks, fixtures and flooring were all upgraded, before we took on the challenge of upgrading the rest of the space.
We had the vanity wall skimmed to remove the texture to allow for the install of this great black & white Peonies wallpaper on the back-splash. We added the stag head to bring a balance of hardness to softness of the wallpaper.
We added the wood and black metal framed hardware to add some more color and texture to the space.
We replaced the builder grade mirror with oversized individual mirrors, hung vertically over each sink.
For the shower we went with a 3" x 16" white subway tile and it was important to add a niche for all the shower essentials.
The ceiling height in this space is 11 feet. So, we decided to go for 8 foot doors and had them painted black. With ceiling this high the standard 6' 8" height doors would've looked a little odd. the 8 foot doors add a little drama to the space.

Sponsored
Sunbury, OH

J.Holderby - Renovations
Franklin County's Leading General Contractors - 2X Best of Houzz!

 Reiko Feng Shui Design
Yorgos Efthymiadis
Hallway - coastal light wood floor hallway idea in New York with white walls
Hallway - coastal light wood floor hallway idea in New York with white walls
 Delphinium Design
Builder: Watershed Builder
Photography: Michael Blevins

An all-white, double vanity master bath in Charlotte with black accent mirrors, undermount sinks, shiplap walls, herringbone porcelain tiles, shaker cabinets and gold hardware.
 Sutro Architects

Transitional beige floor bathroom photo in San Francisco with an undermount sink, dark wood cabinets, an undermount tub and white walls
18