
Search results for "Master edit" in Home Design Ideas

 J Design Group - Interior Designers Miami - Modern
Home and Living Examiner said:
Modern renovation by J Design Group is stunning
J Design Group, an expert in luxury design, completed a new project in Tamarac, Florida, which involved the total interior remodeling of this home. We were so intrigued by the photos and design ideas, we decided to talk to J Design Group CEO, Jennifer Corredor. The concept behind the redesign was inspired by the client’s relocation.
Andrea Campbell: How did you get a feel for the client's aesthetic?
Jennifer Corredor: After a one-on-one with the Client, I could get a real sense of her aesthetics for this home and the type of furnishings she gravitated towards.
The redesign included a total interior remodeling of the client's home. All of this was done with the client's personal style in mind. Certain walls were removed to maximize the openness of the area and bathrooms were also demolished and reconstructed for a new layout. This included removing the old tiles and replacing with white 40” x 40” glass tiles for the main open living area which optimized the space immediately. Bedroom floors were dressed with exotic African Teak to introduce warmth to the space.
We also removed and replaced the outdated kitchen with a modern look and streamlined, state-of-the-art kitchen appliances. To introduce some color for the backsplash and match the client's taste, we introduced a splash of plum-colored glass behind the stove and kept the remaining backsplash with frosted glass. We then removed all the doors throughout the home and replaced with custom-made doors which were a combination of cherry with insert of frosted glass and stainless steel handles.
All interior lights were replaced with LED bulbs and stainless steel trims, including unique pendant and wall sconces that were also added. All bathrooms were totally gutted and remodeled with unique wall finishes, including an entire marble slab utilized in the master bath shower stall.
Once renovation of the home was completed, we proceeded to install beautiful high-end modern furniture for interior and exterior, from lines such as B&B Italia to complete a masterful design. One-of-a-kind and limited edition accessories and vases complimented the look with original art, most of which was custom-made for the home.
To complete the home, state of the art A/V system was introduced. The idea is always to enhance and amplify spaces in a way that is unique to the client and exceeds his/her expectations.
To see complete J Design Group featured article, go to: http://www.examiner.com/article/modern-renovation-by-j-design-group-is-stunning
Living Room,
Dining room,
Master Bedroom,
Master Bathroom,
Powder Bathroom,
Miami Interior Designers,
Miami Interior Designer,
Interior Designers Miami,
Interior Designer Miami,
Modern Interior Designers,
Modern Interior Designer,
Modern interior decorators,
Modern interior decorator,
Miami,
Contemporary Interior Designers,
Contemporary Interior Designer,
Interior design decorators,
Interior design decorator,
Interior Decoration and Design,
Black Interior Designers,
Black Interior Designer,
Interior designer,
Interior designers,
Home interior designers,
Home interior designer,
Daniel Newcomb
 Oscar Isberian Rugs
Buckingham Interiors + Design
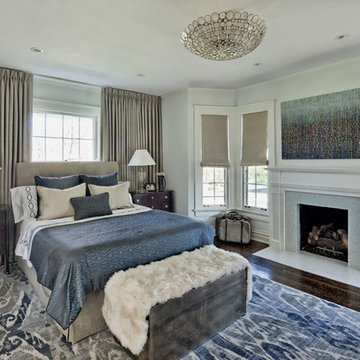
Large elegant master dark wood floor bedroom photo in Chicago with gray walls, a standard fireplace and a tile fireplace
Large elegant master dark wood floor bedroom photo in Chicago with gray walls, a standard fireplace and a tile fireplace
 GRAVITATE interiors + design

Photographer Peter Rymwid. Designer Jacqueline Currie-Taylor, Gravitate To. Front cover and featured in Design NJ Bathrooms Edition https://www.designnewjersey.com/features/a-calming-place/. Luxury Master Bathroom with His and Her Walk-in Closets
Find the right local pro for your project

 Dura Supreme Cabinetry
This is stunning Dura Supreme Cabinetry home was carefully designed by designer Aaron Mauk and his team at Mauk Cabinets by Design in Tipp City, Ohio and was featured in the Dayton Homearama Touring Edition. You’ll find Dura Supreme Cabinetry throughout the home including the bathrooms, the kitchen, a laundry room, and an entertainment room/wet bar area. Each room was designed to be beautiful and unique, yet coordinate fabulously with each other.
The bathrooms each feature their own unique style. One gray and chiseled with a dark weathered wood furniture styled bathroom vanity. The other bright, vibrant and sophisticated with a fresh, white painted furniture vanity. Each bathroom has its own individual look and feel, yet they all coordinate beautifully. All in all, this home is packed full of storage, functionality and fabulous style!
Featured Product Details:
Bathroom #1: Dura Supreme Cabinetry’s Dempsey door style in Weathered "D" on Cherry (please note the finish is darker than the photo makes it appear. It’s always best to see cabinet samples in person before making your selection).
Request a FREE Dura Supreme Cabinetry Brochure Packet:
http://www.durasupreme.com/request-brochure
 Lauren Jacobsen Design
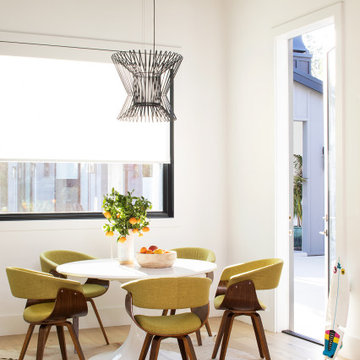
This contempoary breakfast room is part of the larger kitchen. Perfect for smaller meals early morning before work or school. Upholstered chairs in citron green fabric for comfort and a classic mid-century design Tulip table all grounded with a light-colored hide rug. Simple design, edited colors and textures, make for the best result here.
 HOME & DESIGN MAGAZINE NAPLES

This home was featured in the January 2016 edition of HOME & DESIGN Magazine. To see the rest of the home tour as well as other luxury homes featured, visit http://www.homeanddesign.net/designer-at-home-loft-living-in-sarasota/
 J Design Group - Interior Designers Miami - Modern
Home and Living Examiner said:
Modern renovation by J Design Group is stunning
J Design Group, an expert in luxury design, completed a new project in Tamarac, Florida, which involved the total interior remodeling of this home. We were so intrigued by the photos and design ideas, we decided to talk to J Design Group CEO, Jennifer Corredor. The concept behind the redesign was inspired by the client’s relocation.
Andrea Campbell: How did you get a feel for the client's aesthetic?
Jennifer Corredor: After a one-on-one with the Client, I could get a real sense of her aesthetics for this home and the type of furnishings she gravitated towards.
The redesign included a total interior remodeling of the client's home. All of this was done with the client's personal style in mind. Certain walls were removed to maximize the openness of the area and bathrooms were also demolished and reconstructed for a new layout. This included removing the old tiles and replacing with white 40” x 40” glass tiles for the main open living area which optimized the space immediately. Bedroom floors were dressed with exotic African Teak to introduce warmth to the space.
We also removed and replaced the outdated kitchen with a modern look and streamlined, state-of-the-art kitchen appliances. To introduce some color for the backsplash and match the client's taste, we introduced a splash of plum-colored glass behind the stove and kept the remaining backsplash with frosted glass. We then removed all the doors throughout the home and replaced with custom-made doors which were a combination of cherry with insert of frosted glass and stainless steel handles.
All interior lights were replaced with LED bulbs and stainless steel trims, including unique pendant and wall sconces that were also added. All bathrooms were totally gutted and remodeled with unique wall finishes, including an entire marble slab utilized in the master bath shower stall.
Once renovation of the home was completed, we proceeded to install beautiful high-end modern furniture for interior and exterior, from lines such as B&B Italia to complete a masterful design. One-of-a-kind and limited edition accessories and vases complimented the look with original art, most of which was custom-made for the home.
To complete the home, state of the art A/V system was introduced. The idea is always to enhance and amplify spaces in a way that is unique to the client and exceeds his/her expectations.
To see complete J Design Group featured article, go to: http://www.examiner.com/article/modern-renovation-by-j-design-group-is-stunning
Living Room,
Dining room,
Master Bedroom,
Master Bathroom,
Powder Bathroom,
Miami Interior Designers,
Miami Interior Designer,
Interior Designers Miami,
Interior Designer Miami,
Modern Interior Designers,
Modern Interior Designer,
Modern interior decorators,
Modern interior decorator,
Miami,
Contemporary Interior Designers,
Contemporary Interior Designer,
Interior design decorators,
Interior design decorator,
Interior Decoration and Design,
Black Interior Designers,
Black Interior Designer,
Interior designer,
Interior designers,
Home interior designers,
Home interior designer,
Daniel Newcomb

Sponsored
Columbus, OH

Snider & Metcalf Interior Design, LTD
Leading Interior Designers in Columbus, Ohio & Ponte Vedra, Florida
 Two Fold Interiors
www.veronicamartindesignstudio.com
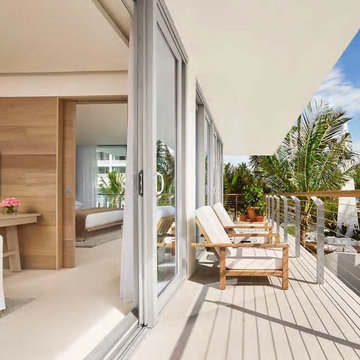
Mid-sized trendy cable railing balcony photo in Miami with a roof extension
Mid-sized trendy cable railing balcony photo in Miami with a roof extension
 Modern Rugs LA
Premier Stagers

Bedroom - large contemporary master bedroom idea in Los Angeles with white walls
Bedroom - large contemporary master bedroom idea in Los Angeles with white walls
 HOME & DESIGN MAGAZINE NAPLES
This home was featured in the January 2016 edition of HOME & DESIGN Magazine. To see the rest of the home tour as well as other luxury homes featured, visit http://www.homeanddesign.net/designer-at-home-loft-living-in-sarasota/
 J Design Group - Interior Designers Miami - Modern
Home and Living Examiner said:
Modern renovation by J Design Group is stunning
J Design Group, an expert in luxury design, completed a new project in Tamarac, Florida, which involved the total interior remodeling of this home. We were so intrigued by the photos and design ideas, we decided to talk to J Design Group CEO, Jennifer Corredor. The concept behind the redesign was inspired by the client’s relocation.
Andrea Campbell: How did you get a feel for the client's aesthetic?
Jennifer Corredor: After a one-on-one with the Client, I could get a real sense of her aesthetics for this home and the type of furnishings she gravitated towards.
The redesign included a total interior remodeling of the client's home. All of this was done with the client's personal style in mind. Certain walls were removed to maximize the openness of the area and bathrooms were also demolished and reconstructed for a new layout. This included removing the old tiles and replacing with white 40” x 40” glass tiles for the main open living area which optimized the space immediately. Bedroom floors were dressed with exotic African Teak to introduce warmth to the space.
We also removed and replaced the outdated kitchen with a modern look and streamlined, state-of-the-art kitchen appliances. To introduce some color for the backsplash and match the client's taste, we introduced a splash of plum-colored glass behind the stove and kept the remaining backsplash with frosted glass. We then removed all the doors throughout the home and replaced with custom-made doors which were a combination of cherry with insert of frosted glass and stainless steel handles.
All interior lights were replaced with LED bulbs and stainless steel trims, including unique pendant and wall sconces that were also added. All bathrooms were totally gutted and remodeled with unique wall finishes, including an entire marble slab utilized in the master bath shower stall.
Once renovation of the home was completed, we proceeded to install beautiful high-end modern furniture for interior and exterior, from lines such as B&B Italia to complete a masterful design. One-of-a-kind and limited edition accessories and vases complimented the look with original art, most of which was custom-made for the home.
To complete the home, state of the art A/V system was introduced. The idea is always to enhance and amplify spaces in a way that is unique to the client and exceeds his/her expectations.
To see complete J Design Group featured article, go to: http://www.examiner.com/article/modern-renovation-by-j-design-group-is-stunning
Living Room,
Dining room,
Master Bedroom,
Master Bathroom,
Powder Bathroom,
Miami Interior Designers,
Miami Interior Designer,
Interior Designers Miami,
Interior Designer Miami,
Modern Interior Designers,
Modern Interior Designer,
Modern interior decorators,
Modern interior decorator,
Miami,
Contemporary Interior Designers,
Contemporary Interior Designer,
Interior design decorators,
Interior design decorator,
Interior Decoration and Design,
Black Interior Designers,
Black Interior Designer,
Interior designer,
Interior designers,
Home interior designers,
Home interior designer,
Daniel Newcomb
 Stumpff HomeWorks, LLC

Example of a small 1950s master multicolored tile and mosaic tile slate floor, black floor and single-sink bathroom design in Kansas City with brown cabinets, black walls, a drop-in sink, quartz countertops, white countertops and a built-in vanity

 Blythe Interiors
This bathroom got a punch of personality with this modern, monochromatic design. Grasscloth wallpaper, new lighting and a stunning vanity brought this space to life.
Rug: Abstract in blue and charcoal, Safavieh
Wallpaper: Barnaby Indigo faux grasscloth by A-Street Prints
Vanity hardware: Mergence in matte black and satin nickel, Amerock
Shower enclosure: Enigma-XO, DreamLine
Shower wall tiles: Flash series in cobalt, 3 by 12 inches, Arizona Tile
Floor tile: Taco Melange Blue, SomerTile


 J Design Group - Interior Designers Miami - Modern
Home and Living Examiner said:
Modern renovation by J Design Group is stunning
J Design Group, an expert in luxury design, completed a new project in Tamarac, Florida, which involved the total interior remodeling of this home. We were so intrigued by the photos and design ideas, we decided to talk to J Design Group CEO, Jennifer Corredor. The concept behind the redesign was inspired by the client’s relocation.
Andrea Campbell: How did you get a feel for the client's aesthetic?
Jennifer Corredor: After a one-on-one with the Client, I could get a real sense of her aesthetics for this home and the type of furnishings she gravitated towards.
The redesign included a total interior remodeling of the client's home. All of this was done with the client's personal style in mind. Certain walls were removed to maximize the openness of the area and bathrooms were also demolished and reconstructed for a new layout. This included removing the old tiles and replacing with white 40” x 40” glass tiles for the main open living area which optimized the space immediately. Bedroom floors were dressed with exotic African Teak to introduce warmth to the space.
We also removed and replaced the outdated kitchen with a modern look and streamlined, state-of-the-art kitchen appliances. To introduce some color for the backsplash and match the client's taste, we introduced a splash of plum-colored glass behind the stove and kept the remaining backsplash with frosted glass. We then removed all the doors throughout the home and replaced with custom-made doors which were a combination of cherry with insert of frosted glass and stainless steel handles.
All interior lights were replaced with LED bulbs and stainless steel trims, including unique pendant and wall sconces that were also added. All bathrooms were totally gutted and remodeled with unique wall finishes, including an entire marble slab utilized in the master bath shower stall.
Once renovation of the home was completed, we proceeded to install beautiful high-end modern furniture for interior and exterior, from lines such as B&B Italia to complete a masterful design. One-of-a-kind and limited edition accessories and vases complimented the look with original art, most of which was custom-made for the home.
To complete the home, state of the art A/V system was introduced. The idea is always to enhance and amplify spaces in a way that is unique to the client and exceeds his/her expectations.
To see complete J Design Group featured article, go to: http://www.examiner.com/article/modern-renovation-by-j-design-group-is-stunning
Living Room,
Dining room,
Master Bedroom,
Master Bathroom,
Powder Bathroom,
Miami Interior Designers,
Miami Interior Designer,
Interior Designers Miami,
Interior Designer Miami,
Modern Interior Designers,
Modern Interior Designer,
Modern interior decorators,
Modern interior decorator,
Miami,
Contemporary Interior Designers,
Contemporary Interior Designer,
Interior design decorators,
Interior design decorator,
Interior Decoration and Design,
Black Interior Designers,
Black Interior Designer,
Interior designer,
Interior designers,
Home interior designers,
Home interior designer,
Daniel Newcomb
 Simon Homes Inc
Pin it Send Edit
Breathtaking aerial view of the residence. #AerialView #Pool #Garden
Breathtaking aerial view of the residence. #AerialView #Pool #Garden
Pinned from
simonluxuryhomes.com
Pin it Send Edit
Aerial view of the enormous green backyard. #Green
Aerial view of the enormous green backyard. #Recidence #AerialView #Green
Pinned from
simonluxuryhomes.com
Pin it Send Edit
Mansion has a beautiful green backyard. #Backyard #Trees #Facade
Mansion has a beautiful green backyard. #Backyard #Trees #Facade
Pinned from
simonluxuryhomes.com
Pin it Send Edit
Amenities at backyard include roomy pool and spa! #SwimmingPool #Spa #Backyard
Amenities at backyard include roomy pool and spa! #SwimmingPool #Spa #Backyard
Pinned from
simonluxuryhomes.com
Pin it Send Edit
Comfortable terrace with pool view. #Terrace #Spa #Patio
Comfortable terrace with pool view. #Terrace #Spa #Patio
Pinned from
simonluxuryhomes.com
Pin it Send Edit
Huge pool includes spa. #Pool #Spa #Patio
Huge pool includes spa. #Pool #Spa #Patio
Pinned from
simonluxuryhomes.com
Pin it Send Edit
Spacious pool is perfect to enjoy sunny days! #Pool #Patio #Trees
Spacious pool is perfect to enjoy sunny days! #Pool #Patio #Trees
Pinned from
simonluxuryhomes.com
Pin it Send Edit
Outdoorliving has elegant ceiling treatment and stainless steel grill. #Outdoors #Grill #Backyard
Outdoorliving has elegant ceiling treatment and stainless steel grill. #Outdoors #Grill #Backyard
Pinned from
simonluxuryhomes.com
Pin it Send Edit
Residence also includes amazing bar with graceful wood finishes. #Bar #Pantry #Wood #Cabinets
Residence also includes amazing bar with graceful wood finishes. #Bar #Pantry #Wood #Cabinets
Pinned from
simonluxuryhomes.com
Pin it Send Edit
Bar has pantries and cabinets with fine wood details. #Pantry #Wood #Cabinets
Bar has pantries and cabinets with fine wood details. #Pantry #Wood #Cabinets
Pinned from
simonluxuryhomes.com
Pin it Send Edit
High-end rustic kitchen has stainless steel appliances. #Rustic #Backsplash #WoodCabinets
High-end rustic kitchen has stainless steel appliances. #Rustic #Backsplash #WoodCabinets
Pinned from
simonluxuryhomes.com
Pin it Send Edit
Kitchen also includes elegant marble finishes. #Hardwood #Marble #Appliances
Kitchen also includes elegant marble finishes. #Hardwood #Marble #Appliances
Pinned from
simonluxuryhomes.com
Pin it Send Edit
Kitchen with marble countertops and stunning hardwood cabinets. #Countertop #Marble #Cabinets
Kitchen with marble countertops and stunning hardwood cabinets. #Countertop #Marble #Cabinets
Pinned from
simonluxuryhomes.com
Pin it Send Edit
The perfect place to host all kinds of meetings. #Woods #Marble #Window #Luxury
The perfect place to host all kinds of meetings. #Woods #Marble #Window #Luxury
Pinned from
simonluxuryhomes.com
Pin it Send Edit
Dining has marble details and superb pool views. #Door #Marble #Dining
Dining has marble details and superb pool views. #Door #Marble #Dining
Pinned from
simonluxuryhomes.com
Pin it Send Edit
Upstairs hall with fine wood floor includes wrought iron handrail. #WroughtIron #Hardwood #Upstairs
Upstairs hall with fine wood floor includes wrought iron handrail. #WroughtIron #Hardwood #Upstairs
Pinned from
simonluxuryhomes.com
Pin it Send Edit
This amazing area of the bar with marble and wood finishes is perfect to share good moments with your friends! #Ceiling #Marble #Hardwood
This amazing area of the bar with marble and wood finishes is perfect to share good moments with your friends! #Ceiling #Marble #Hardwood
Pinned from
simonluxuryhomes.com
Pin it Send Edit
Residence includes elegant ceiling treatments and gorgeous chandeliers. #Homes #Chandelier #HighCeiling
Residence includes elegant ceiling treatments and gorgeous chandeliers. #Homes #Chandelier #HighCeiling
Pinned from
simonluxuryhomes.com
Pin it Send Edit
High ceiling with stylish treatments and windows on the top. #Chandelier #HighCeiling #Window
High ceiling with stylish treatments and windows on the top. #Chandelier #HighCeiling #Window
Pinned from
simonluxuryhomes.com
Pin it Send Edit
Cozy family room has great amenities such as exceptional ceiling treatments, gorgeous chandelir and large windos with pool views. #Luxury #Marble #Window
Cozy family room has great amenities such as exceptional ceiling treatments, gorgeous chandelir and large windos with pool views. #Luxury #Marble #Window
Pinned from
simonluxuryhomes.com
Pin it Send Edit
Luxury formal dining room has elegant arches with fine wood details, and amazing greek columns. #FormalDining #Luxury #Hall #GreekColumns
Luxury formal dining room has elegant arches with fine wood details, and amazing greek columns. #FormalDining #Luxury #Hall #GreekColumns
Pinned from
simonluxuryhomes.com
Pin it Send Edit
Master bedroom has huge hardwood walk-in closet with cabinets and closet racks. #Interiors #WalkinCloset #Hardwood
Master bedroom has huge hardwood walk-in closet with cabinets and closet racks. #Interiors #WalkinCloset #Hardwood
Pinned from
simonluxuryhomes.com
Pin it Send Edit
Residence has warm media room with hardwood walls and marble floor. #MediaRoom #Hardwood #Television
Residence has warm media room with hardwood walls and marble floor. #MediaRoom #Hardwood #Television
Pinned from
simonluxuryhomes.com
Pin it Send Edit
Residence has a wonderful green golf cours. #Mansion #Trees #GolfCours
Residence has a wonderful green golf cours. #Mansion #Trees #GolfCours
Pinned from
simonluxuryhomes.com
Pin it Send Edit
This cozy library with all its exceptional wood details invites you to be relaxed and read. #Study #Library #Wood
This cozy library with all its exceptional wood details invites you to be relaxed and read. #Study #Library #Wood
Pinned from
simonluxuryhomes.com
Pin it Send Edit
Residence has elegant amenities such as marble countertops, wood finishes and ceiling treatments. #Homes #Countertop #Marble
Residence has elegant amenities such as marble countertops, wood finishes and ceiling treatments. #Homes #Countertop #Marble
Pinned from
simonluxuryhomes.com
Pin it Send Edit
Luxury living room has large windows that illuminate this gracefully area. #Luxury #Table #Window
Luxury living room has large windows that illuminate this gracefully area. #Luxury #Table #Window
Pinned from
simonluxuryhomes.com
Pin it Send Edit
This living room with the fireplace and its stylish details favors a friendly environment. #Fireplace #Rustic #Wood
This living room with the fireplace and its stylish details favors a friendly environment. #Fireplace #Rustic #Wood
Pinned from
simonluxuryhomes.com
Pin it Send Edit
View of the main entrance where you can appreciate the gorgeous wood jambs of the windows and the fine door post. #Windows #Hall #Stairs #Mansion
View of the main entrance where you can appreciate the gorgeous wood jambs of the windows and the fine door post. #Windows #Hall #Stairs #Mansion
Pinned from
simonluxuryhomes.com
Pin it Send Edit
Ceiling of the living room has fine wood treatment and elegant chandelier. #LivingRoom #Luxury #Lamp
Ceiling of the living room has fine wood treatment and elegant chandelier. #LivingRoom #Luxury #Lamp
Pinned from
simonluxuryhomes.com
Pin it Send Edit
Gorgeous hall has greek column and top-of-the-line finishes you will definitely love! #Hall #LivingRoom #Window
Gorgeous hall has greek column and top-of-the-line finishes you will definitely love! #Hall #LivingRoom #Window
Pinned from
simonluxuryhomes.com
Pin it Send Edit

Magnificent entrance has high ceilings and fine stairs with wood and wrought iron handrail. #Hall #Entrance #Stairs #HighCeiling
Magnificent entrance has high ceilings and fine stairs with wood and wrought iron handrail. #Hall #Entrance #Stairs #HighCeiling
 HOME & DESIGN MAGAZINE NAPLES
This home was featured in the May 2016 edition of HOME & DESIGN Magazine. To see the rest of the home tour as well as other luxury homes featured, visit http://www.homeanddesign.net/classically-comfortable/

 Guy Ayers, Architect
Reverse Shed Eichler
This project is part tear-down, part remodel. The original L-shaped plan allowed the living/ dining/ kitchen wing to be completely re-built while retaining the shell of the bedroom wing virtually intact. The rebuilt entertainment wing was enlarged 50% and covered with a low-slope reverse-shed roof sloping from eleven to thirteen feet. The shed roof floats on a continuous glass clerestory with eight foot transom. Cantilevered steel frames support wood roof beams with eaves of up to ten feet. An interior glass clerestory separates the kitchen and livingroom for sound control. A wall-to-wall skylight illuminates the north wall of the kitchen/family room. New additions at the back of the house add several “sliding” wall planes, where interior walls continue past full-height windows to the exterior, complimenting the typical Eichler indoor-outdoor ceiling and floor planes. The existing bedroom wing has been re-configured on the interior, changing three small bedrooms into two larger ones, and adding a guest suite in part of the original garage. A previous den addition provided the perfect spot for a large master ensuite bath and walk-in closet. Natural materials predominate, with fir ceilings, limestone veneer fireplace walls, anigre veneer cabinets, fir sliding windows and interior doors, bamboo floors, and concrete patios and walks. Landscape design by Bernard Trainor: www.bernardtrainor.com (see “Concrete Jungle” in April 2014 edition of Dwell magazine). Microsoft Media Center installation of the Year, 2008: www.cybermanor.com/ultimate_install.html (automated shades, radiant heating system, and lights, as well as security & sound).



 TimeLine Renovations Inc.
Going house hunting to find the dream home is difficult in every aspect, especially in NYC. The first apartment may have a feature that the other has but very rarely will one place have all. Most important is making sure the location and size works and everything else can be incorporated later. As the apartment our clients selected was "move in" condition its surely was not for what they work looking for in creating their dream home. We first started by creating a "wish list" of all of the essentials, which included; open kitchen, walk in closet, office space , larger master bathroom with stand up shower and soaking tub. With creating many different floor plan options, the only way we would achieve this was by sacrificing the 3rd bedroom. At this stage the 3rd bedroom was very easy for them to sacrifice as it gave them all of the wish list for now. In the future ,they could easily take the square footage from the new oversized living room and add that 3rd bedroom if it were necessary. Our first goal in the demolition stage was to remove all existing interior partition walls and start with a fresh new slate. By removing the existing kitchen walls the New Kitchen layout now combines it with the living room. The cabinetry is 2 tone color, flat slab doors for the modern look. State of the art appliances were installed; Integrated panels were installed on the fridge, wall oven, microwave, cook top. The sink is the ultimate chefs prep station sliding butcher block with bowls that slide over the sink. A garage cabinet was installed to conceal smaller appliances. The cantilever counter top adds the additional seating space for guests while keeping the bottom portion open for the view. The existing walk in closet was relocated to achieve the New Master Bathroom, Combining the spaces now gave us the option to add all the features. Floating vanity with double sinks, soaking tub, stand up shower. The glossy rectified tiles used are 12x36 and when installed make the grout line disappear and make it look like a solid wall. The chocolate floor tiles are randomly staggered then wrap up the tub platform and continue up one wall to create an accent. No tile edge was used but all tiles that meet on a 90 degree outside corner are mitered; tub platform, walls and shower niches. Heated floors were installed to keep the feet warm on the cold winter days. In the Master Bedroom we built a bed frame accent wall. Serves for multiple functions; eliminates night stands by using the niches for alarm clock / phone charger station, lights were added inside the niches for accent lights and raised wall paper was used to finish this beautiful feature. Each his and hers niche has an outlet, 4 way switch for the accent lights and 4 way switch for the recessed lights above when they are done reading in bed. Custom steps were built for easy up and down off the bed for the little puppies that could not possibly make the jump up. Other features throughout the apartment include; New bamboo floors throughout. Since the concrete ceiling slab cannot be chopped , soffits and drop ceilings were built throughout the apartment to accommodate recessed lights. Low voltage recessed lights were used with multiple zone dimmers for energy efficiency. Remote operated shades were installed The overall design was for the apartment was modern, simple lines and true elegance. The newly renovated apartment will be enjoyed by them, friends and family for many years to come...
edit

 Susan Brook Interiors
Organization has to be key in a dressing room as well as looking beautiful. This was achieved by form and function, just gorgeous.
Closet - transitional closet idea in Indianapolis
Closet - transitional closet idea in Indianapolis

 Sage Market + Design
Freebird Photography
Bedroom - coastal master medium tone wood floor and brown floor bedroom idea in Boston with white walls
Bedroom - coastal master medium tone wood floor and brown floor bedroom idea in Boston with white walls
3