
Search results for "Master efficient" in Home Design Ideas
 Martel Windows & Doors
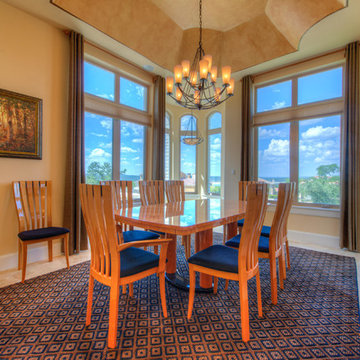
Located in the secluded Rough Hollow Community on Lake Travis. Windows and Doors are Milgard Tuscany Vinyl in Solid Tan interior and exterior. These windows are some of the most energy efficient on the market and come with a Full Lifetime warranty. The tan was chosen to blend in with both the interior and exterior colors which creates a focus on the glass and highlights the beautiful views.
Photos taken by Masters Touch Custom Homes

 Amy Pearson Design
Relocating to Portland, Oregon from California, this young family immediately hired Amy to redesign their newly purchased home to better fit their needs. The project included updating the kitchen, hall bath, and adding an en suite to their master bedroom. Removing a wall between the kitchen and dining allowed for additional counter space and storage along with improved traffic flow and increased natural light to the heart of the home. This galley style kitchen is focused on efficiency and functionality through custom cabinets with a pantry boasting drawer storage topped with quartz slab for durability, pull-out storage accessories throughout, deep drawers, and a quartz topped coffee bar/ buffet facing the dining area. The master bath and hall bath were born out of a single bath and a closet. While modest in size, the bathrooms are filled with functionality and colorful design elements. Durable hex shaped porcelain tiles compliment the blue vanities topped with white quartz countertops. The shower and tub are both tiled in handmade ceramic tiles, bringing much needed texture and movement of light to the space. The hall bath is outfitted with a toe-kick pull-out step for the family’s youngest member!
 Hayen Interiors
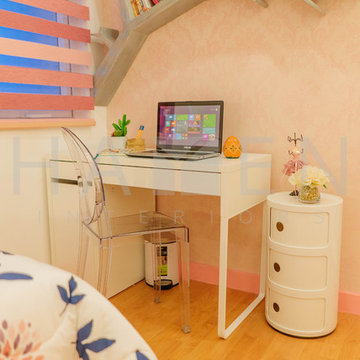
The Master’s Bedroom will be used by the client’s daughter who will be entering college soon. Being an avid fan of Disney Princesses, we came up with a theme that incorporates the Disney Princess elements for her room but in a mature approach. Our goal is to maximize the space efficiently in a way where we can fit all the necessary furniture without obstructing any free movement around the room.
Find the right local pro for your project

 ZeroEnergy Design
OVERVIEW
Set into a mature Boston area neighborhood, this sophisticated 2900SF home offers efficient use of space, expression through form, and myriad of green features.
MULTI-GENERATIONAL LIVING
Designed to accommodate three family generations, paired living spaces on the first and second levels are architecturally expressed on the facade by window systems that wrap the front corners of the house. Included are two kitchens, two living areas, an office for two, and two master suites.
CURB APPEAL
The home includes both modern form and materials, using durable cedar and through-colored fiber cement siding, permeable parking with an electric charging station, and an acrylic overhang to shelter foot traffic from rain.
FEATURE STAIR
An open stair with resin treads and glass rails winds from the basement to the third floor, channeling natural light through all the home’s levels.
LEVEL ONE
The first floor kitchen opens to the living and dining space, offering a grand piano and wall of south facing glass. A master suite and private ‘home office for two’ complete the level.
LEVEL TWO
The second floor includes another open concept living, dining, and kitchen space, with kitchen sink views over the green roof. A full bath, bedroom and reading nook are perfect for the children.
LEVEL THREE
The third floor provides the second master suite, with separate sink and wardrobe area, plus a private roofdeck.
ENERGY
The super insulated home features air-tight construction, continuous exterior insulation, and triple-glazed windows. The walls and basement feature foam-free cavity & exterior insulation. On the rooftop, a solar electric system helps offset energy consumption.
WATER
Cisterns capture stormwater and connect to a drip irrigation system. Inside the home, consumption is limited with high efficiency fixtures and appliances.
TEAM
Architecture & Mechanical Design – ZeroEnergy Design
Contractor – Aedi Construction
Photos – Eric Roth Photography

 Anthony Michael Interior Design, Ltd.
Single, upwardly mobile attorney who recently became partner at his firm at a very young age. This is his first “big boy house” and after years of living college and dorm mismatched items, the client decided to work with our firm. The space was awkward occupying a top floor of a four story walk up. The floorplan was very efficient; however it lacked any sense of “wow” There was no real foyer or entry. It was very awkward as it relates to the number of stairs. The solution: a very crisp black and while color scheme with accents of masculine blues. Since the foyer lacked architecture, we brought in a very bold and statement mural which resembles an ocean wave, creating movement. The sophisticated palette continues into the master bedroom where it is done in deep shades of warm gray. With a sense of cozy yet dramatic.

 Donald A. Gardner Architects
Striking gables, arched windows, and a wrapping front porch grace the façade of this modest three bedroom home.
The dining room, kitchen, and great room cleverly separate the master suite from the two family bedrooms. An efficient kitchen is strategically placed to serve both the dining room and great room with equal ease. Tray ceilings in the dining room and great room add volume and interest, while the master bedroom and front family bedroom are expanded by cathedral ceilings.
The master suite features back porch access, a walk-in closet, and private bath with separate tub and shower. A bonus room over the garage offers space for storage or future expansion.

 Meritage Homes
His and her bath suite where the only shared amenity is the large pass through shower.
Inspiration for a large contemporary beige tile bathroom remodel in Charlotte with an undermount sink and blue walls
Inspiration for a large contemporary beige tile bathroom remodel in Charlotte with an undermount sink and blue walls



 Wright Jenkins Home Design
Master closet with make-up table and center island. Photography by Diana Todorova
Mid-sized beach style gender-neutral light wood floor and beige floor walk-in closet photo in Tampa with recessed-panel cabinets and white cabinets
Mid-sized beach style gender-neutral light wood floor and beige floor walk-in closet photo in Tampa with recessed-panel cabinets and white cabinets

 84 Lumber Company
Our Custom Millwork shops can grind custom knives to match historic restoration profiles or produce a one-of-a-kind barn door to match your unique style. Our inventory of domestic and imported hardwoods and large network of suppliers allow us to process orders quickly and efficiently.


 Pioneer West Homes
Modern convenience meet rustic cabin in this master bath with granite countertops, tile floors, and wood ceiling and walls.
Inspiration for a rustic master beige tile and stone tile slate floor bathroom remodel in Denver with a drop-in sink, shaker cabinets, dark wood cabinets and granite countertops
Inspiration for a rustic master beige tile and stone tile slate floor bathroom remodel in Denver with a drop-in sink, shaker cabinets, dark wood cabinets and granite countertops
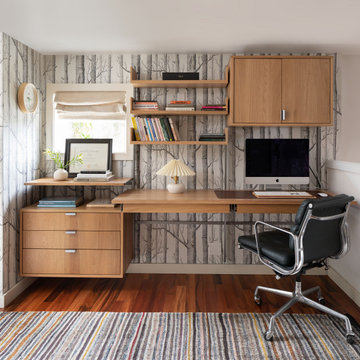
 Hayen Interiors
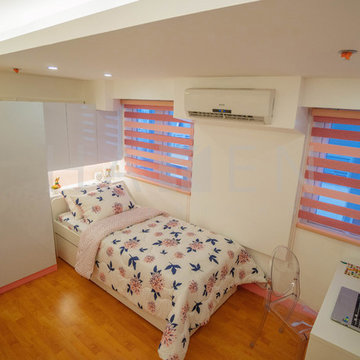
The Master’s Bedroom will be used by the client’s daughter who will be entering college soon. Being an avid fan of Disney Princesses, we came up with a theme that incorporates the Disney Princess elements for her room but in a mature approach. Our goal is to maximize the space efficiently in a way where we can fit all the necessary furniture without obstructing any free movement around the room.




 Cummings Architecture + Interiors
Situated along Eagle River, looking across to the mouth of the Ipswich Harbor, this was clearly a little cape house that was married to the sea. The owners were inquiring about adding a simple shed dormer to provide additional exposure to the stunning water view, but they were also interested in what Mathew would design if this beach cottage were his.
Inspired by the waves that came ashore mere feet from the little house, Mathew took up a fat marker and sketched a sweeping, S-shape dormer on the waterside of the building. He then described how the dormer would be designed in the shape of an ocean wave. “This way,” he explained, “you will not only be able to see the ocean from your new master bedroom, you’ll also be able to experience that view from a space that actually reflects the spirit of the waves.”
Mathew and his team designed the master suite and study using a subtle combination of contemporary and traditional, beach-house elements. The result was a completely unique and one-of-a-kind space inside and out. Transparencies are built into the design via features like gently curved glass that reflects the water and the arched interior window separating the bedroom and bath. On the exterior, the curved dormer on the street side echoes these rounded shapes and lines to create continuity throughout. The sense of movement is accentuated by the continuous, V-groove boarded ceiling that runs from one ocean-shaped dormer through to the opposite side of the house.
The bedroom features a cozy sitting area with built in storage and a porthole window to look out onto the rowboats in the harbor. A bathroom and closet were combined into a single room in a modern design that doesn't sacrifice any style or space and provides highly efficient functionality. A striking barn door made of glass with industrial hardware divides the two zones of the master suite. The custom, built-in maple cabinetry of the closets provides a textural counterpoint to the unique glass shower that incorporates sea stones and an ocean wave motif accent tile.
With this spectacular design vision, the owners are now able to enjoy their stunning view from a bright and spacious interior that brings the natural elements of the beach into the home.
Photo by Eric Roth

 Corinthian Fine Homes
This homeowner loved her home, loved the location, but it needed updating and a more efficient use of the condensed space she had for her master bedroom/bath.
She was desirous of a spa-like master suite that not only used all spaces efficiently but was a tranquil escape to enjoy.
Her master bathroom was small, dated and inefficient with a corner shower and she used a couple small areas for storage but needed a more formal master closet and designated space for her shoes. Additionally, we were working with severely sloped ceilings in this space, which required us to be creative in utilizing the space for a hallway as well as prized shoe storage while stealing space from the bedroom. She also asked for a laundry room on this floor, which we were able to create using stackable units. Custom closet cabinetry allowed for closed storage and a fun light fixture complete the space. Her new master bathroom allowed for a large shower with fun tile and bench, custom cabinetry with transitional plumbing fixtures, and a sliding barn door for privacy.
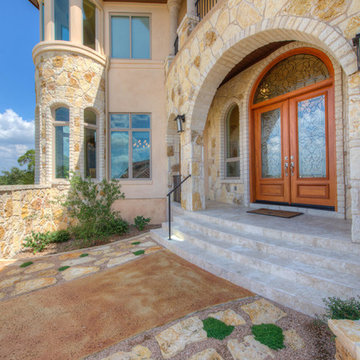 Martel Windows & Doors
Located in the secluded Rough Hollow Community on Lake Travis. Windows and Doors are Milgard Tuscany Vinyl in Solid Tan interior and exterior. These windows are some of the most energy efficient on the market and come with a Full Lifetime warranty. The tan was chosen to blend in with both the interior and exterior colors which creates a focus on the glass and highlights the beautiful views.
Photos taken by Masters Touch Custom Homes

 SWZ Architects LLC (merging with LFA)
modern master bedroom in new dormer
Bedroom - craftsman bedroom idea in Boston
Bedroom - craftsman bedroom idea in Boston

Sponsored
Delaware, OH

Buckeye Basements, Inc.
Central Ohio's Basement Finishing ExpertsBest Of Houzz '13-'21
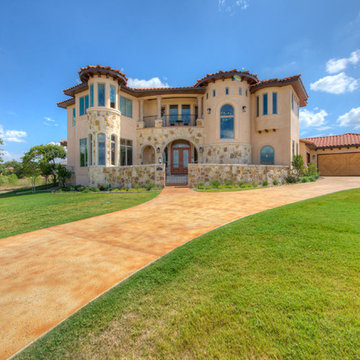 Martel Windows & Doors
Located in the secluded Rough Hollow Community on Lake Travis. Windows and Doors are Milgard Tuscany Vinyl in Solid Tan interior and exterior. These windows are some of the most energy efficient on the market and come with a Full Lifetime warranty. The tan was chosen to blend in with both the interior and exterior colors which creates a focus on the glass and highlights the beautiful views.
Photos taken by Masters Touch Custom Homes
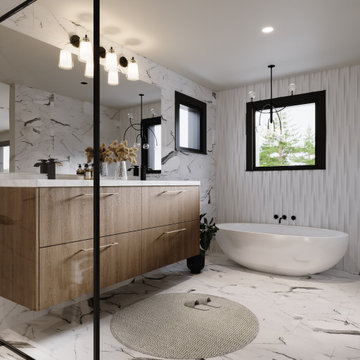
 My Home Designer
A master Bathroom with spacious room for a nice home!
Inspiration for a large contemporary master ceramic tile bathroom remodel in Vancouver with limestone countertops and a freestanding vanity
Inspiration for a large contemporary master ceramic tile bathroom remodel in Vancouver with limestone countertops and a freestanding vanity

 Hagstrom Builder
Natural light streams in everywhere through abundant glass, giving a 270 degree view of the lake. Reflecting straight angles of mahogany wood broken by zinc waves, this home blends efficiency with artistry.
115