
Search results for "Master elements" in Home Design Ideas
 Décor Aid


A mid-century modern chandelier an sconces juxtapose with the master bedroom's more traditional design elements.
Example of a transitional master light wood floor bedroom design in New York with white walls, a standard fireplace and a stone fireplace
Example of a transitional master light wood floor bedroom design in New York with white walls, a standard fireplace and a stone fireplace
 Studio McGee
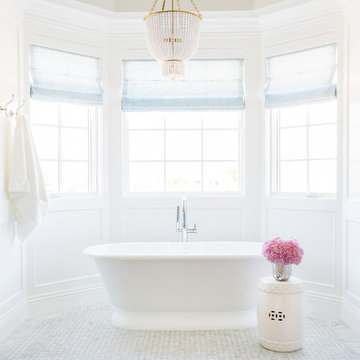
Shop the Look and See the Photo Tour here: https://www.studio-mcgee.com/studioblog/2015/9/7/coastal-prep-in-the-pacific-palisades-entry-and-formal-living-tour?rq=Pacific%20Palisades
Photos by Tessa Neustadt
 West Coast Windows & Doors, Inc.

Bedroom - 1960s master painted wood floor and black floor bedroom idea in San Francisco
Find the right local pro for your project
 Marie-Dominique Verdier, photographer
© Marie-Dominique Verdier / MDVphoto.com

Inspiration for a southwestern master multicolored floor bathroom remodel in Phoenix with raised-panel cabinets, medium tone wood cabinets and an undermount sink
Inspiration for a southwestern master multicolored floor bathroom remodel in Phoenix with raised-panel cabinets, medium tone wood cabinets and an undermount sink
 Michelle Ruben Interior Design
Anthony Barcelo
Inspiration for a rustic master dark wood floor bedroom remodel in Los Angeles with white walls
Inspiration for a rustic master dark wood floor bedroom remodel in Los Angeles with white walls
 Rick Ricozzi Photography
Rick Ricozzi Photography

Inspiration for a craftsman master light wood floor bedroom remodel in Wilmington with brown walls and no fireplace
Inspiration for a craftsman master light wood floor bedroom remodel in Wilmington with brown walls and no fireplace
 Kristi Spouse Interiors
Dan Farmer
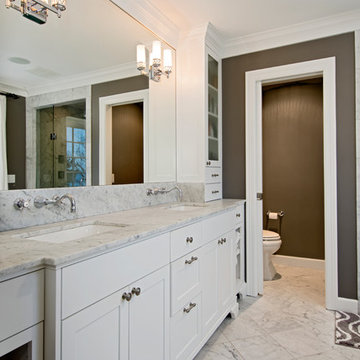
Inspiration for a timeless master bathroom remodel in Seattle with shaker cabinets, white cabinets, a two-piece toilet, gray walls and an undermount sink
Inspiration for a timeless master bathroom remodel in Seattle with shaker cabinets, white cabinets, a two-piece toilet, gray walls and an undermount sink

Sponsored
Sunbury, OH

J.Holderby - Renovations
Franklin County's Leading General Contractors - 2X Best of Houzz!

Example of a mid-sized classic master marble floor and white floor bathroom design in Chicago with white cabinets, white walls, an undermount sink, marble countertops, gray countertops and recessed-panel cabinets
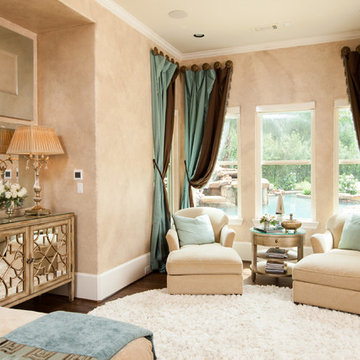

 AB Design Elements, LLC
Studio FourG Photography, www.studiofourg.com
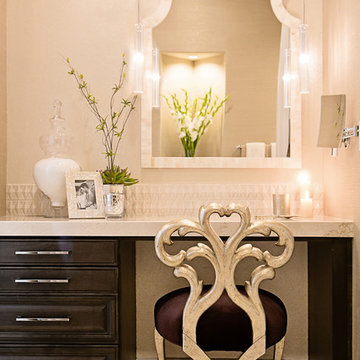
Example of a transitional master bathroom design in Phoenix with raised-panel cabinets and dark wood cabinets
Example of a transitional master bathroom design in Phoenix with raised-panel cabinets and dark wood cabinets
 Candelaria Design Associates
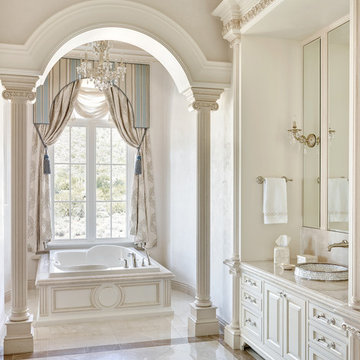
Inspiration for a timeless master drop-in bathtub remodel in Phoenix with raised-panel cabinets, beige cabinets and beige walls
 Michael Del Piero Good Design
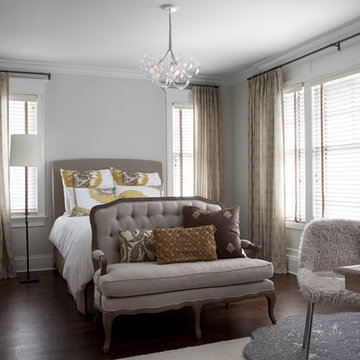
Beautiful traditional home with transitional interior design elements.
Pretty antique rugs, eclectic art collection and custom furniture create a livable, approachable yet elegant, family home for a couple with seven children. Photographer-Janet Mesic Mackie
 Brechbuhler Architects
Karl Neumann
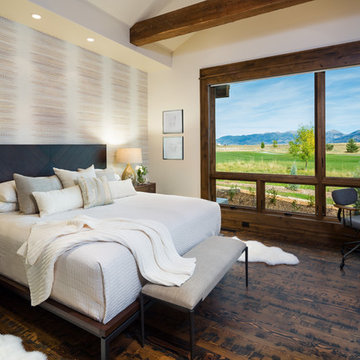
Bedroom - large rustic master dark wood floor and brown floor bedroom idea in Other with white walls
Bedroom - large rustic master dark wood floor and brown floor bedroom idea in Other with white walls

Sponsored
Sunbury, OH
J.Holderby - Renovations
Franklin County's Leading General Contractors - 2X Best of Houzz!
 Norton Homes
This classic Americana-inspired home exquisitely incorporates design elements from the early 20th century and combines them with modern amenities and features.
 Studio McGee

Shop the Look and See the Photo Tour here: https://www.studio-mcgee.com/studioblog/2015/9/7/coastal-prep-in-the-pacific-palisades-entry-and-formal-living-tour?rq=Pacific%20Palisades
Photos by Tessa Neustadt
 Element Home Builders


Example of a tuscan master stone tile beige floor bathroom design in Orlando with recessed-panel cabinets, dark wood cabinets, an undermount sink and gray countertops
 Our Town Plans
Faith Allen


Freestanding bathtub - mid-sized traditional master stone slab marble floor freestanding bathtub idea in Atlanta with white cabinets, an undermount sink, marble countertops, beige walls and recessed-panel cabinets
Freestanding bathtub - mid-sized traditional master stone slab marble floor freestanding bathtub idea in Atlanta with white cabinets, an undermount sink, marble countertops, beige walls and recessed-panel cabinets



 Jane Kim Architect
Located in an 1890 Wells Fargo stable and warehouse in the Hamilton Park historic district, this intervention focused on creating a personal, comfortable home in an unusually tall loft space. The living room features 45’ high ceilings. The mezzanine level was conceived as a porous, space-making element that allowed pockets of closed storage, open display, and living space to emerge from pushing and pulling the floor plane.
The newly cantilevered mezzanine breaks up the immense height of the loft and creates a new TV nook and work space. An updated master suite and kitchen streamline the core functions of this loft while the addition of a new window adds much needed daylight to the space. Photo by Nick Glimenakis.

 Lucy Interior Design
Architect: Charlie & Co. | Builder: Detail Homes | Photographer: Spacecrafting

Freestanding bathtub - eclectic master beige tile multicolored floor freestanding bathtub idea in Minneapolis with flat-panel cabinets, black cabinets, white countertops, white walls and an undermount sink
Freestanding bathtub - eclectic master beige tile multicolored floor freestanding bathtub idea in Minneapolis with flat-panel cabinets, black cabinets, white countertops, white walls and an undermount sink
8