
Search results for "Master engineer" in Home Design Ideas

 Cindy Smetana Interiors
Jeri Koegal
Mid-sized transitional master ceramic tile freestanding bathtub photo in Orange County with recessed-panel cabinets, gray cabinets, beige walls, a drop-in sink and quartz countertops
Mid-sized transitional master ceramic tile freestanding bathtub photo in Orange County with recessed-panel cabinets, gray cabinets, beige walls, a drop-in sink and quartz countertops

 Norris Architecture
Inspiration for a french country dark wood floor, brown floor, exposed beam and vaulted ceiling bedroom remodel with beige walls and a standard fireplace

 Cabinets & Designs
This Emabassy Row Gift Wrap Station serves as both a small home office and a gift wrapping area for the holidays! Wood-Mode never ceases to amaze with their gift of cabinetry that has both style and functionality! The off-white cabinets are the perfect color to compliment the brown walls.
Find the right local pro for your project

 CLOSET ENGINEERS
Inspiration for a small eclectic gender-neutral medium tone wood floor reach-in closet remodel in Orange County with open cabinets and white cabinets

 AFT Construction
High Res Media
Example of a mid-sized transitional master gray tile and marble tile ceramic tile and gray floor freestanding bathtub design in Phoenix with shaker cabinets, black cabinets, a one-piece toilet, white walls, an undermount sink and quartz countertops
Example of a mid-sized transitional master gray tile and marble tile ceramic tile and gray floor freestanding bathtub design in Phoenix with shaker cabinets, black cabinets, a one-piece toilet, white walls, an undermount sink and quartz countertops

 Suk Design Group LLP
Corner shower - large coastal master white tile and ceramic tile ceramic tile corner shower idea in New York with white cabinets, a one-piece toilet, recessed-panel cabinets, gray walls, an undermount sink and quartz countertops

 Gold Coast Renovations, A Bruno GC Company
Freestanding bathtub - mid-sized transitional master gray tile and porcelain tile porcelain tile freestanding bathtub idea in Miami with a vessel sink, shaker cabinets, dark wood cabinets, quartz countertops, gray walls and a two-piece toilet

Sponsored
Sunbury, OH

J.Holderby - Renovations
Franklin County's Leading General Contractors - 2X Best of Houzz!
 Carekter Design & Remodeling
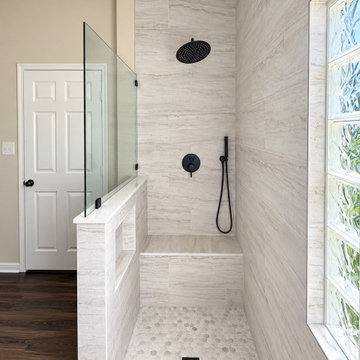
This contemporary master bathroom remodel combines a clean, spa-inspired aesthetic with practical everyday functionality. The spacious walk-in shower features soft white and beige stone-look tile, a coordinating hexagon mosaic shower floor, built-in shower bench, recessed storage niche, and a sleek frameless glass enclosure. Matte black fixtures, including a rainfall double showerhead and handheld shower system, provide a bold contemporary contrast against the light tile.
The bathroom also features a spacious double-sink vanity with Shaker-style sand color cabinetry, light engineered quartz countertops, undermount sinks, black fixtures, oversized framed mirrors, and coordinating vanity lighting. A glass-block window brings natural light into the shower while maintaining privacy. Dark wood-look flooring adds warmth and contrast, completing this bright, sophisticated master bathroom renovation.
 Carekter Design & Remodeling
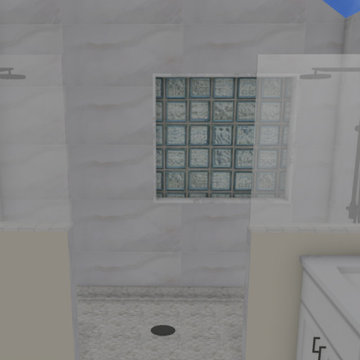
This contemporary master bathroom remodel combines a clean, spa-inspired aesthetic with practical everyday functionality. The spacious walk-in shower features soft white and beige stone-look tile, a coordinating hexagon mosaic shower floor, built-in shower bench, recessed storage niche, and a sleek frameless glass enclosure. Matte black fixtures, including a rainfall double showerhead and handheld shower system, provide a bold contemporary contrast against the light tile.
The bathroom also features a spacious double-sink vanity with Shaker-style sand color cabinetry, light engineered quartz countertops, undermount sinks, black fixtures, oversized framed mirrors, and coordinating vanity lighting. A glass-block window brings natural light into the shower while maintaining privacy. Dark wood-look flooring adds warmth and contrast, completing this bright, sophisticated master bathroom renovation.

 GMI Design Group
The spa-like master bathroom features neutral colors that are accented with brilliant Cambria® Canterberry Quartz countertops and a combination of stone, marble and glass mosaic tile. The sloped ceiling features a realistic sky mural. Mirror-mounted sconces amplify the light as the new cabinetry makes the most of the high ceiling. A dedicated drawer for hair appliances is extra deep and has a built-in electrical strip and a tile base to prevent scorching.
Julie Austin Photography (www.julieaustinphotography.com)
 Carekter Design & Remodeling
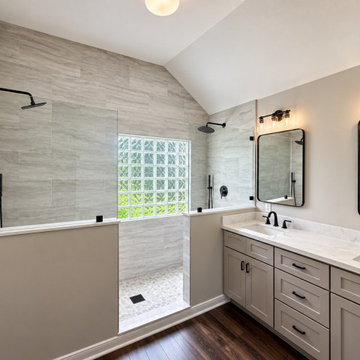
This contemporary master bathroom remodel combines a clean, spa-inspired aesthetic with practical everyday functionality. The spacious walk-in shower features soft white and beige stone-look tile, a coordinating hexagon mosaic shower floor, built-in shower bench, recessed storage niche, and a sleek frameless glass enclosure. Matte black fixtures, including a rainfall double showerhead and handheld shower system, provide a bold contemporary contrast against the light tile.
The bathroom also features a spacious double-sink vanity with Shaker-style sand color cabinetry, light engineered quartz countertops, undermount sinks, black fixtures, oversized framed mirrors, and coordinating vanity lighting. A glass-block window brings natural light into the shower while maintaining privacy. Dark wood-look flooring adds warmth and contrast, completing this bright, sophisticated master bathroom renovation.

 Structure Home
Set upon an oversized and highly sought-after creekside lot in Brentwood, this two story home and full guest home exude a casual, contemporary farmhouse style and vibe. The main residence boasts 5 bedrooms and 5.5 bathrooms, each ensuite with thoughtful touches that accentuate the home’s overall classic finishes. The master retreat opens to a large balcony overlooking the yard accented by mature bamboo and palms. Other features of the main house include European white oak floors, recessed lighting, built in speaker system, attached 2-car garage and a laundry room with 2 sets of state-of-the-art Samsung washers and dryers. The bedroom suite on the first floor enjoys its own entrance, making it ideal for guests. The open concept kitchen features Calacatta marble countertops, Wolf appliances, wine storage, dual sinks and dishwashers and a walk-in butler’s pantry. The loggia is accessed via La Cantina bi-fold doors that fully open for year-round alfresco dining on the terrace, complete with an outdoor fireplace. The wonderfully imagined yard contains a sparkling pool and spa and a crisp green lawn and lovely deck and patio areas. Step down further to find the detached guest home, which was recognized with a Decade Honor Award by the Los Angeles Chapter of the AIA in 2006, and, in fact, was a frequent haunt of Frank Gehry who inspired its cubist design. The guest house has a bedroom and bathroom, living area, a newly updated kitchen and is surrounded by lush landscaping that maximizes its creekside setting, creating a truly serene oasis.
 Carekter Design & Remodeling
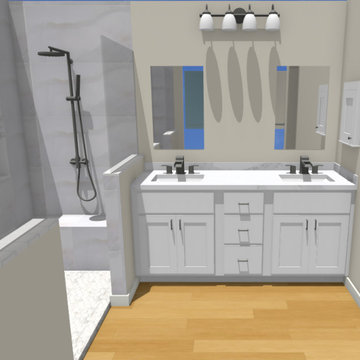
This contemporary master bathroom remodel combines a clean, spa-inspired aesthetic with practical everyday functionality. The spacious walk-in shower features soft white and beige stone-look tile, a coordinating hexagon mosaic shower floor, built-in shower bench, recessed storage niche, and a sleek frameless glass enclosure. Matte black fixtures, including a rainfall double showerhead and handheld shower system, provide a bold contemporary contrast against the light tile.
The bathroom also features a spacious double-sink vanity with Shaker-style sand color cabinetry, light engineered quartz countertops, undermount sinks, black fixtures, oversized framed mirrors, and coordinating vanity lighting. A glass-block window brings natural light into the shower while maintaining privacy. Dark wood-look flooring adds warmth and contrast, completing this bright, sophisticated master bathroom renovation.


 Carekter Design & Remodeling
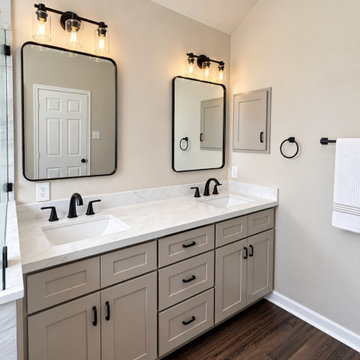
This contemporary master bathroom remodel combines a clean, spa-inspired aesthetic with practical everyday functionality. The spacious walk-in shower features soft white and beige stone-look tile, a coordinating hexagon mosaic shower floor, built-in shower bench, recessed storage niche, and a sleek frameless glass enclosure. Matte black fixtures, including a rainfall double showerhead and handheld shower system, provide a bold contemporary contrast against the light tile.
The bathroom also features a spacious double-sink vanity with Shaker-style sand color cabinetry, light engineered quartz countertops, undermount sinks, black fixtures, oversized framed mirrors, and coordinating vanity lighting. A glass-block window brings natural light into the shower while maintaining privacy. Dark wood-look flooring adds warmth and contrast, completing this bright, sophisticated master bathroom renovation.
 Carekter Design & Remodeling
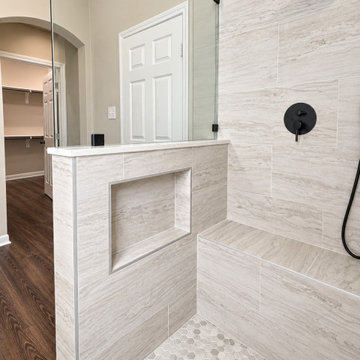
This contemporary master bathroom remodel combines a clean, spa-inspired aesthetic with practical everyday functionality. The spacious walk-in shower features soft white and beige stone-look tile, a coordinating hexagon mosaic shower floor, built-in shower bench, recessed storage niche, and a sleek frameless glass enclosure. Matte black fixtures, including a rainfall double showerhead and handheld shower system, provide a bold contemporary contrast against the light tile.
The bathroom also features a spacious double-sink vanity with Shaker-style sand color cabinetry, light engineered quartz countertops, undermount sinks, black fixtures, oversized framed mirrors, and coordinating vanity lighting. A glass-block window brings natural light into the shower while maintaining privacy. Dark wood-look flooring adds warmth and contrast, completing this bright, sophisticated master bathroom renovation.

 CONTENT Architecture
The Kipling house is a new addition to the Montrose neighborhood. Designed for a family of five, it allows for generous open family zones oriented to large glass walls facing the street and courtyard pool. The courtyard also creates a buffer between the master suite and the children's play and bedroom zones. The master suite echoes the first floor connection to the exterior, with large glass walls facing balconies to the courtyard and street. Fixed wood screens provide privacy on the first floor while a large sliding second floor panel allows the street balcony to exchange privacy control with the study. Material changes on the exterior articulate the zones of the house and negotiate structural loads.

 Hagstrom Builder
A Modern Farmhouse set in a prairie setting exudes charm and simplicity. Wrap around porches and copious windows make outdoor/indoor living seamless while the interior finishings are extremely high on detail. In floor heating under porcelain tile in the entire lower level, Fond du Lac stone mimicking an original foundation wall and rough hewn wood finishes contrast with the sleek finishes of carrera marble in the master and top of the line appliances and soapstone counters of the kitchen. This home is a study in contrasts, while still providing a completely harmonious aura.



 WERK | Building Modern
Powder Room furnished imply with floating white vanity, modern pendants, and white oak mirror wall with horizontal mirror - Architecture/Interiors/Renderings/Photography: HAUS | Architecture For Modern Lifestyles - Construction Manager: WERK | Building Modern
 Carekter Design & Remodeling
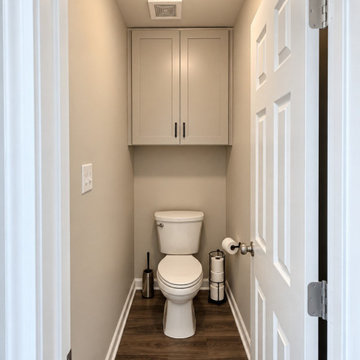
This contemporary master bathroom remodel combines a clean, spa-inspired aesthetic with practical everyday functionality. The spacious walk-in shower features soft white and beige stone-look tile, a coordinating hexagon mosaic shower floor, built-in shower bench, recessed storage niche, and a sleek frameless glass enclosure. Matte black fixtures, including a rainfall double showerhead and handheld shower system, provide a bold contemporary contrast against the light tile.
The bathroom also features a spacious double-sink vanity with Shaker-style sand color cabinetry, light engineered quartz countertops, undermount sinks, black fixtures, oversized framed mirrors, and coordinating vanity lighting. A glass-block window brings natural light into the shower while maintaining privacy. Dark wood-look flooring adds warmth and contrast, completing this bright, sophisticated master bathroom renovation.

 Axiom Builders
Tub/shower combo - contemporary master white tile and marble tile marble floor and multicolored floor tub/shower combo idea in Dallas with shaker cabinets, light wood cabinets, white walls, an undermount sink, quartz countertops, a hinged shower door and white countertops
108