
Search results for "Master engineer" in Home Design Ideas

 STYLELINE™ Door and Window Systems
Mark Singer
Freestanding bathtub - large modern master vinyl floor freestanding bathtub idea in Los Angeles with flat-panel cabinets, medium tone wood cabinets, beige walls, a vessel sink and quartz countertops
Freestanding bathtub - large modern master vinyl floor freestanding bathtub idea in Los Angeles with flat-panel cabinets, medium tone wood cabinets, beige walls, a vessel sink and quartz countertops

 DEMESNE
Clean modern master bath with his and hers vanities
Photography by Michael Hunter
Example of a mid-sized trendy master gray tile and porcelain tile porcelain tile freestanding bathtub design in Dallas with an undermount sink, flat-panel cabinets, dark wood cabinets, quartz countertops and white walls
Example of a mid-sized trendy master gray tile and porcelain tile porcelain tile freestanding bathtub design in Dallas with an undermount sink, flat-panel cabinets, dark wood cabinets, quartz countertops and white walls

 Angled Engineering LLC
Master bedroom with tray ceiling and concrete floors.
Bedroom - contemporary master concrete floor and black floor bedroom idea with gray walls
Bedroom - contemporary master concrete floor and black floor bedroom idea with gray walls
Find the right local pro for your project

 Mariano & Co., LLC
Mid-sized transitional master white tile and subway tile porcelain tile, black floor and double-sink freestanding bathtub photo in Phoenix with shaker cabinets, white cabinets, an undermount sink, quartz countertops, a hinged shower door, white countertops, a niche and a built-in vanity

 Remodel Works Bath & Kitchen
This large master bath features Arizona Tile's Metalwood Iridio on the shower walls, Bedrosians Hampton Seaside Glass Mosiac tile for the accent tile in the shower, and Emser Tile's Baja Mexicali Mosiac tile in the shower pan. The bathtub is Hydrosystems Studio Whirlpool tub and all faucets in this bathroom are from MOEN. The vanity is from Starmark in their Farmington Cherry Wood with a Java stain. Finishing off the vanity are two undermount sinks from IPT with an engineered quartz countertop/backsplash.
Photos by: Scott Basile

 H2 Builders
Photography by Ron Kaughman
Inspiration for a country master white tile medium tone wood floor and brown floor freestanding bathtub remodel with recessed-panel cabinets, white cabinets, white walls, a console sink and a hinged shower door
Inspiration for a country master white tile medium tone wood floor and brown floor freestanding bathtub remodel with recessed-panel cabinets, white cabinets, white walls, a console sink and a hinged shower door

 Masters Kitchen and Bath
Kitchen pantry - mid-sized transitional l-shaped medium tone wood floor kitchen pantry idea in Chicago with a farmhouse sink, shaker cabinets, beige cabinets, quartz countertops, multicolored backsplash, stone tile backsplash, stainless steel appliances and an island

Sponsored
Sunbury, OH

J.Holderby - Renovations
Franklin County's Leading General Contractors - 2X Best of Houzz!

 The Kitchen Master
Large trendy l-shaped medium tone wood floor and brown floor kitchen photo in Chicago with an undermount sink, white cabinets, quartz countertops, gray backsplash, porcelain backsplash, paneled appliances, an island, white countertops and shaker cabinets
 Masters Kitchen and Bath
Example of a mid-sized transitional l-shaped medium tone wood floor kitchen pantry design in Chicago with a farmhouse sink, shaker cabinets, beige cabinets, quartz countertops, multicolored backsplash, stone tile backsplash, stainless steel appliances and an island

 ReVision Design + Build
Large 6 x 18" white shower tile means fewer grout joints to clean, and the eggshell finish hides water spots between cleanings. Board and batten wainscoting continues the white from the shower across the window wall. An 8' high mirrored closet door is handy when getting dressed in the morning.
Project Developer: Brad Little | Designer: Chelsea Allard | Project Manager: Tom O'Neil | © Deborah Scannell Photography


 Morey Remodeling Group
Clean modern lines rule. Slick Axis faucets and rectangular undermount sinks are functional art. The sleek lack of detail to the vanity mirror allows the eyes to focus on the unique faucet hardware.

 Tucker Johnson Architects
Freestanding bathtub - contemporary master white tile gray floor freestanding bathtub idea in Denver with white walls, an undermount sink, quartz countertops and white countertops

Sponsored
Columbus, OH
Free consultation for landscape design!

Peabody Landscape Group
Columbus' Reliable Landscape Design & Contracting
 Masters Kitchen and Bath
Inspiration for a mid-sized transitional l-shaped medium tone wood floor kitchen pantry remodel in Chicago with a farmhouse sink, shaker cabinets, beige cabinets, quartz countertops, multicolored backsplash, stone tile backsplash, stainless steel appliances and an island

 Clark & Co Homes
Doug Petersen Photography
Example of a huge country master white tile and stone tile marble floor freestanding bathtub design in Boise with shaker cabinets, black cabinets, white walls, an undermount sink and quartz countertops
Example of a huge country master white tile and stone tile marble floor freestanding bathtub design in Boise with shaker cabinets, black cabinets, white walls, an undermount sink and quartz countertops
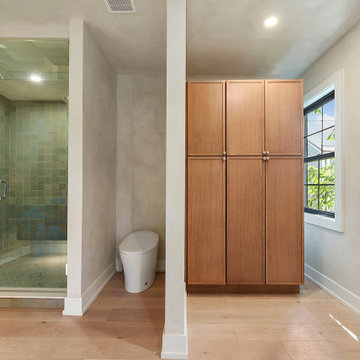
 Hallmark Floors
Master bathroom with walk-in shower.
Floors: Laguna Oak, Alta Vista Collection
Renovation + Photo Credit: Matthew Noszka
Contractor: Build412
Stager: Home and Hue Interiors
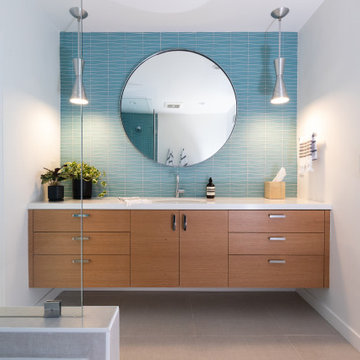
 Rande Leaman Interior Design
The guest bathroom has the most striking matte glass patterned tile on both the backsplash and in the bathtub/shower combination. A floating wood vanity has a white quartz countertop and mid-century modern sconces on either side of the round mirror.
Sponsored
Columbus, OH
Free consultation for landscape design!
Peabody Landscape Group
Columbus' Reliable Landscape Design & Contracting
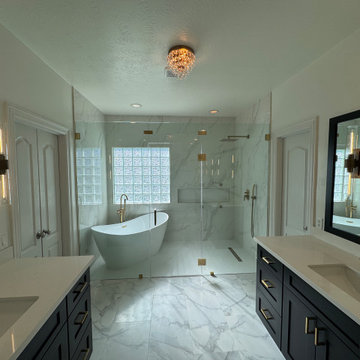
 Carekter Design & Remodeling
This luxurious master bathroom features a sleek and modern design, seamlessly blending sophistication with functionality.
The large wet area is a central highlight, enclosed with frameless shower glass that seamlessly integrates the freestanding bathtub and the shower space. The shower walls are adorned with white marble-look porcelain tiles. The shower floor is a stunning marble herringbone mosaic, adding texture and visual interest to the space. Brushed gold showerhead, paired with matching fixtures, adds a touch of warmth and luxury to the space. The shower features a large niche, framed with gold trim while a linear drain ensures a clean, minimalist look.
Black vanities, topped with sleek white engineered quartz countertops, bring bold contrast to the design. Brushed gold hardware accentuates the vanities, complementing the gold tones throughout the bathroom.
Above vanity hangs a black-framed mirror with integrated sconces, elegantly drilled into the mirror, providing ample lighting while maintaining the modern aesthetic.

 Timberbuilt, Inc.
Sitting aside the slopes of Windham Ski Resort in the Catskills, this is a stunning example of what happens when everything gels — from the homeowners’ vision, the property, the design, the decorating, and the workmanship involved throughout.
An outstanding finished home materializes like a complex magic trick. You start with a piece of land and an undefined vision. Maybe you know it’s a timber frame, maybe not. But soon you gather a team and you have this wide range of inter-dependent ideas swirling around everyone’s heads — architects, engineers, designers, decorators — and like alchemy you’re just not 100% sure that all the ingredients will work. And when they do, you end up with a home like this.
The architectural design and engineering is based on our versatile Olive layout. Our field team installed the ultra-efficient shell of Insulspan SIP wall and roof panels, local tradesmen did a great job on the rest.
And in the end the homeowners made us all look like first-ballot-hall-of-famers by commissioning Design Bar by Kathy Kuo for the interior design.
Doesn’t hurt to send the best photographer we know to capture it all. Pics from Kim Smith Photo.

 Curtis Lumber Ballston Spa
This traditional master bath designed by Curtis Lumber Company is sophisticated with lots of luxurious details. Merillat Masterpiece cabinets, with Harmond door style, provide the homeowners with plenty of storage space. The built-in window seat includes drawers and is a convenient place to sit while getting dressed. Hardware by Amerock from the Cyprus Collection in Satin Nickel contrasts beautiful against the Cherry Molasses finish on the cabinetry.
Dual vanities, topped with engineered quartz from Cambria in Ironsbridge, are amply spaced to provide plenty of room for the couple to get ready at the same time.
The custom walk-in shower, with earthy slabs of Sardinia porcelain tile from Happy Floors in Brown, features a handy built-in bench and niche for necessities. This tile is warm and welcoming, and also covers the bathroom floor for a seamless look. Daltile Cascading Waters mosaic tile in Brook Crest accents the shower and lines the niche. The shower floor tile is also from Daltile. The ModulR frameless shower door, with Brushed Nickel accents, from the MAAX Collection Series lends an elegant and modern look to this traditional bathroom. Faucet and shower fixtures are from the Delta Dryden Collection.
Lighting is by ELK Group International, from the Ensley Collection in Satin Nickel.
111