
Search results for "Master engineer" in Home Design Ideas

 Timber Block Homes
This home is a custom Timber Block home. While Timber Block has dozens of photos in 4 different series, all of which can be modified - we are proud to have the ability to build full custom as well. This home owner had ideas, and together with our design team, came up with this absolute dream. More at www.timberblock.com
 Raveninside
Master Ensuite
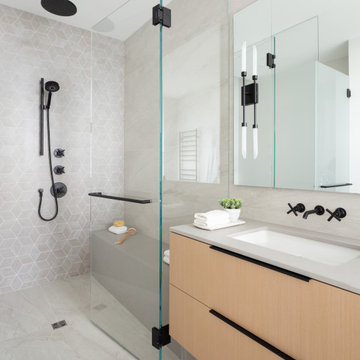
Freestanding bathtub - mid-sized contemporary master white tile and porcelain tile porcelain tile, white floor and double-sink freestanding bathtub idea in Vancouver with flat-panel cabinets, light wood cabinets, a wall-mount toilet, white walls, an undermount sink, quartz countertops, a hinged shower door, gray countertops and a floating vanity
Freestanding bathtub - mid-sized contemporary master white tile and porcelain tile porcelain tile, white floor and double-sink freestanding bathtub idea in Vancouver with flat-panel cabinets, light wood cabinets, a wall-mount toilet, white walls, an undermount sink, quartz countertops, a hinged shower door, gray countertops and a floating vanity

 Heiser Designs
Inspiration for a mid-sized cottage master white tile and subway tile porcelain tile and black floor freestanding bathtub remodel in Seattle with shaker cabinets, light wood cabinets, a one-piece toilet, white walls, an undermount sink, a hinged shower door, white countertops and quartz countertops
Find the right local pro for your project

 Spaces Designed, Interior Design Studio, LLC
Clean, separated, functional, classic and modern. That was our goal for this Northwest Austin Bathroom. Our client was looking for that "spa" feel and we carefully selected every aspect to deliver a project worthy of a deep exhale! Our challenge was to convert an open bathroom directly connected to the bedroom, into a separate functional yet classic oasis. To create this ultra-glam space, we started with recycled iridescent glass accent tiles as the center-piece and large metallic porcelain floor tiles with harmonizing hues all around. To create visual interest and added flair, the glam accent tiles were vertically installed behind the vanity and continue into the shower. Plenty of cabinets with clean modern lines were added for storage and organization. High efficiency lighting, clean modern handles and hardware complete the transformation. This Austin bathroom was approximately three months in the making.
Bee Creek Photography

 Dan Rabb
Master bedroom renovation by La/Con Builders in San Jose, CA.
Designed by Paladin Design in San Jose, CA.
Vanity top is a Silestone Quartz, Stellar Snow.
Accent tile behind the mirror is Island Stone Breeze Waveline.
Pendant lights were purchased from Lite Line in Los Gatos (manufacturer unknown).
9" towel bar from Kartners Madrid collection.
Kohler Verticyl sink.
Photo by homeowner.

 Enzo Design Build
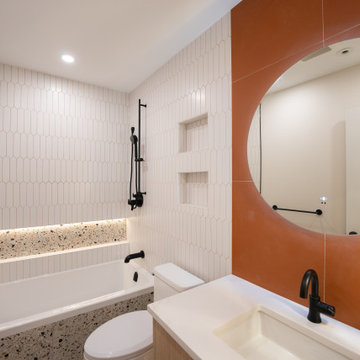
Large transitional master bathroom renovation with floating beige vanity, flat-panelled vanity door, single sink with engineered quartz white counter, multicoloured wall with ceramic tile, drop in bathtub, multicoloured floor with ceramic tile, drop in sink, and niche.
 Enzo Design Build
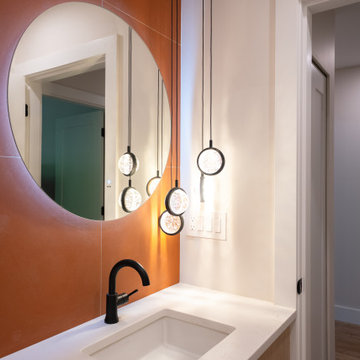
Large transitional master bathroom renovation with floating beige vanity, flat-panelled vanity door, single sink with engineered quartz white counter, multicoloured wall with ceramic tile, drop in bathtub, multicoloured floor with ceramic tile, drop in sink, and niche.


 Enzo Design Build
Large transitional master bathroom renovation with floating beige vanity, flat-panelled vanity door, single sink with engineered quartz white counter, multicoloured wall with ceramic tile, drop in bathtub, multicoloured floor with ceramic tile, drop in sink, and niche.
 Carekter Design & Remodeling
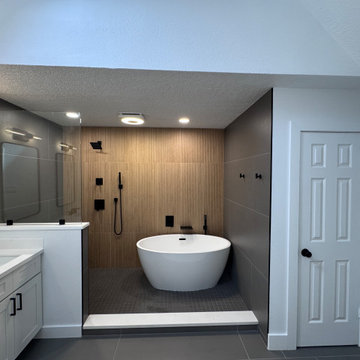
This contemporary bathroom combines the warmth of wood-look textures with the cool sophistication of grey and black finishes. The thoughtful integration of materials and fixtures creates a contemporary oasis that is as functional as it is beautiful.
The centerpiece of the shower is a striking ribbon wood-look tile feature, running vertically to create visual interest. This is framed by large-format grey porcelain tiles on the sides, providing a neutral and sophisticated contrast. The shower floor is finished with matching square porcelain tiles, ensuring a seamless flow. A freestanding bathtub is integrated within the shower area, creating a luxurious spa-like retreat. A hidden niche, tucked into the pony wall and framed with brushed black trim, offers discreet storage for toiletries. The brushed black showerhead and fixtures provides a bold and modern accent. A white shaker-style double vanity topped with a sleek white engineered quartz countertop creates a clean and timeless look. The vanity is paired with brushed black hardware and framed mirrors in matching finishes, balancing the design's light and dark tones. Brushed black vanity light bars above each mirror offer soft, functional lighting. A tall white shaker-style linen cabinet provides ample storage for towels and essentials, blending seamlessly with the vanity for a cohesive design.
The bathroom floor features large-format grey porcelain tiles that match the shower's side walls, creating a unified look throughout the space.

 Matarozzi Pelsinger Builders
Originally built in 1929 and designed by famed architect Albert Farr who was responsible for the Wolf House that was built for Jack London in Glen Ellen, this building has always had tremendous historical significance. In keeping with tradition, the new design incorporates intricate plaster crown moulding details throughout with a splash of contemporary finishes lining the corridors. From venetian plaster finishes to German engineered wood flooring this house exhibits a delightful mix of traditional and contemporary styles. Many of the rooms contain reclaimed wood paneling, discretely faux-finished Trufig outlets and a completely integrated Savant Home Automation system. Equipped with radiant flooring and forced air-conditioning on the upper floors as well as a full fitness, sauna and spa recreation center at the basement level, this home truly contains all the amenities of modern-day living. The primary suite area is outfitted with floor to ceiling Calacatta stone with an uninterrupted view of the Golden Gate bridge from the bathtub. This building is a truly iconic and revitalized space.

 House to Home Solutions
This young couple spends part of the year in Japan and part of the year in the US. Their request was to fit a traditional Japanese bathroom into their tight space on a budget and create additional storage. The footprint remained the same on the vanity/toilet side of the room. In the place of the existing shower, we created a linen closet and in the place of the original built in tub we created a wet room with a shower area and a deep soaking tub.

 Palm Brothers Remodeling
Pete Chappell
Mid-sized beach style master blue tile and matchstick tile ceramic tile and beige floor walk-in shower photo in Miami with white cabinets, quartz countertops, a two-piece toilet, beige walls, an undermount sink, shaker cabinets, a hinged shower door and white countertops
Mid-sized beach style master blue tile and matchstick tile ceramic tile and beige floor walk-in shower photo in Miami with white cabinets, quartz countertops, a two-piece toilet, beige walls, an undermount sink, shaker cabinets, a hinged shower door and white countertops
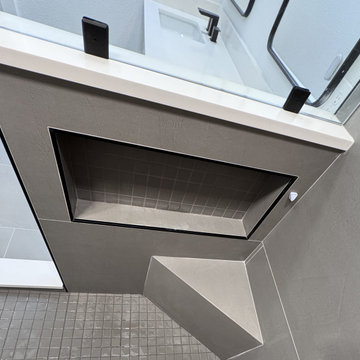 Carekter Design & Remodeling
This contemporary bathroom combines the warmth of wood-look textures with the cool sophistication of grey and black finishes. The thoughtful integration of materials and fixtures creates a contemporary oasis that is as functional as it is beautiful.
The centerpiece of the shower is a striking ribbon wood-look tile feature, running vertically to create visual interest. This is framed by large-format grey porcelain tiles on the sides, providing a neutral and sophisticated contrast. The shower floor is finished with matching square porcelain tiles, ensuring a seamless flow. A freestanding bathtub is integrated within the shower area, creating a luxurious spa-like retreat. A hidden niche, tucked into the pony wall and framed with brushed black trim, offers discreet storage for toiletries. The brushed black showerhead and fixtures provides a bold and modern accent. A white shaker-style double vanity topped with a sleek white engineered quartz countertop creates a clean and timeless look. The vanity is paired with brushed black hardware and framed mirrors in matching finishes, balancing the design's light and dark tones. Brushed black vanity light bars above each mirror offer soft, functional lighting. A tall white shaker-style linen cabinet provides ample storage for towels and essentials, blending seamlessly with the vanity for a cohesive design.
The bathroom floor features large-format grey porcelain tiles that match the shower's side walls, creating a unified look throughout the space.

Sponsored
Sunbury, OH

J.Holderby - Renovations
Franklin County's Leading General Contractors - 2X Best of Houzz!

 W. David Seidel, AIA - Architect
The whole ground floor of this mid-century 2 BR/1BA was unimproved garage space. Only one parking space was required by the S.F. Planning Code so the rest could be transformed into a suite for guests as well as a laundry room for this busy family.

Bathroom - large transitional bathroom idea in Los Angeles with quartz countertops, an undermount sink, recessed-panel cabinets, white cabinets and gray walls

 Gardner/Fox Associates, Inc
This bathroom is as practical as it is eye catching. The double bowl vanity boosts the efficiency of the morning routine. Ample countertop space between the sinks translates into extra storage below. Grey wall tiles mixed with glass mosaic tiles create visual interest at the vanity & the spa like shower.
Photography & Design by Gardner/Fox Interiors dept.

 Spencer's Contracting LLC
JS
Corner shower - mid-sized traditional master gray tile and porcelain tile porcelain tile corner shower idea in New Orleans with an undermount sink, raised-panel cabinets, medium tone wood cabinets, quartz countertops, a two-piece toilet and gray walls
Corner shower - mid-sized traditional master gray tile and porcelain tile porcelain tile corner shower idea in New Orleans with an undermount sink, raised-panel cabinets, medium tone wood cabinets, quartz countertops, a two-piece toilet and gray walls



 Harte Remodels, LLC
Example of a large transitional open concept dark wood floor family room design in Philadelphia with gray walls, a standard fireplace, a stone fireplace and a wall-mounted tv

 Hamilton Architects
Tub and shower wetroom punctuate a large and inviting master bathroom.
Freestanding bathtub - large coastal master porcelain tile and beige tile porcelain tile and gray floor freestanding bathtub idea in Los Angeles with shaker cabinets, white cabinets, gray walls, a drop-in sink, quartz countertops, a hinged shower door and gray countertops
Freestanding bathtub - large coastal master porcelain tile and beige tile porcelain tile and gray floor freestanding bathtub idea in Los Angeles with shaker cabinets, white cabinets, gray walls, a drop-in sink, quartz countertops, a hinged shower door and gray countertops

 Cummings Architecture + Interiors
When Cummings Architects first met with the owners of this understated country farmhouse, the building’s layout and design was an incoherent jumble. The original bones of the building were almost unrecognizable. All of the original windows, doors, flooring, and trims – even the country kitchen – had been removed. Mathew and his team began a thorough design discovery process to find the design solution that would enable them to breathe life back into the old farmhouse in a way that acknowledged the building’s venerable history while also providing for a modern living by a growing family.
The redesign included the addition of a new eat-in kitchen, bedrooms, bathrooms, wrap around porch, and stone fireplaces. To begin the transforming restoration, the team designed a generous, twenty-four square foot kitchen addition with custom, farmers-style cabinetry and timber framing. The team walked the homeowners through each detail the cabinetry layout, materials, and finishes. Salvaged materials were used and authentic craftsmanship lent a sense of place and history to the fabric of the space.
The new master suite included a cathedral ceiling showcasing beautifully worn salvaged timbers. The team continued with the farm theme, using sliding barn doors to separate the custom-designed master bath and closet. The new second-floor hallway features a bold, red floor while new transoms in each bedroom let in plenty of light. A summer stair, detailed and crafted with authentic details, was added for additional access and charm.
Finally, a welcoming farmer’s porch wraps around the side entry, connecting to the rear yard via a gracefully engineered grade. This large outdoor space provides seating for large groups of people to visit and dine next to the beautiful outdoor landscape and the new exterior stone fireplace.
Though it had temporarily lost its identity, with the help of the team at Cummings Architects, this lovely farmhouse has regained not only its former charm but also a new life through beautifully integrated modern features designed for today’s family.
Photo by Eric Roth
138