
Search results for "Master engineer" in Home Design Ideas

 Sweetlake Interior Design LLC
This is another complete remodel. Almost everyone has a home with a bathtub that can be converted, such as this space, "More and more people prefer larger showers to shower-tub combinations. This layout is a very common builder layout, too." We just luxed it up by adding a curbless shower, this means the shower floor is level with the main floor in the bathroom, no step up to get in. We also installed a liner drain!
The client wanted modern and white. The tile design in the shower is stainless steel pebble tile on the wall cut in on a curve, along with a white glossy tile that has a metal reveal running horizontal. The same tile is contentious throughout bathroom. We tiled all the walls in the bathroom from floor to ceiling. Note the linear drain too.


 Lang's Home Remodeling
This contemporary bathroom design in Doylestown, PA combines sleek lines with comfort and style to create a space that will be the center of attention in any home. The white DuraSupreme cabinets pair perfectly with the Cambria engineered quartz countertop, Riobel fixtures, and Top Knobs hardware, all accented by Voguebay decorative tile behind the Gatco tilt mirrors. Cabinetry includes a makeup vanity with Fleurco backlit mirror, customized pull-out storage, pull-out grooming cabinet, and tower cabinets with mullion doors. A white Victoria + Albert tub serves as a focal point, next to the contrasting black tile wall. The large alcove shower includes a corner shelf, pebble tile base, and matching pebble shower niche.
Find the right local pro for your project

 Veronika Harrison
Kia Porter Photography
Example of a mid-sized minimalist master gray tile and porcelain tile porcelain tile alcove bathtub design in Vancouver with an undermount sink, shaker cabinets, medium tone wood cabinets, quartz countertops, a two-piece toilet and gray walls
Example of a mid-sized minimalist master gray tile and porcelain tile porcelain tile alcove bathtub design in Vancouver with an undermount sink, shaker cabinets, medium tone wood cabinets, quartz countertops, a two-piece toilet and gray walls

 Norman Building & Design
The master bath showcases the same riff sawn oad cabinets with lipless walk in shower.
Mid-sized trendy master gray tile and ceramic tile cement tile floor and gray floor drop-in bathtub photo with flat-panel cabinets, white walls, a vessel sink, quartz countertops, white countertops and light wood cabinets
Mid-sized trendy master gray tile and ceramic tile cement tile floor and gray floor drop-in bathtub photo with flat-panel cabinets, white walls, a vessel sink, quartz countertops, white countertops and light wood cabinets
 Heiser Designs
Example of a mid-sized transitional master gray tile and ceramic tile porcelain tile and double-sink freestanding bathtub design in Seattle with shaker cabinets, gray cabinets, an undermount sink, quartz countertops, a hinged shower door, white countertops, a niche and a built-in vanity

 Superior Cabinets
Design by: Trisch Juricic, Superior Cabinets Calgary
Cabinet Finish: Alabaster
Doorstyle Cabinets & Island: Medici
Drawer Front Style: Standard
Crown Moulding: Full Height Solid, Medium Detail Cove
Door & Drawer Hardware: 55244-G10
Countertops: unknown
Blacksplash: Tile by other, colour unknown
Flooring: ½” Engineered Hardwood by other, colour unknown

Sponsored
Plain City, OH

Kuhns Contracting, Inc.
Central Ohio's Trusted Home Remodeler Specializing in Kitchens & Baths

 Fresh Remodel
Large trendy master brown tile and porcelain tile porcelain tile freestanding bathtub photo in Miami with a vessel sink, flat-panel cabinets, dark wood cabinets, quartz countertops, a one-piece toilet and beige walls

 Interior Consultants
Large trendy master white tile and ceramic tile mosaic tile floor and gray floor freestanding bathtub photo in Orange County with flat-panel cabinets, white cabinets, a bidet, white walls, an undermount sink, quartz countertops and white countertops

 JayMarc Homes
Freestanding bathtub - large contemporary master gray tile gray floor freestanding bathtub idea in Seattle with flat-panel cabinets, gray cabinets, white walls, an undermount sink, quartz countertops and white countertops

 Very Red Design
Alcove bathtub - large contemporary master marble floor and black floor alcove bathtub idea in Seattle with recessed-panel cabinets, dark wood cabinets, gray walls, an undermount sink, quartz countertops and white countertops

 emma delon
This beautiful master bathroom features a spacious wet room and double vanity with lots of storage. Wood-look hexagon tiles with a linear drain were used for the shower floor. The white subway tile and soaker tub contrast beautifully against the deep textural grays of the floor, and the glass accent band around the space helps tie the whole look together. The double vanity was done in a deep soft grey with white marble-look quartz countertop with a grey vein to accent the cabinetry. Dark framed mirrors play off the dark accents in the floor tile and the chrome hardware and plumbing fixtures help elevate the look.

 Simply Baths & Kitchens
When designer Rachel Peterson of Simply Baths, Inc. first met this young, stylish couple at their house they had a small handful of items they knew they really wanted in their master bathroom: a freestanding tub, a chandelier, a larger shower and more counter space. But the truth was, the bath needed a major face-lift. The space was outdated and lacked personality. It certainly didn't reflect the homeowners and their elegant aesthetic. The combination of stone and wood tiles lends just enough of a rustic flair to bring a little bit of the outdoors in and while helping to balance some of the feminine elements in the room with simple masculine touches.
Featuring Dura Supreme Cabinetry.



 Turan Designs, Inc.
Contemporary White Master Bath
Sacha Griffin, Southern Digital
Freestanding bathtub - large contemporary master wood-look tile floor, beige floor and double-sink freestanding bathtub idea in Atlanta with shaker cabinets, white cabinets, quartz countertops, blue walls, an undermount sink, a hinged shower door, white countertops and a built-in vanity
Freestanding bathtub - large contemporary master wood-look tile floor, beige floor and double-sink freestanding bathtub idea in Atlanta with shaker cabinets, white cabinets, quartz countertops, blue walls, an undermount sink, a hinged shower door, white countertops and a built-in vanity

 Enzo Design Build
Large transitional master bathroom renovation with floating beige vanity, flat-panelled vanity door, single sink with engineered quartz white counter, multicoloured wall with ceramic tile, drop in bathtub, multicoloured floor with ceramic tile, drop in sink, and niche.
 Enzo Design Build
Large transitional master bathroom renovation with floating beige vanity, flat-panelled vanity door, single sink with engineered quartz white counter, multicoloured wall with ceramic tile, drop in bathtub, multicoloured floor with ceramic tile, drop in sink, and niche.

 Rebecca Quandt Interiors
Pull-out drawers under each sink cabinet (not shown) ensures nothing gets lost in the back of the cabinet. Deep drawers in the middle provide tall storage for over-sized toiletries.
Photo: Rebecca Quandt



 BASSO HOMES Inc
Example of a large trendy master gray tile and glass tile porcelain tile and gray floor alcove shower design in Orlando with flat-panel cabinets, gray cabinets, a one-piece toilet, white walls, a vessel sink and quartz countertops
 Enzo Design Build
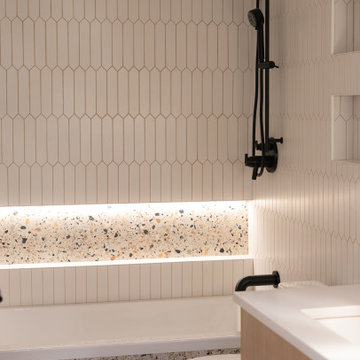
Large transitional master bathroom renovation with floating beige vanity, flat-panelled vanity door, single sink with engineered quartz white counter, multicoloured wall with ceramic tile, drop in bathtub, multicoloured floor with ceramic tile, drop in sink, and niche.
 Enzo Design Build
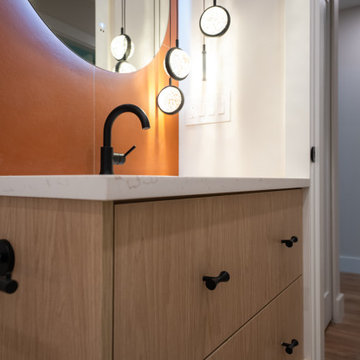
Large transitional master bathroom renovation with floating beige vanity, flat-panelled vanity door, single sink with engineered quartz white counter, multicoloured wall with ceramic tile, drop in bathtub, multicoloured floor with ceramic tile, drop in sink, and niche.
137