
Search results for "Master engineer" in Home Design Ideas

 Down Home Renovations
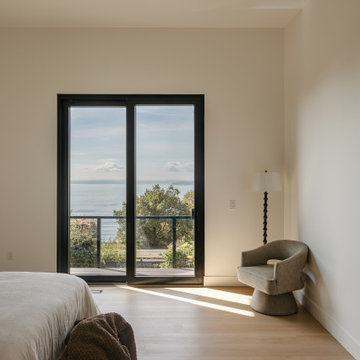
This entire section was added as the NEW master bedroom.
Distinguished View Photography
Bedroom - mid-sized master light wood floor bedroom idea in Nashville with gray walls
Bedroom - mid-sized master light wood floor bedroom idea in Nashville with gray walls
 Pacific Pro Group
Architectural design, Master Bedroom, Luxury Home Build, Blueprints, Custom build, Custom Cabinets, Custom, framing, Geotechnical Engineering, Home addition, Kitchen remodel, Modern farmhouse, Pacific Pro Group, Permits, Plans, Structural engineering, Luxury Remodel

 Christopher's Kitchen & Bath
A mix of matte black, brushed brass and brushed nickel finishes compliments the multiple layers of luxurious finishes throughout this master bathroom suite. His & Hers stained walnut furniture-style vanities with matching mirrors and storage line the space, leading the eye to the beautiful freestanding bathtub.
Find the right local pro for your project

 Robin Amorello, CKD CAPS - Atmoscaper Design
Photos by Robin Amorello, CKD CAPS
Example of a mid-sized beach style master multicolored tile and glass tile porcelain tile walk-in shower design in Portland Maine with an undermount sink, beaded inset cabinets, white cabinets, quartz countertops, a two-piece toilet and blue walls
Example of a mid-sized beach style master multicolored tile and glass tile porcelain tile walk-in shower design in Portland Maine with an undermount sink, beaded inset cabinets, white cabinets, quartz countertops, a two-piece toilet and blue walls


 Carekter Design & Remodeling
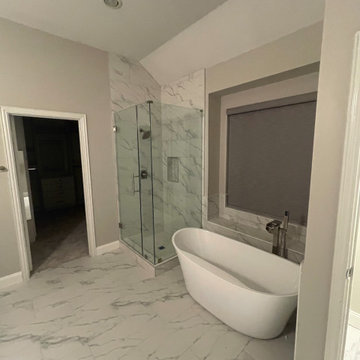
A bright white marble look master bathroom with a frameless shower, standalone bathtub, grey shaker style double vanity, and engineered quartz countertop.

 7th House Interiors
Example of a small danish master white tile and subway tile ceramic tile, black floor and double-sink alcove shower design in Tampa with flat-panel cabinets, brown cabinets, a one-piece toilet, white walls, a vessel sink, quartz countertops, a hinged shower door, white countertops, a niche and a freestanding vanity



 KR Fritz LLC
Inspiration for a mid-sized contemporary master porcelain tile, gray tile and white tile porcelain tile doorless shower remodel in Tampa with flat-panel cabinets, medium tone wood cabinets, an undermount sink, quartz countertops, a one-piece toilet and yellow walls

 User
Wayne Sclesky
In this beautiful modern master suite, the previous traditional style bathroom was removed and a new clean, modern space was added using a neutral palette of light and dark grays in the porcelain tiles and wall colors. Counter tops were a crisp white quartz with white under mount sinks, and clean lines were used in the cabinet design. The fireplace was totally redesigned removing the old hearth and mantel and tiling flat against the fireplace wall to open the space.

 Chris Merenda-Axtell Interior Design
Chris Merenda-Axtell interior design , Sierra oaks. Arden park , east Sacramento, engineered hardwood floors , master bedroom , French Doors , area rug , chandelier

 B Home Design
Feast your eyes on this stunning master bathroom remodel in Encinitas. Project was completely customized to homeowner's specifications. His and Hers floating beech wood vanities with quartz counters, include a drop down make up vanity on Her side. Custom recessed solid maple medicine cabinets behind each mirror. Both vanities feature large rimmed vessel sinks and polished chrome faucets. The spacious 2 person shower showcases a custom pebble mosaic puddle at the entrance, 3D wave tile walls and hand painted Moroccan fish scale tile accenting the bench and oversized shampoo niches. Each end of the shower is outfitted with it's own set of shower head and valve, as well as a hand shower with slide bar. Also of note are polished chrome towel warmer and radiant under floor heating system.
 Board & Vellum
Photo by Tina Witherspoon.
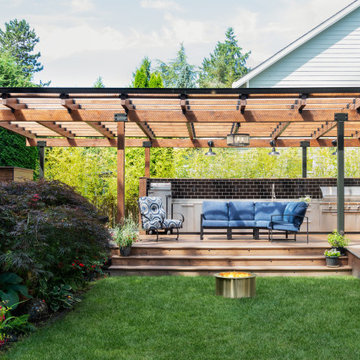
Example of a mid-sized trendy backyard ground level outdoor kitchen deck design in Seattle with a pergola
Example of a mid-sized trendy backyard ground level outdoor kitchen deck design in Seattle with a pergola
 Carekter Design & Remodeling
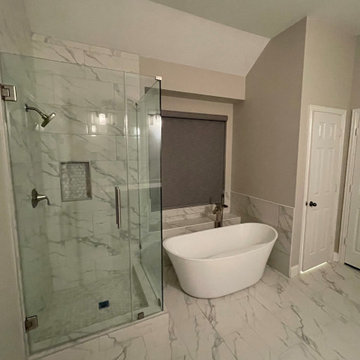
A bright white marble look master bathroom with a frameless shower, standalone bathtub, grey shaker style double vanity, and engineered quartz countertop.

Sponsored
Delaware, OH

Buckeye Basements, Inc.
Central Ohio's Basement Finishing ExpertsBest Of Houzz '13-'21
 Carekter Design & Remodeling
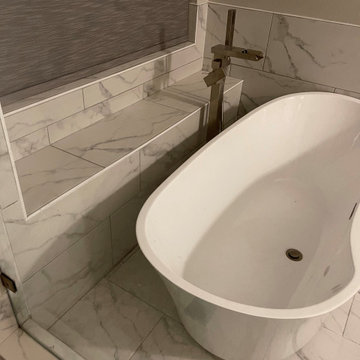
A bright white marble look master bathroom with a frameless shower, standalone bathtub, grey shaker style double vanity, and engineered quartz countertop.

 Studio H
Sterling E. Stevens Design Photo
contractor: Stirling Group, Charlotte, NC - engineering: Intelligent Design Engineering, Charlotte, NC - photography: Sterling E. Stevens Design Photo, Raleigh, NC
 User
Grabill Cabinets.
Photos: Tippett Photography.
Inspiration for a large contemporary master mirror tile ceramic tile and gray floor bathroom remodel in Grand Rapids with shaker cabinets, gray cabinets, white walls, an undermount sink, quartz countertops and white countertops
Inspiration for a large contemporary master mirror tile ceramic tile and gray floor bathroom remodel in Grand Rapids with shaker cabinets, gray cabinets, white walls, an undermount sink, quartz countertops and white countertops

 Hill Custom Homes
Roger Turk Northlight Photography
Mid-sized elegant master white tile and porcelain tile porcelain tile claw-foot bathtub photo in Seattle with an undermount sink, shaker cabinets, white cabinets, quartz countertops, a two-piece toilet and blue walls
Mid-sized elegant master white tile and porcelain tile porcelain tile claw-foot bathtub photo in Seattle with an undermount sink, shaker cabinets, white cabinets, quartz countertops, a two-piece toilet and blue walls



 Barbara Stock Interior Design
WHITE SUBWAY TILE, CARRARA HEXAGON SHOWER FLOOR, DRIFTWOOD PORCELAIN FLOOR TILE,
Example of a mid-sized country master gray tile bathroom design in Los Angeles with shaker cabinets, white cabinets and marble countertops
Example of a mid-sized country master gray tile bathroom design in Los Angeles with shaker cabinets, white cabinets and marble countertops

 Signature Designs Kitchen | Bath | Interiors
Light and Airy shiplap bathroom was the dream for this hard working couple. The goal was to totally re-create a space that was both beautiful, that made sense functionally and a place to remind the clients of their vacation time. A peaceful oasis. We knew we wanted to use tile that looks like shiplap. A cost effective way to create a timeless look. By cladding the entire tub shower wall it really looks more like real shiplap planked walls.

 Fiorito Interior Design
Finding a home is not easy in a seller’s market, but when my clients discovered one—even though it needed a bit of work—in a beautiful area of the Santa Cruz Mountains, they decided to jump in. Surrounded by old-growth redwood trees and a sense of old-time history, the house’s location informed the design brief for their desired remodel work. Yet I needed to balance this with my client’s preference for clean-lined, modern style.
Suffering from a previous remodel, the galley-like bathroom in the master suite was long and dank. My clients were willing to completely redesign the layout of the suite, so the bathroom became the walk-in closet. We borrowed space from the bedroom to create a new, larger master bathroom which now includes a separate tub and shower.
The look of the room nods to nature with organic elements like a pebbled shower floor and vertical accent tiles of honed green slate. A custom vanity of blue weathered wood and a ceiling that recalls the look of pressed tin evoke a time long ago when people settled this mountain region. At the same time, the hardware in the room looks to the future with sleek, modular shapes in a chic matte black finish. Harmonious, serene, with personality: just what my clients wanted.
Photo: Bernardo Grijalva
201