
Search results for "Master engineer" in Home Design Ideas

 Grand Home Solutions, Inc
The Master Suite is bright and large. Sliding barn doors lead to the beautiful Master Bathroom.
Inspiration for a large transitional master dark wood floor and brown floor bedroom remodel in St Louis with gray walls and no fireplace
Inspiration for a large transitional master dark wood floor and brown floor bedroom remodel in St Louis with gray walls and no fireplace
 William French Home Improvements
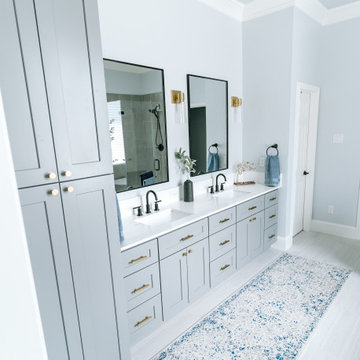
Inspiration for a mid-sized coastal master gray tile and porcelain tile porcelain tile, gray floor and double-sink freestanding bathtub remodel in Dallas with shaker cabinets, gray cabinets, a two-piece toilet, blue walls, an undermount sink, quartz countertops, a hinged shower door, white countertops and a built-in vanity

 WellCraft Kitchen and Bath
Inspiration for a large modern master white tile and porcelain tile porcelain tile and white floor drop-in bathtub remodel in DC Metro with shaker cabinets, brown cabinets, a two-piece toilet, white walls, an undermount sink, quartz countertops, a hinged shower door and white countertops
Find the right local pro for your project
 Carekter Design & Remodeling
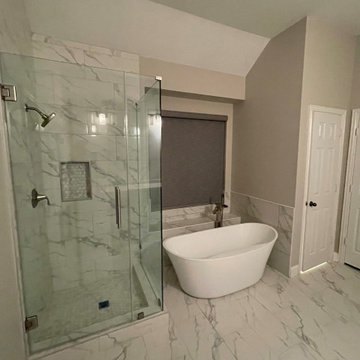
A bright white marble look master bathroom with a frameless shower, standalone bathtub, grey shaker style double vanity, and engineered quartz countertop.
 Carekter Design & Remodeling
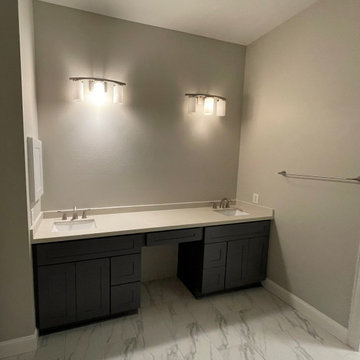
A bright white marble look master bathroom with a frameless shower, standalone bathtub, grey shaker style double vanity, and engineered quartz countertop.

 Wow Great Place
This custom mosaic caused a few headaches for the tile installer, (and the poor guy that had to cut and assemble all of these tiles!) but in the end, it was so worth it!
 Germano Creative Interior Contracting Ltd
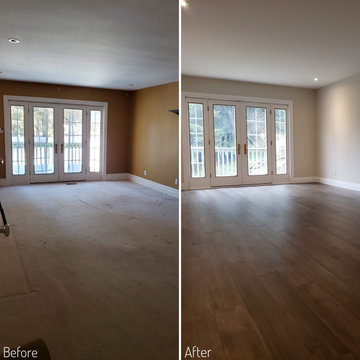
The carpet in the master bedroom was removed and replaced with engineered hardwood flooring. The walls were painted a nice neutral tone and the closet was updated with new shelves for additional storage.

Sponsored
Fredericksburg, OH

High Point Cabinets
Columbus' Experienced Custom Cabinet Builder | 4x Best of Houzz Winner
 Germano Creative Interior Contracting Ltd
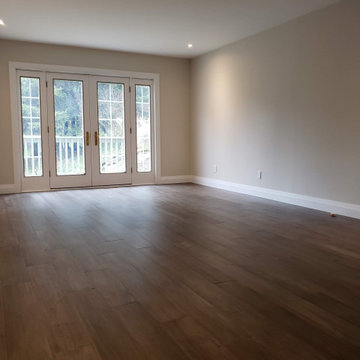
The carpet in the master bedroom was removed and replaced with engineered hardwood flooring. The walls were painted a nice neutral tone and the closet was updated with new shelves for additional storage.

 Omega Construction and Design, Inc.
Greg Reigler
Example of a mid-sized minimalist master multicolored tile and porcelain tile pebble tile floor bathroom design with distressed cabinets, a wall-mount toilet, gray walls, an undermount sink and quartz countertops
Example of a mid-sized minimalist master multicolored tile and porcelain tile pebble tile floor bathroom design with distressed cabinets, a wall-mount toilet, gray walls, an undermount sink and quartz countertops
 Germano Creative Interior Contracting Ltd
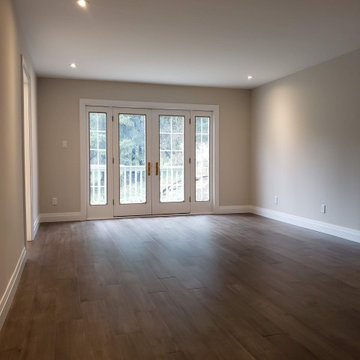
The carpet in the master bedroom was removed and replaced with engineered hardwood flooring. The walls were painted a nice neutral tone and the closet was updated with new shelves for additional storage.

 Gisela Schmoll Architect, PC
The master bedroom was overly large so a new master bath and closet were carved out of the space.
Architecture by Gisela Schmoll Architect PC
Interior Design by JL Interior Design
Photography by Thomas Kuoh
Engineering by Framework Engineering

 Custom Kitchens by John Wilkins, Inc.
Mike Kaskel
Mid-sized mid-century modern master blue tile and ceramic tile porcelain tile alcove bathtub photo in San Francisco with flat-panel cabinets, medium tone wood cabinets, a two-piece toilet, beige walls, an undermount sink and quartz countertops
Mid-sized mid-century modern master blue tile and ceramic tile porcelain tile alcove bathtub photo in San Francisco with flat-panel cabinets, medium tone wood cabinets, a two-piece toilet, beige walls, an undermount sink and quartz countertops

 User
Inspiration for a mid-sized transitional master gray tile, white tile and porcelain tile porcelain tile and white floor drop-in bathtub remodel in New Orleans with recessed-panel cabinets, white cabinets, a two-piece toilet, gray walls, an undermount sink, quartz countertops and a hinged shower door

Sponsored
Westerville, OH

Custom Home Works
Franklin County's Award-Winning Design, Build and Remodeling Expert

 Norris Architecture
French country l-shaped dark wood floor, brown floor and exposed beam kitchen photo with a farmhouse sink, raised-panel cabinets, white cabinets, paneled appliances, an island and white countertops

 Heiser Designs
Example of a mid-sized country master white tile and subway tile porcelain tile and black floor freestanding bathtub design in Seattle with shaker cabinets, light wood cabinets, a one-piece toilet, white walls, an undermount sink, a hinged shower door, white countertops and quartz countertops

 Jameson Design Group
A new five-panel front door makes all the difference in this mid-century modern living room. We replaced the original ceramic tile flooring with engineered acacia wood flooring, adding texture and warmth to the space. A mid-century modern sectional, leather chairs and antique persian rug are perfectly accented by artwork from local artist Danika Ostrowski.

 ODS Architecture
Originally a nearly three-story tall 1920’s European-styled home was turned into a modern villa for work and home. A series of low concrete retaining wall planters and steps gradually takes you up to the second level entry, grounding or anchoring the house into the site, as does a new wrap around veranda and trellis. Large eave overhangs on the upper roof were designed to give the home presence and were accented with a Mid-century orange color. The new master bedroom addition white box creates a better sense of entry and opens to the wrap around veranda at the opposite side. Inside the owners live on the lower floor and work on the upper floor with the garage basement for storage, archives and a ceramics studio. New windows and open spaces were created for the graphic designer owners; displaying their mid-century modern furnishings collection.
A lot of effort went into attempting to lower the house visually by bringing the ground plane higher with the concrete retaining wall planters, steps, wrap around veranda and trellis, and the prominent roof with exaggerated overhangs. That the eaves were painted orange is a cool reflection of the owner’s Dutch heritage. Budget was a driver for the project and it was determined that the footprint of the home should have minimal extensions and that the new windows remain in the same relative locations as the old ones. Wall removal was utilized versus moving and building new walls where possible.
Photo Credit: John Sutton Photography.

Sponsored
Columbus, OH
Free consultation for landscape design!

Peabody Landscape Group
Columbus' Reliable Landscape Design & Contracting

 Blue Copper Design
blue accent wall, cozy farmhouse master bedroom with natural wood accents.
Example of a mid-sized country master carpeted and beige floor bedroom design in Phoenix with white walls
Example of a mid-sized country master carpeted and beige floor bedroom design in Phoenix with white walls
 Germano Creative Interior Contracting Ltd
The carpet in the master bedroom was removed and replaced with engineered hardwood flooring. The walls were painted a nice neutral tone and the closet was updated with new shelving for additional storage.
 Carekter Design & Remodeling
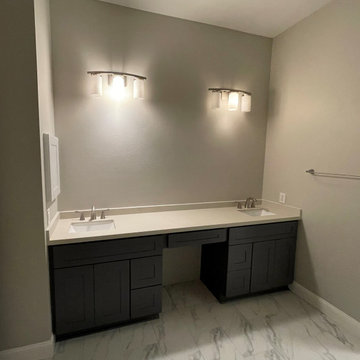
A bright white marble look master bathroom with a frameless shower, standalone bathtub, grey shaker style double vanity, and engineered quartz countertop.
202