
Search results for "Master engineer" in Home Design Ideas

 Jordan Iverson Signature Homes
KuDa Photography
Example of a large trendy master gray tile and porcelain tile porcelain tile alcove shower design with shaker cabinets, dark wood cabinets, white walls, an undermount sink and quartz countertops
Example of a large trendy master gray tile and porcelain tile porcelain tile alcove shower design with shaker cabinets, dark wood cabinets, white walls, an undermount sink and quartz countertops
 LC General Construction & Engineering
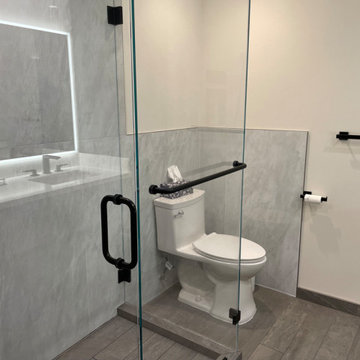
Remodel of master bathroom in San Mateo, CA. The bathroom was original to the 1960's. We stripped the existing finishes and replaced all.
Inspiration for a mid-sized contemporary master gray tile and porcelain tile ceramic tile, gray floor and double-sink corner shower remodel in San Francisco with flat-panel cabinets, gray cabinets, a one-piece toilet, white walls, a drop-in sink, granite countertops, a hinged shower door, white countertops and a built-in vanity
Inspiration for a mid-sized contemporary master gray tile and porcelain tile ceramic tile, gray floor and double-sink corner shower remodel in San Francisco with flat-panel cabinets, gray cabinets, a one-piece toilet, white walls, a drop-in sink, granite countertops, a hinged shower door, white countertops and a built-in vanity

 Reico Kitchen & Bath
Designed by Daniel Altmann of Reico Kitchen & Bath in Bethesda, MD this master bathroom remodel features a transitional design style inspiration with vanity cabinets from Merillat Masterpiece in the Hadley door style in Maple with a Dove White finish. Vanity tops are Silestone engineered stone in the color Pearl Jasmine. The bathroom features a free-standing claw foot bathtub from Kohler. Photos courtesy of BTW Images LLC.
Find the right local pro for your project
 LC General Construction & Engineering
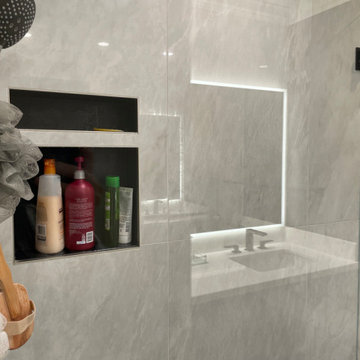
Remodel of master bathroom in San Mateo, CA. The bathroom was original to the 1960's. We stripped the existing finishes and replaced all.
Mid-sized trendy master gray tile and porcelain tile ceramic tile, gray floor and double-sink corner shower photo in San Francisco with flat-panel cabinets, gray cabinets, a one-piece toilet, white walls, a drop-in sink, granite countertops, a hinged shower door, white countertops and a built-in vanity
Mid-sized trendy master gray tile and porcelain tile ceramic tile, gray floor and double-sink corner shower photo in San Francisco with flat-panel cabinets, gray cabinets, a one-piece toilet, white walls, a drop-in sink, granite countertops, a hinged shower door, white countertops and a built-in vanity
 Reico Kitchen & Bath
Designed by Daniel Altmann of Reico Kitchen & Bath in Bethesda, MD this master bathroom remodel features a transitional design style inspiration with vanity cabinets from Merillat Masterpiece in the Hadley door style in Maple with a Dove White finish. Vanity tops are Silestone engineered stone in the color Pearl Jasmine. The bathroom features a free-standing claw foot bathtub from Kohler. Photos courtesy of BTW Images LLC.
 LC General Construction & Engineering
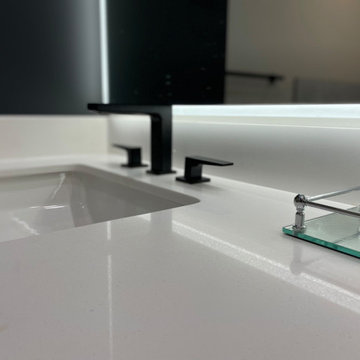
Remodel of master bathroom in San Mateo, CA. The bathroom was original to the 1960's. We stripped the existing finishes and replaced all.
Corner shower - mid-sized contemporary master gray tile and porcelain tile ceramic tile, gray floor and double-sink corner shower idea in San Francisco with flat-panel cabinets, gray cabinets, a one-piece toilet, white walls, a drop-in sink, granite countertops, a hinged shower door, white countertops and a built-in vanity
Corner shower - mid-sized contemporary master gray tile and porcelain tile ceramic tile, gray floor and double-sink corner shower idea in San Francisco with flat-panel cabinets, gray cabinets, a one-piece toilet, white walls, a drop-in sink, granite countertops, a hinged shower door, white countertops and a built-in vanity
 LC General Construction & Engineering
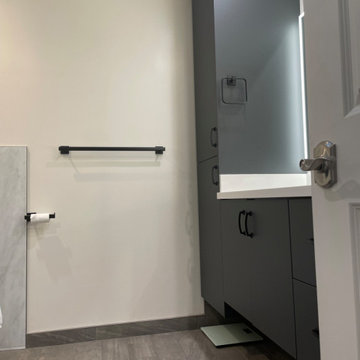
Remodel of master bathroom in San Mateo, CA. The bathroom was original to the 1960's. We stripped the existing finishes and replaced all.
Example of a mid-sized trendy master gray tile and porcelain tile ceramic tile, gray floor and double-sink corner shower design in San Francisco with flat-panel cabinets, gray cabinets, a one-piece toilet, white walls, a drop-in sink, granite countertops, a hinged shower door, white countertops and a built-in vanity
Example of a mid-sized trendy master gray tile and porcelain tile ceramic tile, gray floor and double-sink corner shower design in San Francisco with flat-panel cabinets, gray cabinets, a one-piece toilet, white walls, a drop-in sink, granite countertops, a hinged shower door, white countertops and a built-in vanity

Sponsored
Sunbury, OH

J.Holderby - Renovations
Franklin County's Leading General Contractors - 2X Best of Houzz!

 Gold Coast Renovations, A Bruno GC Company
Freestanding bathtub - mid-sized contemporary master gray tile and porcelain tile porcelain tile freestanding bathtub idea in Miami with gray walls, a vessel sink, shaker cabinets, dark wood cabinets, quartz countertops and a two-piece toilet

 Let's Remodel
In this bathroom, the client wanted the contrast of the white subway tile and the black hexagon tile. We tiled up the walls and ceiling to create a wet room feeling.

 smarterBATHROOMS+
Designer: Vanessa Cook
Photographer: Tom Roe
Inspiration for a large industrial master gray tile and porcelain tile porcelain tile, gray floor and single-sink freestanding bathtub remodel in Melbourne with flat-panel cabinets, white walls, a vessel sink, quartz countertops, medium tone wood cabinets, white countertops, a niche and a floating vanity
Inspiration for a large industrial master gray tile and porcelain tile porcelain tile, gray floor and single-sink freestanding bathtub remodel in Melbourne with flat-panel cabinets, white walls, a vessel sink, quartz countertops, medium tone wood cabinets, white countertops, a niche and a floating vanity

 Janzen Design
Inspiration for a large contemporary master white tile and porcelain tile marble floor and gray floor freestanding bathtub remodel in San Francisco with shaker cabinets, gray cabinets, a one-piece toilet, gray walls, an undermount sink, quartz countertops and a hinged shower door
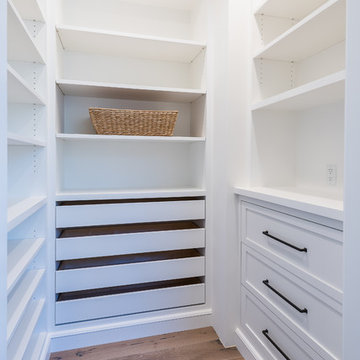


 Marissa Cramer Interiors
Amy Bartlam
Large transitional master beige tile and ceramic tile porcelain tile and gray floor drop-in bathtub photo in Los Angeles with shaker cabinets, white cabinets, gray walls, an undermount sink and quartz countertops
Large transitional master beige tile and ceramic tile porcelain tile and gray floor drop-in bathtub photo in Los Angeles with shaker cabinets, white cabinets, gray walls, an undermount sink and quartz countertops


 HOLLSPA
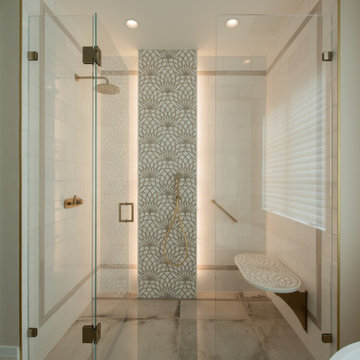
Welcome to the Grove Street Master Bathroom Wellness Retreat. We designed this bathroom with the Lotus being the center of the design. This is our Dark Bronze finish with coordinating light, with a customized Engineered Quartz Benchtop. It also features a curbless design and shelving behind the feature wall. If you'd like to know more check out our website www.hollspa.com.

 AJ Margulis Interiors
This master bath was designed to modernize a 90's house. The client's wanted clean, fresh and simple. We designed a custom vanity to maximize storage and installed RH medicine cabinets. The clients did not want to break the bank on this renovation so we maximized the look with a marble inlay in the floor, pattern details on the shower walls and a gorgeous window treatment.

 L Carter Interiors
This master bathroom remodel in Foster City was specifically built for a client with accessibility needs. The oversized walk in shower featured a built in bench with grab bars, rain shower head and wall mounted hand shower. The flooring throughout the bathroom and shower pan is a large scale marble-look porcelain tile with matte stone finish for some added texture under foot.

 Seaside Builders Of Delray Beach, Florida
Bathroom
Example of a mid-sized minimalist master white tile and porcelain tile porcelain tile and beige floor freestanding bathtub design with flat-panel cabinets, dark wood cabinets, a one-piece toilet, white walls, an undermount sink, quartz countertops, a hinged shower door and white countertops
Example of a mid-sized minimalist master white tile and porcelain tile porcelain tile and beige floor freestanding bathtub design with flat-panel cabinets, dark wood cabinets, a one-piece toilet, white walls, an undermount sink, quartz countertops, a hinged shower door and white countertops

Sponsored
Columbus, OH

Wannemacher Interiors
Customized Award-Winning Interior Design Solutions in Franklin Cnty OH
 Designology Studio LLC
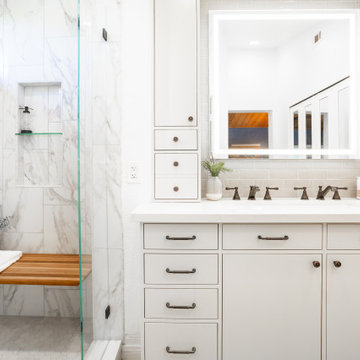
Inspiration for a mid-sized transitional master ceramic tile vinyl floor, brown floor, single-sink and vaulted ceiling alcove shower remodel in Santa Barbara with flat-panel cabinets, gray cabinets, a one-piece toilet, white walls, a trough sink, quartz countertops, a hinged shower door, white countertops and a built-in vanity

 Hardwood Bargains
Walk on sunshine with Skyline Floorscapes' Ivory White Oak. This smooth operator of floors adds charm to any room. Its delightfully light tones will have you whistling while you work, play, or relax at home.
This amazing reclaimed wood style is a perfect environmentally-friendly statement for a modern space, or it will match the design of an older house with its vintage style. The ivory color will brighten up any room.
This engineered wood is extremely strong with nine layers and a 3mm wear layer of White Oak on top. The wood is handscraped, adding to the lived-in quality of the wood. This will make it look like it has been in your home all along.
Each piece is 7.5-in. wide by 71-in. long by 5/8-in. thick in size. It comes with a 35-year finish warranty and a lifetime structural warranty.
This is a real wood engineered flooring product made from white oak. It has a beautiful ivory color with hand scraped, reclaimed planks that are finished in oil. The planks have a tongue & groove construction that can be floated, glued or nailed down.

 Klopf Architecture
 completely remodeled this once dark Eichler house in Palo Alto creating a more open, bright and functional family home. The reconfigured great room with new full height windows and sliding glass doors blends the indoors with the newly landscaped patio and seating areas outside. The former galley kitchen was relocated and was opened up to have clear sight lines through the great room and out to the patios and yard, including a large island and a beautiful walnut bar countertop with seating. An integrated small front addition was added allowing for a more spacious master bath and hall bath layouts. With the removal of the old brick fireplace, larger sliding glass doors and multiple skylights now flood the home with natural light.
The goals were to work within the Eichler style while creating a more open, indoor-outdoor flow and functional spaces, as well as a more efficient building envelope including a well insulated roof, providing solutions that many Eichler homeowners appreciate. The original entryway lacked unique details; the clients desired a more gracious front approach. The historic Eichler color palette was used to create a modern updated front facade.
Durable grey porcelain floor tiles unify the entire home, creating a continuous flow. They, along with white walls, provide a backdrop for the unique elements and materials to stand on their own, such as the brightly colored mosaic tiles, the walnut bar and furniture, and stained ceiling boards. A secondary living space was extended out to the patio with the addition of a bench and additional seating.
This Single family Eichler 4 bedroom 2 bath remodel is located in the heart of the Silicon Valley.
Klopf Architecture Project Team: John Klopf, Klara Kevane, and Ethan Taylor
Contractor: Coast to Coast Construction
Landscape Contractor: Discelli
Structural Engineer: Brian Dotson Consulting Engineer
Photography ©2018 Mariko Reed
Location: Palo Alto, CA
Year completed: 2017
85