
Search results for "Master experiences" in Home Design Ideas

 W Design Interiors
Tricia Shay Photography
Pool fountain - contemporary indoor rectangular indoor pool fountain idea in Cleveland with decking
Pool fountain - contemporary indoor rectangular indoor pool fountain idea in Cleveland with decking
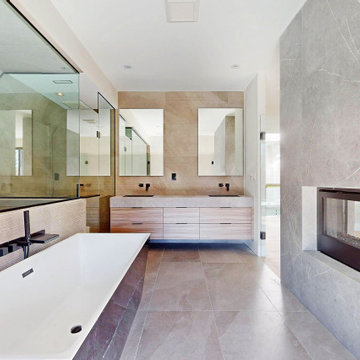
 Memarchi Green Homes
Master ensuite with floating vanity, modern fixtures, and a minimalist layout for a spa-like experience.
Bathroom - contemporary bathroom idea in Toronto
Bathroom - contemporary bathroom idea in Toronto
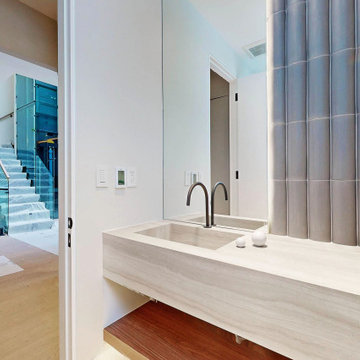 Memarchi Green Homes
Master ensuite with floating vanity, modern fixtures, and a minimalist layout for a spa-like experience.
Inspiration for a contemporary home design remodel in Toronto
Inspiration for a contemporary home design remodel in Toronto
Find the right local pro for your project

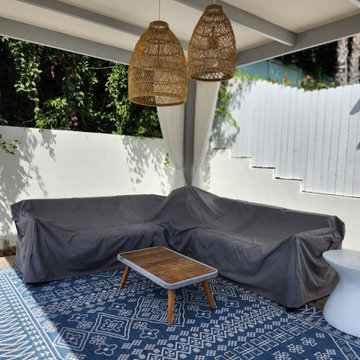
 Master Blinds
Elevate your Pasadena home's outdoor space with our recent creation of Somfy exterior shades for pergolas. Experience superior sun protection, customizable convenience, and unmatched style. Enhance your outdoor oasis today!

 EverLife Home
Mid-sized zen master gray tile and slate tile porcelain tile and gray floor freestanding bathtub photo in Portland with flat-panel cabinets, light wood cabinets, a two-piece toilet, white walls, an undermount sink, quartz countertops, a hinged shower door and white countertops

 Home Expressions Interiors by Laura Bloom Inc.
The Homeowner’s of this St. Marlo home were ready to do away with the large unused Jacuzzi tub and builder grade finishes in their Master Bath and Bedroom. The request was for a design that felt modern and crisp but held the elegance of their Country French preferences. Custom vanities with drop in sinks that mimic the roll top tub and crystal knobs flank a furniture style armoire painted in a lightly distressed gray achieving a sense of casual elegance. Wallpaper and crystal sconces compliment the simplicity of the chandelier and free standing tub surrounded by traditional Rue Pierre white marble tile. As contradiction the floor is 12 x 24 polished porcelain adding a clean and modernized touch. Multiple shower heads, bench and mosaic tiled niches with glass shelves complete the luxurious showering experience.



 Studio Revolution
Designed by: Studio Revolution Photography by: Thomas Kuoh
Example of a southwest master bedroom design in San Francisco
Example of a southwest master bedroom design in San Francisco

 Studio Nish Interior Design
Vanity and tub deck with Caesarstone Frosty Carrina and white Shaker cabinets.
Master Suite addition in Lafayette, CA. Concept for the master bath was to create a serene and contemporary spa-like environment. Clean lines and white-on-white layering of stone, tile and cabinetry are grounded by earthy dark tones in floor tiles. Luxury fixtures underscore the comfortable yet modern aesthetic.

 Kaestner Designs - Kitchens, Baths & Interiors
The open shower stall with glass half wall and door permitted my clients the ability to not feel restricted in the space. We added lighting to the ceiling, equipped with Bluetooth Speaker Technology for a musical experience at their request.
Here you can see the 2" hexagon mosaic tile in the wall niche and wet bed shower floor, along with engineered quartz surfaces for the wall ledge and niche shelves. A lot of thought went into the design of this space to allow my client the storage space and functionality for their ideal bathing experience.
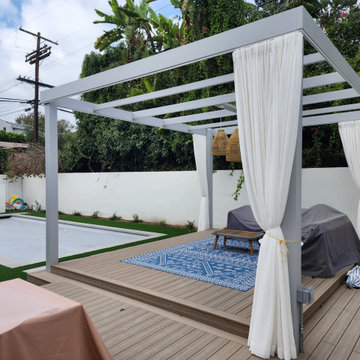 Master Blinds
Elevate your Pasadena home's outdoor space with our recent creation of Somfy exterior shades for pergolas. Experience superior sun protection, customizable convenience, and unmatched style. Enhance your outdoor oasis today!
 EverLife Home
Inspiration for a mid-sized zen master gray tile and slate tile porcelain tile and gray floor freestanding bathtub remodel in Portland with flat-panel cabinets, light wood cabinets, a two-piece toilet, white walls, an undermount sink, quartz countertops, a hinged shower door and white countertops
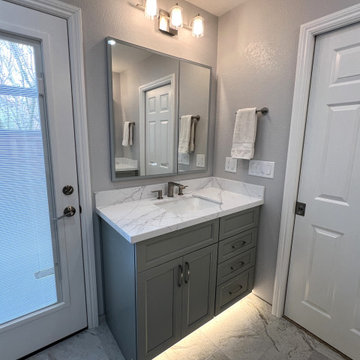
 The Bath Studio
Experience refined comfort in this beautifully remodeled master bath, featuring a striking his-and-her vanity in a sophisticated dark gray painted finish. An extra-tall towel warmer adds a touch of luxury, while the completely redesigned shower offers a modern retreat with upgraded fixtures and stylish finishes.

Sponsored
Sunbury, OH

J.Holderby - Renovations
Franklin County's Leading General Contractors - 2X Best of Houzz!
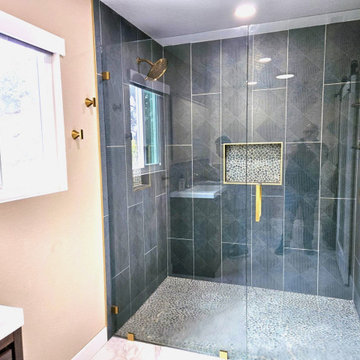
 Valley Habitats, Inc.
Indulge in opulence and elegance with this stunning luxury bathroom retreat. Every detail crafted for a lavish bathing experience.
Bathroom - contemporary bathroom idea in San Diego
Bathroom - contemporary bathroom idea in San Diego

 Progressive Design Build
The Challenge
This beautiful waterfront home was begging for an update. Our clients wanted a contemporary design with modern finishes. They craved improved functionality in the kitchen, hardwood flooring in the living areas, and a spacious walk-in closet in the master bathroom. With two children in school, our clients also needed the project completed during their summer vacation – leaving a slim 90 days for the entire remodel. Could we do it? …Challenge accepted!
Our Solution
With their active summer travel schedule, our clients elected to vacate their home for the duration of the project. This was ideal for the intrusive nature of the scope of work.
In preparation, our design team created a project plan to suit our client’s needs. With such a clear timeline, we were able to select and order long-lead items in plenty of time for the project start date.
In the kitchen, we rearranged the layout to provide superior ventilation for the cooktop on the exterior wall. We added two large storage cabinets with glass doors, accented by a sleek mosaic backsplash of glass tile. We also incorporated a large contemporary waterfall island into the room. With seating at one end, the island provides both increased functionality and an eye-catching focal point for the center of the room. On the interior wall of the kitchen, we maximized storage with a wall of built-in cabinetry – complete with pullout pantry cabinets, a double oven, and a large stainless refrigerator.
Our clients wisely chose rich, dark-colored wood flooring to add warmth to the contemporary design. After installing the flooring in the kitchen, we brought it into the main living areas as well. In the great room, we wrapped the existing gas fireplace in a neutral stack stone. The effect of the stone on the media and window wall is breathtaking.
In the master bathroom, we expanded the closet by pushing the wall back into the adjacent pass-through hallway. The new walk-in closet now includes an impressive closet organization system.
Returning to the master bathroom, we removed the single vanity and repositioned the toilet, allowing for a new, curb-less glass shower and a his-and-hers vanity. The entire vanity and shower wall is finished in white 12×24 porcelain tile. The vertical glass mosaic accent band and backlit floating mirrors add to the clean, modern style. To the left of the master bathroom entry, we even added a matching make-up area.
Finally, we installed a number of elegant enhancements in the remaining rooms. The clients chose a bronze metal relief accent wall as well as some colorful finishes and artwork for the entry and hallway.
Exceptional Results
Our clients were simply thrilled with the final product! Not only did they return from their summer vacation to a gorgeous home remodel, but we concluded the project a full week ahead of schedule. As a result, the family was able to move in sooner than planned, giving them plenty of time to acclimate to the renovated space before their kids returned to school. Ultimately, we provided the outstanding results and customer experience that our clients had been searching for.
“We met with many other contractors leading up to signing with Progressive Design Build. When we met Mike, we finally felt safe. We had heard so many horror stories about contractors! Progressive was the best move we could have made. They made our dream house become a reality. Vernon was in charge of our project and everything went better than we expected. Our project was completed earlier than expected, too. Our questions and concerns were dealt with quickly and professionally, the job site was always clean, and all subs were friendly and professional. We had a wonderful experience with Progressive Design Build. We’re so grateful we found them.” – The Mader Family
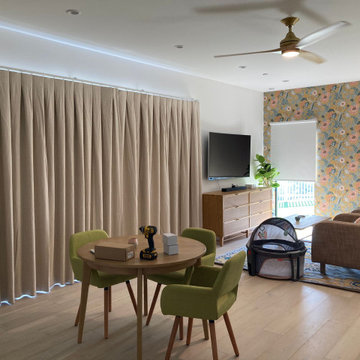
 Master Blinds
Family room with blackout drapery
The dining area features luxurious blackout drapery, adding sophistication and privacy to the family time experience.
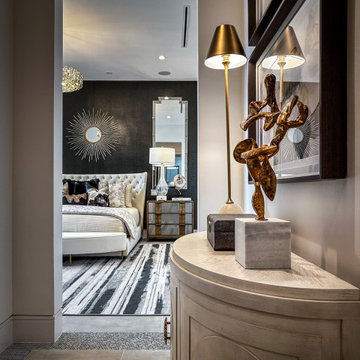
 The Design Firm
Welcome to the perfect entrance to the Master Suite. Our design philosophy extends seamlessly into this hallway, offering a tantalizing preview of the luxury and comfort awaiting within the master bedroom. Every detail has been meticulously crafted to provide a glimpse into the serene oasis beyond, setting the tone for the refined elegance and tranquility that defines our master suite experience.

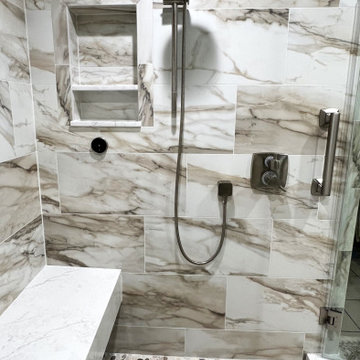 The Bath Studio
Indulge in the epitome of relaxation with our newly remodeled master bath, now featuring a luxurious steam shower that elevates your daily routine to a spa-like experience. Enveloped in a palette of neutral whites, golds, and browns, the space exudes tranquility and sophistication. The rainhead shower adds a touch of opulence, providing a gentle cascade of water for a refreshing and immersive experience. A long shower bench invites you to unwind, allowing for moments of serenity within the soothing embrace of steam. This master bath remodel is a harmonious fusion of modern design and timeless elegance, creating a sanctuary where the stresses of the day effortlessly melt away in an atmosphere of refined comfort.
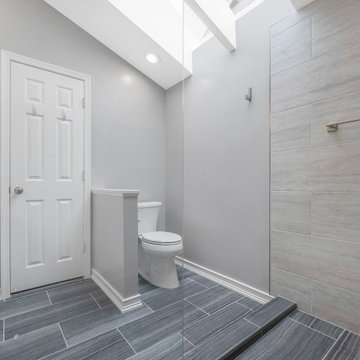
 Mayflower Construction Group
The previous design for this master bathroom was all out of date, mostly containing stale white tiling and an awkward layout for the shower and tub. With our experience in bathroom renovations, we transformed this space into a luxurious haven.
Check out the interview with the owner of this master bathroom on our channel! Hear what she has to say about her beautiful new space.
Use the link below to see the full video!
Link: https://youtu.be/pfdz944kBXE
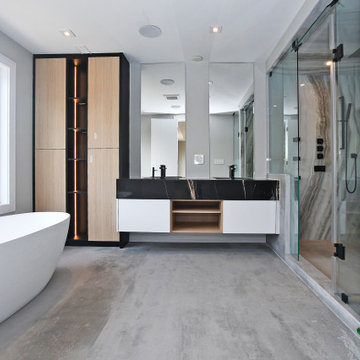 Memarchi Green Homes
Master ensuite with floating vanity, modern fixtures, and a minimalist layout for a spa-like experience.
Trendy bathroom photo in Toronto
Trendy bathroom photo in Toronto
58