
Search results for "Master eye" in Home Design Ideas

 Ghiloni Granite Design
Living room - mid-sized transitional open concept medium tone wood floor and brown floor living room idea in San Diego with white walls, a standard fireplace, a tile fireplace and a wall-mounted tv

 Scott Haase | REALTOR®
This is a guest bathroom in my personal residence. The previous bathroom has a fiberglass tub/shower combo where the existing shower is at currently. This room is located in a daylight basement with no natural light. My design goal to to create a timeless space where guests would feel welcomed and comfortable while also improving my property for my own use. I added three LED recessed lights (the one in the shower is on its own switch), an additional light source over the second sink, caesarstone rosemary countertops, bamboo cabinets, and a 24x12 tile was used on the floor and shower walls. I used all polished chrome fixtures as well as a square shower drain.

 ID 7
A historic house in Portland, Oregon undergoes a rejuvenating remodel, transforming a dusty attic into a beautiful modern space, creating warmth through the use of natural materials and vivid pops of color.
Photo by Jeff Amram Photography
Find the right local pro for your project
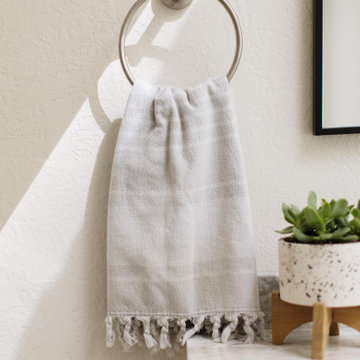
 Blue Eye Interiors
Brighten up this master bathroom with a clean, timeless bathroom.
Inspiration for a large contemporary master multicolored tile ceramic tile, beige floor and double-sink freestanding bathtub remodel in Albuquerque with flat-panel cabinets, white cabinets, a one-piece toilet, beige walls, an undermount sink, multicolored countertops, a niche and a built-in vanity
Inspiration for a large contemporary master multicolored tile ceramic tile, beige floor and double-sink freestanding bathtub remodel in Albuquerque with flat-panel cabinets, white cabinets, a one-piece toilet, beige walls, an undermount sink, multicolored countertops, a niche and a built-in vanity
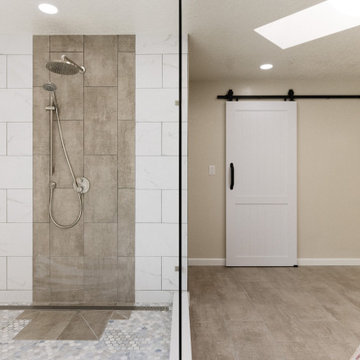 Blue Eye Interiors
Brighten up this master bathroom with a clean, timeless bathroom.
Inspiration for a large contemporary master multicolored tile ceramic tile, beige floor and double-sink freestanding bathtub remodel in Albuquerque with flat-panel cabinets, white cabinets, a one-piece toilet, beige walls, an undermount sink, multicolored countertops, a niche and a built-in vanity
Inspiration for a large contemporary master multicolored tile ceramic tile, beige floor and double-sink freestanding bathtub remodel in Albuquerque with flat-panel cabinets, white cabinets, a one-piece toilet, beige walls, an undermount sink, multicolored countertops, a niche and a built-in vanity

 Archer & Buchanan Architecture, Ltd.
Angle Eye Photography
Inspiration for a large white tile and stone slab marble floor alcove bathtub remodel in Philadelphia with an undermount sink, recessed-panel cabinets, white cabinets, marble countertops and blue walls
Inspiration for a large white tile and stone slab marble floor alcove bathtub remodel in Philadelphia with an undermount sink, recessed-panel cabinets, white cabinets, marble countertops and blue walls

 Clean Lines Design
Inspiration for a large 1950s master white tile ceramic tile and gray floor alcove shower remodel with flat-panel cabinets, medium tone wood cabinets, white walls, a vessel sink and quartzite countertops

Sponsored
Delaware, OH

Buckeye Basements, Inc.
Central Ohio's Basement Finishing ExpertsBest Of Houzz '13-'21

 Lake Flato Architects
Frank Ooms
Living room - modern open concept living room idea in Austin with white walls
Living room - modern open concept living room idea in Austin with white walls
 Blue Eye Interiors
Create a master bathroom spa.
Large transitional master vinyl floor, brown floor and double-sink toilet room photo in Albuquerque with shaker cabinets, blue cabinets, white walls, an undermount sink, white countertops, a built-in vanity, a one-piece toilet and a hinged shower door
Large transitional master vinyl floor, brown floor and double-sink toilet room photo in Albuquerque with shaker cabinets, blue cabinets, white walls, an undermount sink, white countertops, a built-in vanity, a one-piece toilet and a hinged shower door

 Kitchen Design Concepts
The laundry room was placed between the front of the house (kitchen/dining/formal living) and the back game/informal family room. Guests frequently walked by this normally private area.
Laundry room now has tall cleaning storage and custom cabinet to hide the washer/dryer when not in use. A new sink and faucet create a functional cleaning and serving space and a hidden waste bin sits on the right.

 Two Fold Interiors
Powder Room designed by Veronica Martin Design Studio www.veronicamartindesignstudio.com
Photography by Urszula Muntean Photography
Example of a small trendy white tile and subway tile dark wood floor and brown floor powder room design in Ottawa with an integrated sink, flat-panel cabinets, white cabinets and white walls
Example of a small trendy white tile and subway tile dark wood floor and brown floor powder room design in Ottawa with an integrated sink, flat-panel cabinets, white cabinets and white walls
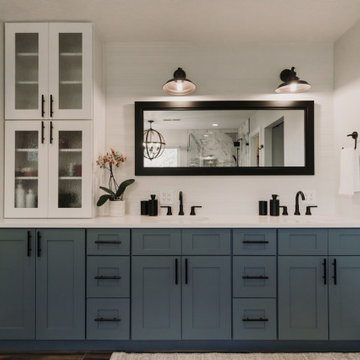 Blue Eye Interiors
Create a master bathroom spa.
Example of a large transitional master multicolored tile brown floor, double-sink and vinyl floor freestanding bathtub design in Albuquerque with shaker cabinets, blue cabinets, a one-piece toilet, white walls, an undermount sink, a hinged shower door, white countertops, a niche and a built-in vanity
Example of a large transitional master multicolored tile brown floor, double-sink and vinyl floor freestanding bathtub design in Albuquerque with shaker cabinets, blue cabinets, a one-piece toilet, white walls, an undermount sink, a hinged shower door, white countertops, a niche and a built-in vanity
 Blue Eye Interiors
Brighten up this master bathroom with a clean, timeless bathroom.
Inspiration for a large contemporary master multicolored tile ceramic tile, beige floor and double-sink freestanding bathtub remodel in Albuquerque with flat-panel cabinets, white cabinets, a one-piece toilet, beige walls, an undermount sink, multicolored countertops, a niche and a built-in vanity
Inspiration for a large contemporary master multicolored tile ceramic tile, beige floor and double-sink freestanding bathtub remodel in Albuquerque with flat-panel cabinets, white cabinets, a one-piece toilet, beige walls, an undermount sink, multicolored countertops, a niche and a built-in vanity

Sponsored
Sunbury, OH

J.Holderby - Renovations
Franklin County's Leading General Contractors - 2X Best of Houzz!
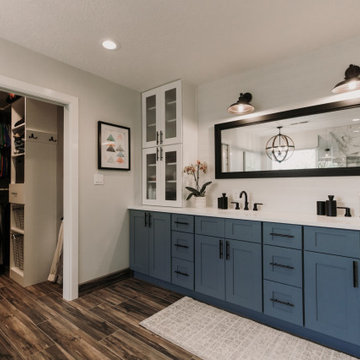 Blue Eye Interiors
Create a master bathroom spa.
Inspiration for a large transitional master multicolored tile medium tone wood floor, brown floor and double-sink freestanding bathtub remodel in Albuquerque with shaker cabinets, blue cabinets, white walls, an undermount sink, white countertops, a built-in vanity, a one-piece toilet and a hinged shower door
Inspiration for a large transitional master multicolored tile medium tone wood floor, brown floor and double-sink freestanding bathtub remodel in Albuquerque with shaker cabinets, blue cabinets, white walls, an undermount sink, white countertops, a built-in vanity, a one-piece toilet and a hinged shower door

 Interiors by Steven G
Barry Grossman Photography
Beach style guest light wood floor bedroom photo in Miami with white walls
Beach style guest light wood floor bedroom photo in Miami with white walls

Inspiration for a transitional master beige floor bathroom remodel in San Francisco with flat-panel cabinets, dark wood cabinets, white walls and an undermount sink

 DHD Architecture and Interior Design
Located in stylish Chelsea, this updated five-floor townhouse incorporates both a bold, modern aesthetic and sophisticated, polished taste. Palettes range from vibrant and playful colors in the family and kids’ spaces to softer, rich tones in the master bedroom and formal dining room. DHD interiors embraced the client’s adventurous taste, incorporating dynamic prints and striking wallpaper into each room, and a stunning floor-to-floor stair runner. Lighting became one of the most crucial elements as well, as ornate vintage fixtures and eye-catching sconces are featured throughout the home.
Photography: Emily Andrews
Architect: Robert Young Architecture
3 Bedrooms / 4,000 Square Feet

Sponsored
Delaware, OH
Buckeye Basements, Inc.
Central Ohio's Basement Finishing ExpertsBest Of Houzz '13-'21

 Starr Custom Homes
This modern beach house in Jacksonville Beach features a large, open entertainment area consisting of great room, kitchen, dining area and lanai. A unique second-story bridge over looks both foyer and great room. Polished concrete floors and horizontal aluminum stair railing bring a contemporary feel. The kitchen shines with European-style cabinetry and GE Profile appliances. The private upstairs master suite is situated away from other bedrooms and features a luxury master shower and floating double vanity. Two roomy secondary bedrooms share an additional bath. Photo credit: Deremer Studios

 CHARLES STREET DESIGN, LLC
This top-floor loft space hadn't changed since the original development in the 1980's. We completely transformed the space adding a European SieMatic kitchen with an eye-popping glass backsplash, Scandinavian-style wide-plank flooring, a new master bath and custom closets. Now, it's a contemporary space befitting this new vital and booming Boston neighborhood.
Eric Roth Photography

 Design by Numbers / Rebecca Zajac LLC
Rebecca Zajac
Freestanding bathtub - farmhouse master white tile and subway tile ceramic tile and white floor freestanding bathtub idea in Las Vegas with shaker cabinets, beige walls, quartzite countertops and a hinged shower door
Freestanding bathtub - farmhouse master white tile and subway tile ceramic tile and white floor freestanding bathtub idea in Las Vegas with shaker cabinets, beige walls, quartzite countertops and a hinged shower door
30