
Search results for "Master faced" in Home Design Ideas

 Board & Vellum
Two smaller bedrooms were combined to create a generous Master Suite with a dressing area and built-in closets. John Wilbanks Photography
Inspiration for a transitional master dark wood floor bedroom remodel in Seattle with multicolored walls
Inspiration for a transitional master dark wood floor bedroom remodel in Seattle with multicolored walls

 Lang's Kitchen & Bath
This serene master bathroom design forms part of a master suite that is sure to make every day brighter. The large master bathroom includes a separate toilet compartment with a Toto toilet for added privacy, and is connected to the bedroom and the walk-in closet, all via pocket doors. The main part of the bathroom includes a luxurious freestanding Victoria + Albert bathtub situated near a large window with a Riobel chrome floor mounted tub spout. It also has a one-of-a-kind open shower with a cultured marble gray shower base, 12 x 24 polished Venatino wall tile with 1" chrome Schluter Systems strips used as a unique decorative accent. The shower includes a storage niche and shower bench, along with rainfall and handheld showerheads, and a sandblasted glass panel. Next to the shower is an Amba towel warmer. The bathroom cabinetry by Koch and Company incorporates two vanity cabinets and a floor to ceiling linen cabinet, all in a Fairway door style in charcoal blue, accented by Alno hardware crystal knobs and a super white granite eased edge countertop. The vanity area also includes undermount sinks with chrome faucets, Granby sconces, and Luna programmable lit mirrors. This bathroom design is sure to inspire you when getting ready for the day or provide the ultimate space to relax at the end of the day!
 StoneWorks, Inc.

Here we have a close up view of the split face stacked stone travertine wall, behind the large soaking tub and in front of the walk-in shower. This wall is gorgeous and is a beautiful focal point for this master bath...and does a great job setting off the large standalone tub.
Find the right local pro for your project
 Pizzale Design Inc.

Inspiration for a mid-sized transitional freestanding desk medium tone wood floor study room remodel in Toronto with gray walls
 Marylyn Joel Interior Designer

Walk-in closet - small modern women's porcelain tile walk-in closet idea in Toronto with flat-panel cabinets and gray cabinets
 Rethink Design Studio
Jade + Matthew Take Pictures
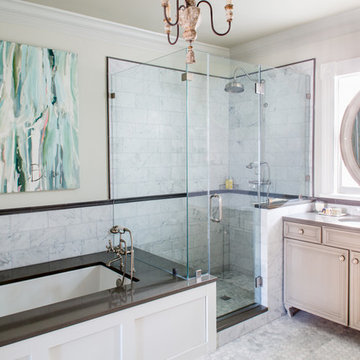
Inspiration for a transitional master corner shower remodel in Atlanta with an undermount sink and an undermount tub
Inspiration for a transitional master corner shower remodel in Atlanta with an undermount sink and an undermount tub
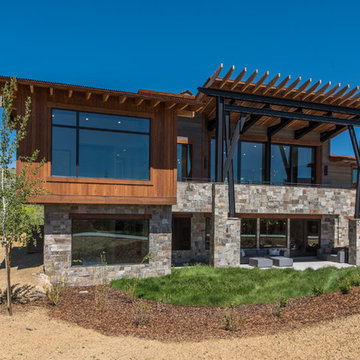
Inspiration for a rustic two-story mixed siding house exterior remodel in Salt Lake City with a shed roof

Sponsored
Columbus, OH

Wannemacher Interiors
Customized Award-Winning Interior Design Solutions in Franklin Cnty OH
 Daniel Conlon Architects
Tim Lee Photography
Fairfield County Award Winning Architect
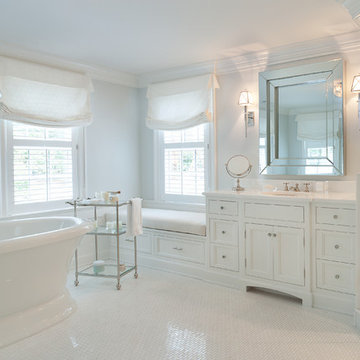
Inspiration for a large timeless master white tile and stone tile marble floor bathroom remodel in New York with beaded inset cabinets, white cabinets, a one-piece toilet, white walls, an undermount sink and marble countertops
Inspiration for a large timeless master white tile and stone tile marble floor bathroom remodel in New York with beaded inset cabinets, white cabinets, a one-piece toilet, white walls, an undermount sink and marble countertops
 Destiny Homes
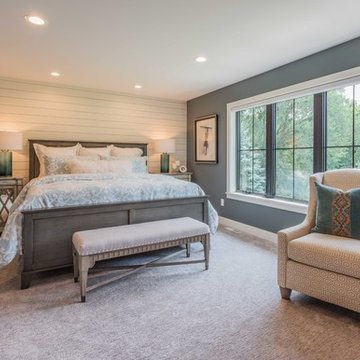
Example of a large country master carpeted and gray floor bedroom design in Minneapolis with blue walls and no fireplace
 Barron Home Remodeling

Have you been dreaming of your custom, personalized bathroom for years? Now is the time to call the Woodbridge, NJ bathroom transformation specialists. Whether you're looking to gut your space and start over, or make minor but transformative changes - Barron Home Remodeling Corporation are the experts to partner with!
We listen to our clients dreams, visions and most of all: budget. Then we get to work on drafting an amazing plan to face-lift your bathroom. No bathroom renovation or remodel is too big or small for us. From that very first meeting throughout the process and over the finish line, Barron Home Remodeling Corporation's professional staff have the experience and expertise you deserve!
Only trust a licensed, insured and bonded General Contractor for your bathroom renovation or bathroom remodel in Woodbridge, NJ. There are plenty of amateurs that you could roll the dice on, but Barron's team are the seasoned pros that will give you quality work and peace of mind.
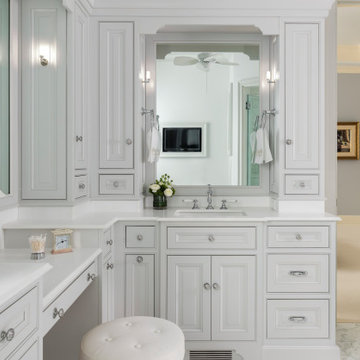
 Ridberg & Associates Architects
Elegant master mosaic tile floor and gray floor bathroom photo in New York with beaded inset cabinets, gray cabinets, an undermount sink and white countertops

 Sarco Architects Costa Rica - Caribbean

The master bedroom features custom wood paneling back and floor-to-ceiling glass on three sides to bring the exterior views of the jungle and bay inside the room.
Hidden a/c system solutions provide proper cooling with clean look.

 Murphy Maude Interiors
Chris Backey
Example of a mid-sized transitional gender-neutral carpeted walk-in closet design in Other with flat-panel cabinets and light wood cabinets
Example of a mid-sized transitional gender-neutral carpeted walk-in closet design in Other with flat-panel cabinets and light wood cabinets

Sponsored
Sunbury, OH

J.Holderby - Renovations
Franklin County's Leading General Contractors - 2X Best of Houzz!

 Evelyn James Interiors
This is an fun and eclectic room with featuring Superstar wallpaper by Phyllis Morris and custom bedding.
Example of a small trendy master bedroom design in New York with multicolored walls and no fireplace
Example of a small trendy master bedroom design in New York with multicolored walls and no fireplace
 Kyle Hunt & Partners, Incorporated
Builder & Interior Selections: Kyle Hunt & Partners, Architect: Sharratt Design Company, Landscape Design: Yardscapes, Photography by James Kruger, LandMark Photography
 Carriagetown Kitchens
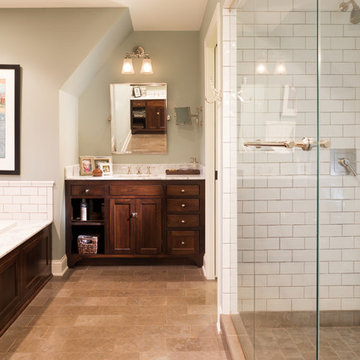
Inspiration for a large timeless master travertine floor drop-in bathtub remodel in Boston with recessed-panel cabinets, dark wood cabinets, beige walls and an undermount sink


Sponsored
Delaware, OH

Buckeye Basements, Inc.
Central Ohio's Basement Finishing ExpertsBest Of Houzz '13-'21

 Wendy O'Brien Interior Planning & Design
On the main level of Hearth and Home is a full luxury master suite complete with all the bells and whistles. Access the suite from a quiet hallway vestibule, and you’ll be greeted with plush carpeting, sophisticated textures, and a serene color palette. A large custom designed walk-in closet features adjustable built ins for maximum storage, and details like chevron drawer faces and lit trifold mirrors add a touch of glamour. Getting ready for the day is made easier with a personal coffee and tea nook built for a Keurig machine, so you can get a caffeine fix before leaving the master suite. In the master bathroom, a breathtaking patterned floor tile repeats in the shower niche, complemented by a full-wall vanity with built-in storage. The adjoining tub room showcases a freestanding tub nestled beneath an elegant chandelier.
For more photos of this project visit our website: https://wendyobrienid.com.
Photography by Valve Interactive: https://valveinteractive.com/
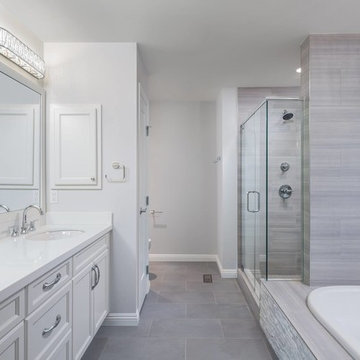
Mid-sized transitional master gray tile and ceramic tile ceramic tile and gray floor bathroom photo in Calgary with flat-panel cabinets, white cabinets, a two-piece toilet, gray walls, an undermount sink, quartz countertops and a hinged shower door

 BSA Construction
Expansive master bedroom with textured grey accent wall, custom white trim, crown, and white walls, and dark hardwood flooring. Large bay window with park view. Dark grey velvet platform bed with velvet bench and headboard. Gas-fired fireplace with custom grey marble surround. White tray ceiling with recessed lighting.
11