
Search results for "Master figure" in Home Design Ideas



 Sweetlake Interior Design LLC
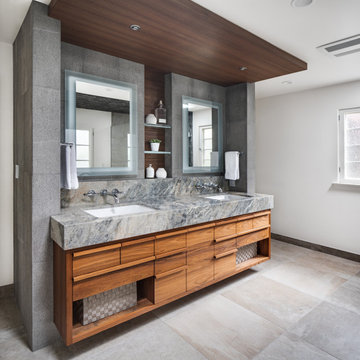
This West University Master Bathroom remodel was quite the challenge. Our design team rework the walls in the space along with a structural engineer to create a more even flow. In the begging you had to walk through the study off master to get to the wet room. We recreated the space to have a unique modern look. The custom vanity is made from Tree Frog Veneers with countertops featuring a waterfall edge. We suspended overlapping circular mirrors with a tiled modular frame. The tile is from our beloved Porcelanosa right here in Houston. The large wall tiles completely cover the walls from floor to ceiling . The freestanding shower/bathtub combination features a curbless shower floor along with a linear drain. We cut the wood tile down into smaller strips to give it a teak mat affect. The wet room has a wall-mount toilet with washlet. The bathroom also has other favorable features, we turned the small study off the space into a wine / coffee bar with a pull out refrigerator drawer.
Find the right local pro for your project

 Signature Custom Homes
In our Contemporary Bellevue Residence we wanted the aesthetic to be clean and bright. This is a similar plan to our Victoria Crest home with a few changes and different design elements. Areas of focus; large open kitchen with waterfall countertops and awning upper flat panel cabinets, elevator, interior and exterior fireplaces, floating flat panel vanities in bathrooms, home theater room, large master suite and rooftop deck.
Photo Credit: Layne Freedle
 Plain & Posh

Example of a large transitional master white tile and stone slab marble floor freestanding bathtub design in Chicago with recessed-panel cabinets, white cabinets, white walls, an undermount sink and solid surface countertops
 User
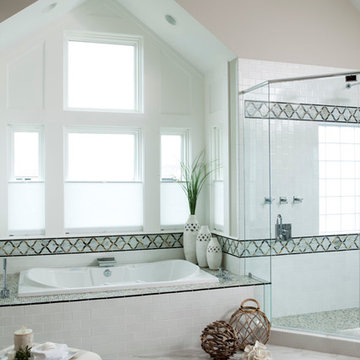
UserMaster Bathroom in Figure 8 Island Home. Designed by Amy Tyndall Design, Photos courtesy of Wrightsville Beach Magazine
Bathroom - coastal bathroom idea in Wilmington
Bathroom - coastal bathroom idea in Wilmington

Sponsored
Delaware, OH

Buckeye Basements, Inc.
Central Ohio's Basement Finishing ExpertsBest Of Houzz '13-'21
 Mina Kim

Nordic inspired contemporary guest bedroom
Inspiration for a small modern guest medium tone wood floor bedroom remodel in New York with white walls
Inspiration for a small modern guest medium tone wood floor bedroom remodel in New York with white walls

 Spruce, LLC

This guest bathroom has white marble tile in the shower and small herringbone mosaic on the floor. The shower tile is taken all the way to the ceiling to emphasize height and create a larger volume in an otherwise small space.
large 12 x24 marble tiles were cut down in three widths, to create a pleasing rhythm and pattern. The sink cabinet also has a marble top.

 Katie Rosenfeld Design
Inspiration for a transitional powder room remodel in San Francisco with a console sink and blue walls

 William Prull
Southwest master medium tone wood floor bedroom photo with white walls and a corner fireplace


Sponsored
Columbus, OH

Hope Restoration & General Contracting
Columbus Design-Build, Kitchen & Bath Remodeling, Historic Renovations

 Lenox House Design
The Entire Main Level, Stairwell and Upper Level Hall are wrapped in Shiplap, Painted in Benjamin Moore White Dove. The Flooring, Beams, Mantel and Fireplace TV Doors are all reclaimed barnwood. The inset floor in the dining room is brick veneer. The Fireplace is brick on all sides. The lighting is by Visual Comfort. Photo by Spacecrafting

 Thyme & Place Design LLC
Peter Rymwid
Example of a large classic master gray tile and porcelain tile porcelain tile freestanding bathtub design in New York with recessed-panel cabinets, gray cabinets, a one-piece toilet, gray walls, an undermount sink and quartz countertops
Example of a large classic master gray tile and porcelain tile porcelain tile freestanding bathtub design in New York with recessed-panel cabinets, gray cabinets, a one-piece toilet, gray walls, an undermount sink and quartz countertops
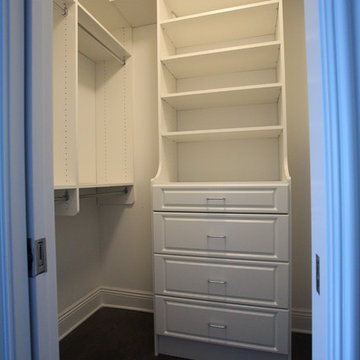
 Innovative Closet Designs
This album is to show some of the basic closet configurations, because the majority of our closets are not five figure master walk-ins.
This 2nd bedroom walk-in features double hang on both return walls (right side not pictured) and a full hutch of three 10" drawer and one 6" with shelving set above it.
 North State Custom Builders
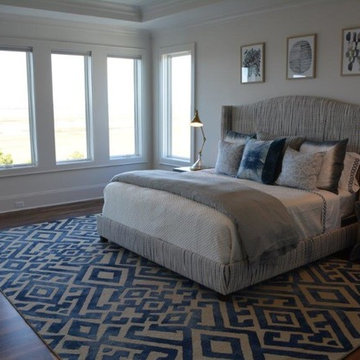
Inspiration for a large coastal master medium tone wood floor and brown floor bedroom remodel with gray walls and no fireplace

Sponsored
Sunbury, OH

J.Holderby - Renovations
Franklin County's Leading General Contractors - 2X Best of Houzz!
 Compliment Design
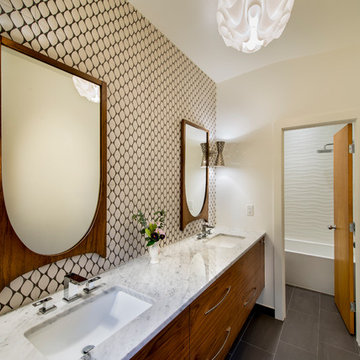
Inspiration for a mid-sized 1960s master brown tile, white tile and ceramic tile ceramic tile bathroom remodel in Denver with flat-panel cabinets, medium tone wood cabinets, beige walls, an undermount sink and marble countertops
 Change Your Bathroom©

Gold glass tile, black wall tile, marble look a like floor tile, custom vanity, vanity organization, barn door, LED Lit Glass Panel
Example of a mid-sized trendy 3/4 black tile and porcelain tile porcelain tile and white floor bathroom design in Atlanta with shaker cabinets, black cabinets, a two-piece toilet, white walls, an undermount sink, marble countertops and a hinged shower door
Example of a mid-sized trendy 3/4 black tile and porcelain tile porcelain tile and white floor bathroom design in Atlanta with shaker cabinets, black cabinets, a two-piece toilet, white walls, an undermount sink, marble countertops and a hinged shower door
 Somfy Systems
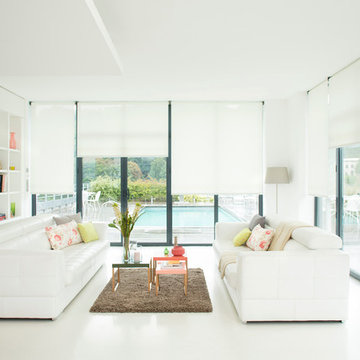
Living room - large modern formal and open concept living room idea in New York with no tv
13