
Search results for "Master figure" in Home Design Ideas
 Norman Building & Design

From the master you enter this awesome bath. A large lipless shower with multiple shower heads include the rain shower you can see. Her vanity with makeup space is on the left and his is to the right. The large closet is just out of frame to the right. The tub had auto shades to provide privacy when needed and the toilet room is just to the right of the tub.

 Elizabeth Stamos Design
This project was a complete gut renovation of our client's gold coast condo in Chicago, IL. We opened up and renovated the kitchen, living dining room, entry and master bathroom
 California Closets Los Angeles, California

Inspiration for a large contemporary gender-neutral walk-in closet remodel in Los Angeles with shaker cabinets and light wood cabinets
Find the right local pro for your project
 AB Design Elements, LLC

Huge transitional master gray tile porcelain tile, beige floor and double-sink freestanding bathtub photo in Phoenix with raised-panel cabinets, beige cabinets, beige walls, an undermount sink, beige countertops and a built-in vanity
 Telnet Solutions, Inc
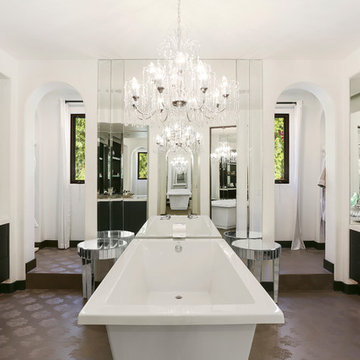
Inspiration for a mediterranean master freestanding bathtub remodel in Orange County with an undermount sink, flat-panel cabinets, black cabinets and white walls
 AVID Associates LLC
Dan Piassick

Inspiration for a large timeless enclosed and formal marble floor living room remodel in Dallas with no tv, beige walls, a standard fireplace and a stone fireplace
Inspiration for a large timeless enclosed and formal marble floor living room remodel in Dallas with no tv, beige walls, a standard fireplace and a stone fireplace
 Ed Kopel, Architect, P.C.
Francis Dzikowski/ESTO
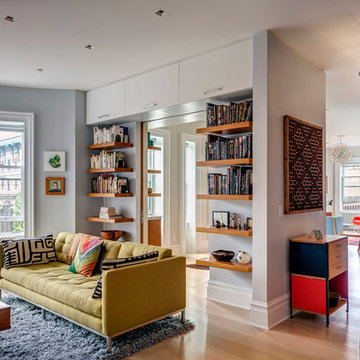
Family room - contemporary family room idea in New York with gray walls
Family room - contemporary family room idea in New York with gray walls

Sponsored
Columbus, OH

Hope Restoration & General Contracting
Columbus Design-Build, Kitchen & Bath Remodeling, Historic Renovations
 Tamara Rene Designs

Inspiration for a coastal master brown floor bathroom remodel in Orange County with flat-panel cabinets, blue cabinets, gray walls, an undermount sink and white countertops
 Beck Building Company
Kimberly Gavin Photography
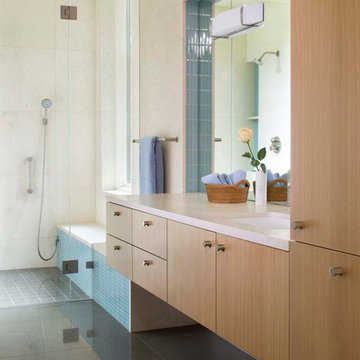
Walk-in shower - contemporary beige tile walk-in shower idea in Denver with an undermount sink, flat-panel cabinets, medium tone wood cabinets and beige walls
Walk-in shower - contemporary beige tile walk-in shower idea in Denver with an undermount sink, flat-panel cabinets, medium tone wood cabinets and beige walls
 Hawk & Co.
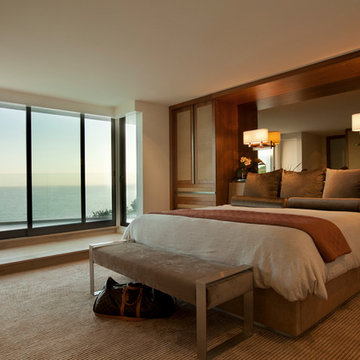
The master bedroom is inspired by yachting in a palette of beige and rust. A textured silk rug is inset into the sunken bedroom while mirror above the bed and sconce lighting give shimmer to the ocean's view beyond. Shagreen leather panels are framed by figured walnut millwork; custom bronze pulls run the full length and width of the cabinet doors.
Photo Credit: John Ellis
 Smithwood Builders Inc.

Inspiration for a transitional black and white tile beige floor and double-sink freestanding bathtub remodel in Vancouver with recessed-panel cabinets, gray cabinets, white walls, an undermount sink, white countertops, a niche and a freestanding vanity

 TKS Design Group
Download our free ebook, Creating the Ideal Kitchen. DOWNLOAD NOW
Storage was extremely important for this project because she wanted to go from keeping everything out in the open to have everything tucked away neatly, and who wouldn’t want this? So we went to work figuring out how to hide as much as possible but still keep things easy to access. The solution was two pullouts on either side of each vanity and a flush mount medicine cabinet above, so plenty of storage for each person.
We kept the layout pretty much the same, but just changed up the configuration of the cabinets. We added a storage cabinet by the toilet because there was plenty of room for that and converted the tub to a shower to make it easy to use the space long-term.
Modern day conveniences were also installed, including a heated towel bar, a lower threshold cast iron shower pan with sliding barn door shower door and a flip down shower seat. The house is a classic 1950’s midcentury ranch so we chose materials that fit that bill, and that had a bit of a Scandinavian vibe, including light maple Shaker door cabinets, black hardware and lighting, and simple subway tile in the shower. Our client fell in love with the white Macauba quartzite countertops in our showroom, and we agree they bring a perfect earthy energy into her space.
Designed by: Susan Klimala, CKD, CBD
Photography by: Dawn Jackman
For more information on kitchen and bath design ideas go to: www.kitchenstudio-ge.com
 Everett Scott Designs LLC
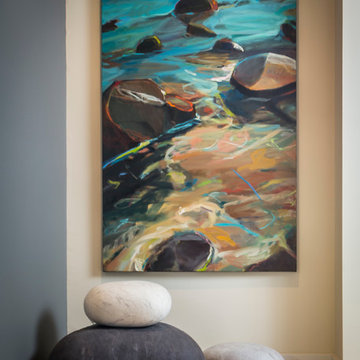
Our clients' collection of great artwork served to really personalize the space. We had so much fun selecting frames for each piece that were interesting while coordinating with the others and figuring out the best groupings.


 Holly Bender Interiors
Art niche
Scott Hargis Photography
Example of a trendy light wood floor hallway design in San Francisco
Example of a trendy light wood floor hallway design in San Francisco
 Three Feathers Design
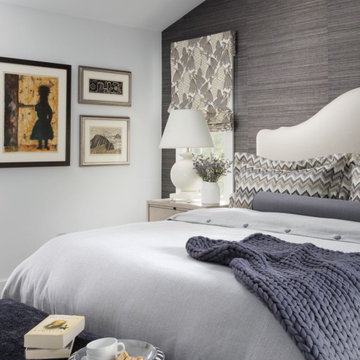
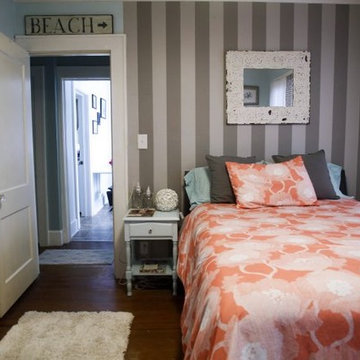
Wallpaper was easiest behind the bed as the skim coating actually became exhausting so I gave up, it's my own house so I figured it was OK to go an easier route for the last wall!
 A-1 Glass

Patio - mid-sized traditional backyard patio idea in San Luis Obispo with decking and a roof extension


Sponsored
Columbus, OH
Hope Restoration & General Contracting
Columbus Design-Build, Kitchen & Bath Remodeling, Historic Renovations
 Ariel Muller Designs
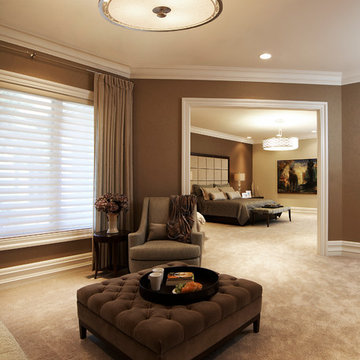
Transitional master bedroom features a custom upholstered headboard, bench and chaise lounge adorned with luxe fabrics.
Example of a huge transitional master carpeted bedroom design in Toronto with beige walls
Example of a huge transitional master carpeted bedroom design in Toronto with beige walls
 DreamLine
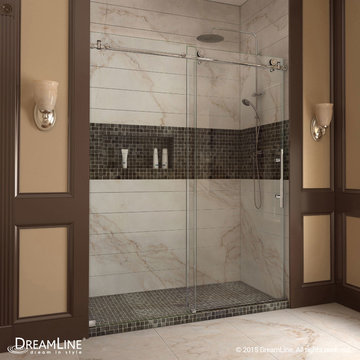
The Enigma-X sliding shower door is the epitome of style, innovation and quality. The sleek Fully frameless design and high functioning performance deliver the look and feel of custom glass at an exceptional value. The impressive 3/8 in. thick tempered glass is factory treated with DreamLine exclusive ClearMax™ protective coating for superior protection and easy maintenance. The substantial stainless steel hardware is the perfect marriage of urban style and effortless operation. Take your bathroom design to the limit with the high quality and sublime styling of the Enigma-X sliding shower door.
Shower Doors are available in the following sizes:
Enigma-X Frameless Sliding Door 56 - 60" x 76"
Enigma-X Frameless Sliding Door 44 - 48" x 76"
Finish Options:
Chrome Finish
Brushed Nickel Hardware
Oil Rubbed Bronze
 Ashley Martin Home

Bedroom - transitional carpeted and gray floor bedroom idea in Orlando with beige walls
17