
Search results for "Master fitting" in Home Design Ideas

 Laura Hull Photography
Interior Design: Jamie Bush Co.
Laura Hull Photography
Example of a 1950s bathroom design in Los Angeles
Example of a 1950s bathroom design in Los Angeles

 AZL interiors
Example of a mid-sized transitional freestanding desk medium tone wood floor and brown floor home office design in Chicago with green walls

 Center Point Cabinets
Ironing Board & Hamper Pull-out by Rev-A-Shelf
Kith Cabinetry
Shaker Maple Door
Bright White Finish
Countertop: Alabama White
Photo by Ben Smerglia
Example of a huge women's carpeted walk-in closet design in Atlanta with flat-panel cabinets and white cabinets
Example of a huge women's carpeted walk-in closet design in Atlanta with flat-panel cabinets and white cabinets
Find the right local pro for your project

 Jeffrey Gordon Smith Landscape Architecture
Chris Leschinsky
This is an example of a mid-sized mediterranean full sun concrete paver landscaping in San Luis Obispo with a fire pit.
This is an example of a mid-sized mediterranean full sun concrete paver landscaping in San Luis Obispo with a fire pit.

 Progressive Design London
The master en-suite - Brushed copper fittings, built in mirrored cupboard, Steam Room & Walk-in Shower.
Inspiration for a large contemporary master gray tile gray floor and double-sink alcove shower remodel in London with flat-panel cabinets, black cabinets, a wall-mount toilet, an undermount sink, a hinged shower door, white countertops and a floating vanity
Inspiration for a large contemporary master gray tile gray floor and double-sink alcove shower remodel in London with flat-panel cabinets, black cabinets, a wall-mount toilet, an undermount sink, a hinged shower door, white countertops and a floating vanity
 Design Theory Interiors, LLC
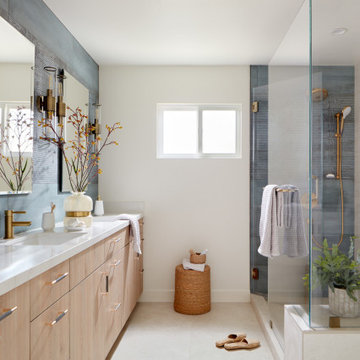
A modern master bath gets its allure from the blend of solid and textured tiles placed horizontally across the backsplash and shower wall. Contrasting large format white tiles in the shower keeps the space light and bright. Affordable custom cabinets are achieved with a light wood-tone laminate cabinet.

 Michael F Gallagher, Architect
Darren Edwards
Bedroom - large contemporary master medium tone wood floor bedroom idea in Denver with beige walls
Bedroom - large contemporary master medium tone wood floor bedroom idea in Denver with beige walls

Sponsored
Sunbury, OH

J.Holderby - Renovations
Franklin County's Leading General Contractors - 2X Best of Houzz!

 Cummings Architecture + Interiors
Joyelle West Photography
Inspiration for a mid-sized timeless master white tile and subway tile porcelain tile and gray floor doorless shower remodel in Boston with flat-panel cabinets, dark wood cabinets, white walls, a vessel sink, wood countertops, a hinged shower door and brown countertops
Inspiration for a mid-sized timeless master white tile and subway tile porcelain tile and gray floor doorless shower remodel in Boston with flat-panel cabinets, dark wood cabinets, white walls, a vessel sink, wood countertops, a hinged shower door and brown countertops

 Erika Gurskyte Pace
Large minimalist master multicolored tile and marble tile double-sink walk-in shower photo with a wall-mount toilet, marble countertops and a freestanding vanity

Freestanding bathtub - large contemporary master porcelain tile and brown floor freestanding bathtub idea in Dallas with flat-panel cabinets, dark wood cabinets, beige walls, an undermount sink and a hinged shower door


 Mark Allen Design and Construction
Inspiration for a small timeless 3/4 blue tile and mosaic tile marble floor corner shower remodel in San Francisco with recessed-panel cabinets, white cabinets, blue walls, an undermount sink, marble countertops, a hinged shower door and multicolored countertops
 Plain & Posh
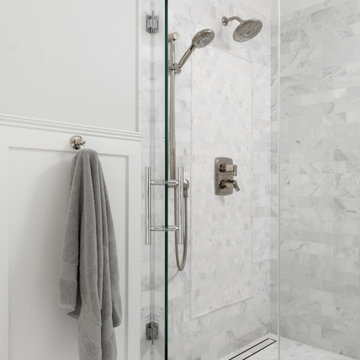
Inspiration for a mid-sized transitional master gray tile and marble tile marble floor, gray floor, double-sink and wainscoting freestanding bathtub remodel in Chicago with recessed-panel cabinets, white cabinets, a one-piece toilet, gray walls, an undermount sink, marble countertops, a hinged shower door, gray countertops, a niche and a built-in vanity

Sponsored
Delaware, OH

Buckeye Basements, Inc.
Central Ohio's Basement Finishing ExpertsBest Of Houzz '13-'21


 Jennifer Gilmer Kitchen & Bath
Functional Fix - Kitchen Design by #Meghan in Chevy Chase, DC
Photography by Keith Miller Keiana Photography http://www.gilmerkitchens.com/portfolio-2/#

 Coleen Norris
Jessie Preza
Inspiration for a small transitional 3/4 gray tile, white tile and glass tile white floor bathroom remodel in Jacksonville with flat-panel cabinets, gray cabinets, gray walls, an undermount sink and marble countertops
Inspiration for a small transitional 3/4 gray tile, white tile and glass tile white floor bathroom remodel in Jacksonville with flat-panel cabinets, gray cabinets, gray walls, an undermount sink and marble countertops

 Kimberlee Marie Interiors
It’s always a blessing when your clients become friends - and that’s exactly what blossomed out of this two-phase remodel (along with three transformed spaces!). These clients were such a joy to work with and made what, at times, was a challenging job feel seamless. This project consisted of two phases, the first being a reconfiguration and update of their master bathroom, guest bathroom, and hallway closets, and the second a kitchen remodel.
In keeping with the style of the home, we decided to run with what we called “traditional with farmhouse charm” – warm wood tones, cement tile, traditional patterns, and you can’t forget the pops of color! The master bathroom airs on the masculine side with a mostly black, white, and wood color palette, while the powder room is very feminine with pastel colors.
When the bathroom projects were wrapped, it didn’t take long before we moved on to the kitchen. The kitchen already had a nice flow, so we didn’t need to move any plumbing or appliances. Instead, we just gave it the facelift it deserved! We wanted to continue the farmhouse charm and landed on a gorgeous terracotta and ceramic hand-painted tile for the backsplash, concrete look-alike quartz countertops, and two-toned cabinets while keeping the existing hardwood floors. We also removed some upper cabinets that blocked the view from the kitchen into the dining and living room area, resulting in a coveted open concept floor plan.
Our clients have always loved to entertain, but now with the remodel complete, they are hosting more than ever, enjoying every second they have in their home.



Large trendy master black floor drop-in bathtub photo in New York with flat-panel cabinets, medium tone wood cabinets, white walls, an undermount sink, marble countertops, a hinged shower door and gray countertops

 Janice McGlashan
Don Lewis
Inspiration for a transitional white tile ceramic tile bathroom remodel in Los Angeles with a trough sink and blue walls
Inspiration for a transitional white tile ceramic tile bathroom remodel in Los Angeles with a trough sink and blue walls

191