
Search results for "Master flame" in Home Design Ideas


 Carolyn Reyes
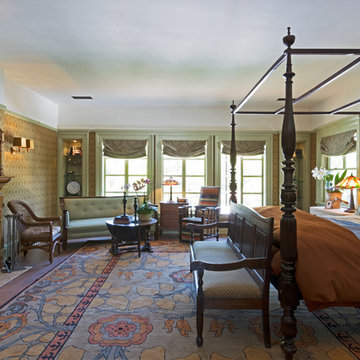
Photo: Carolyn Reyes © 2015 Houzz
Master Bedroom Suite, main house
Design team: Saxony Design Build
Bedroom - traditional bedroom idea in Los Angeles
Bedroom - traditional bedroom idea in Los Angeles
 LDa Architecture & Interiors
Michael J. Lee Photography

Master Suite, Kitchen, Dining Room, and Family Room renovation project.
Islands: End and Edge grain rosewood and Cosmic Black granite.
Paint: Ben. Moore "Gunmetal", Red is custom mix.
Backsplash Tile: Pratt & Larson C608
Find the right local pro for your project
 Blue Jay Design LLC

Bathroom - coastal mosaic tile floor, blue floor and double-sink bathroom idea in Boston with open cabinets, medium tone wood cabinets, white walls, an undermount sink, gray countertops and a freestanding vanity
 123 Remodeling Inc.
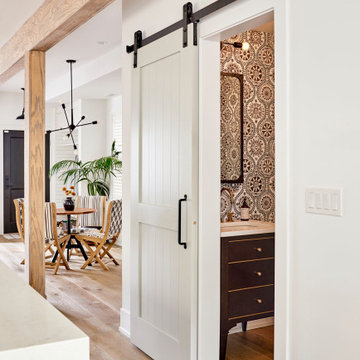
In the heart of Lakeview, Wrigleyville, our team completely remodeled a condo: master and guest bathrooms, kitchen, living room, and mudroom.
Master Bath Floating Vanity by Metropolis (Flame Oak)
Guest Bath Vanity by Bertch
Tall Pantry by Breckenridge (White)
Somerset Light Fixtures by Hinkley Lighting
Design & build by 123 Remodeling - Chicago general contractor https://123remodeling.com/

 Regan Baker Design Inc.
Stylish brewery owners with airline miles that match George Clooney’s decided to hire Regan Baker Design to transform their beloved Duboce Park second home into an organic modern oasis reflecting their modern aesthetic and sustainable, green conscience lifestyle. From hops to floors, we worked extensively with our design savvy clients to provide a new footprint for their kitchen, dining and living room area, redesigned three bathrooms, reconfigured and designed the master suite, and replaced an existing spiral staircase with a new modern, steel staircase. We collaborated with an architect to expedite the permit process, as well as hired a structural engineer to help with the new loads from removing the stairs and load bearing walls in the kitchen and Master bedroom. We also used LED light fixtures, FSC certified cabinetry and low VOC paint finishes.
Regan Baker Design was responsible for the overall schematics, design development, construction documentation, construction administration, as well as the selection and procurement of all fixtures, cabinets, equipment, furniture,and accessories.
Key Contributors: Green Home Construction; Photography: Sarah Hebenstreit / Modern Kids Co.
 Michael Sagouspe Design, Inc
©Ciro Coelho/CiroCoelho.com
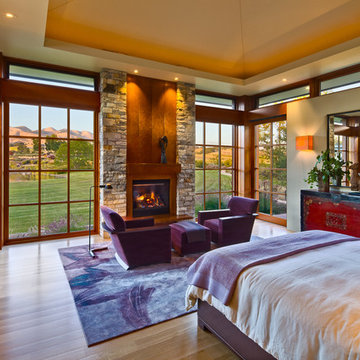
Bedroom - transitional medium tone wood floor bedroom idea in San Luis Obispo with gray walls
Bedroom - transitional medium tone wood floor bedroom idea in San Luis Obispo with gray walls

Sponsored
Sunbury, OH

J.Holderby - Renovations
Franklin County's Leading General Contractors - 2X Best of Houzz!
 Ann Lowengart Interiors
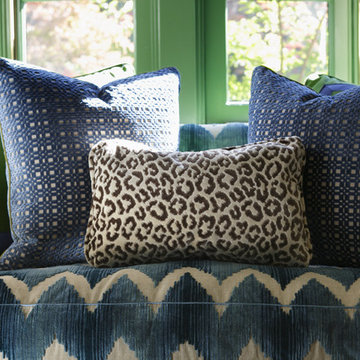
Designed for the 2013 Traditional Home Magazine Napa Valley Showhouse, this sophisticated master bedroom suite highlights a mix of antique and modern pieces for a transitional look that can withstand the test of time. A navy and green master bedroom evokes the organic elegance of Napa’s lush vineyards. For the master bath, we selected marble-topped vanities and a freestanding tub for a sense of luxurious serenity.
 Kasper Custom Home Remodeling

A Spark fireplace is featured across from the bed. Spark's description of this gorgeous feature is better than anything I could ever write: "Magically transform any wall into a decorative niche with this wall mounted gas fireplace that hangs effortlessly, like a work of fine art. A minimalist’s dream, its reflective porcelain interior amplifies the flame’s beauty to create depth." Now that's a fireplace built for a master suite!
Designer: Debra Owens
Photographer: Michael Hunter
 Modern Blaze

This photo features a creatively designed fireplace: 13" ethanol burner by the Bio Flame built into a shelf in a bathroom.
Inspiration for a small contemporary master bathroom remodel in Indianapolis with flat-panel cabinets and dark wood cabinets
Inspiration for a small contemporary master bathroom remodel in Indianapolis with flat-panel cabinets and dark wood cabinets
 Bilgart Design
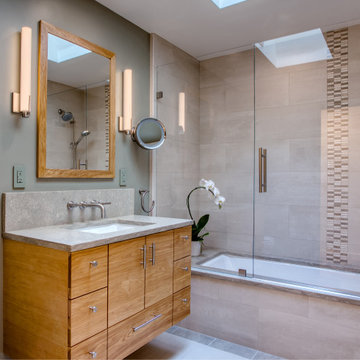
As part of a greater remodel, this guest bathroom features a built in porcelain tub and custom hickory wall hung cabinet.
The stone countertop and tubdeck is a beautiful limestone ,flamed limestone with fossils.
The floor is a matte white ceramic tile.
 mercer INTERIOR

A couple that is as physically active, hard-working, and jet-setting as this duo necessitates a haven of maximum comfort. With a sound-absorbing velvet-upholstered headboard (made without toxic flame-retardant chemicals), champagne-colored velvet quilt and sham, and 500 thread count organic pima sateen sheets, “slipping” in to bed has never been more literal. A supersoft rug underfoot is a must with hard flooring in a bedroom, coupled with energy-saving radiant heat under wood-look tile, even getting out of bed can be a touch easier.
 User

UserModern Bed Frame.
Eco Friendly bed made with pure non toxic ingredients. NO chemical flame retardants. Made with certified organic natural latex, Eco® wool, certified organic cotton barrier cloth, and sustainable wood.

Sponsored
Sunbury, OH
J.Holderby - Renovations
Franklin County's Leading General Contractors - 2X Best of Houzz!
 Shuler Architecture
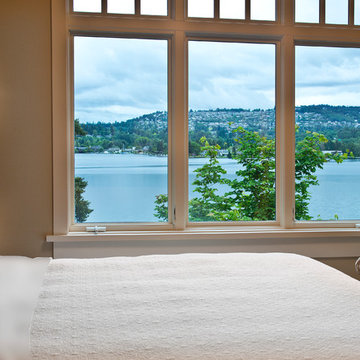
Here's one of our most recent projects that was completed in 2011. This client had just finished a major remodel of their house in 2008 and were about to enjoy Christmas in their new home. At the time, Seattle was buried under several inches of snow (a rarity for us) and the entire region was paralyzed for a few days waiting for the thaw. Our client decided to take advantage of this opportunity and was in his driveway sledding when a neighbor rushed down the drive yelling that his house was on fire. Unfortunately, the house was already engulfed in flames. Equally unfortunate was the snowstorm and the delay it caused the fire department getting to the site. By the time they arrived, the house and contents were a total loss of more than $2.2 million.
Here's one of our most recent projects that was completed in 2011. This client had just finished a major remodel of their house in 2008 and were about to enjoy Christmas in their new home. At the time, Seattle was buried under several inches of snow (a rarity for us) and the entire region was paralyzed for a few days waiting for the thaw. Our client decided to take advantage of this opportunity and was in his driveway sledding when a neighbor rushed down the drive yelling that his house was on fire. Unfortunately, the house was already engulfed in flames. Equally unfortunate was the snowstorm and the delay it caused the fire department getting to the site. By the time they arrived, the house and contents were a total loss of more than $2.2 million.
Our role in the reconstruction of this home was two-fold. The first year of our involvement was spent working with a team of forensic contractors gutting the house, cleansing it of all particulate matter, and then helping our client negotiate his insurance settlement. Once we got over these hurdles, the design work and reconstruction started. Maintaining the existing shell, we reworked the interior room arrangement to create classic great room house with a contemporary twist. Both levels of the home were opened up to take advantage of the waterfront views and flood the interiors with natural light. On the lower level, rearrangement of the walls resulted in a tripling of the size of the family room while creating an additional sitting/game room. The upper level was arranged with living spaces bookended by the Master Bedroom at one end the kitchen at the other. The open Great Room and wrap around deck create a relaxed and sophisticated living and entertainment space that is accentuated by a high level of trim and tile detail on the interior and by custom metal railings and light fixtures on the exterior.
 User
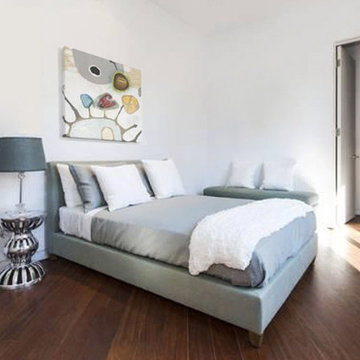
UserEco Friendly bed made with pure non toxic ingredients. NO chemical flame retardants. Made with certified organic natural latex, Eco® wool, certified organic cotton barrier cloth, and sustainable wood.
 Demlang Builders
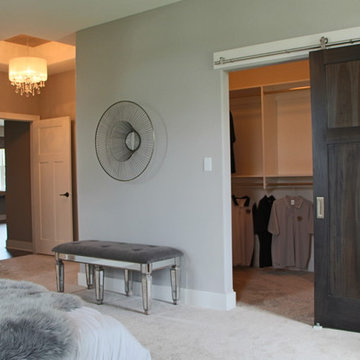
Close your eyes, and imagine…You just finished Thanksgiving dinner – all the fixin’s surrounded by friends and family in your new Demlang home. In this kitchen with Zodiac quartz countertops, Kohler Vault stainless sink, and a pull-out Tournant faucet, you’ll make short work of the dishes. Leftovers are quickly stashed away in the Bosch French door stainless refrigerator, leaving you to enjoy the again clean island, adorned by a hand-scraped birch soffit with industrial pendant lights.
Gather in the great room and gaze up at the soaring ceilings with rustic beamed treatment, unbuckle your belt a notch and let the food coma kick-in while the tranquil flames dance in the Heat & Glo corner gas fireplace.
As the ritual game of Sheepshead is kicked off in the rustic covered retreat, the bargain hunters browse ads preparing for the big shopping day. The kids land in the Command Center, playing computer games while dishtowels and linens are washed in this multi-functional room.
All you can wonder is when everyone is going home – leaving you to retreat to your master suite, thankful you only have to host once a year!
Black Friday arrives, and the aroma of fresh brewed coffee fills your master suite. As you sip coffee in your mirrored dressing room, you make sure your Black Friday yoga pants look just right. Who says life has to be stressful!
 Ellina
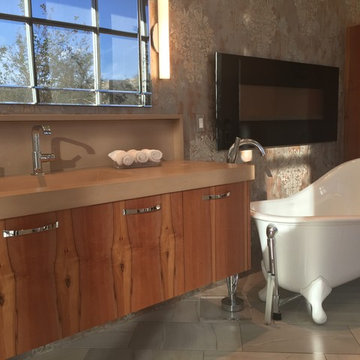
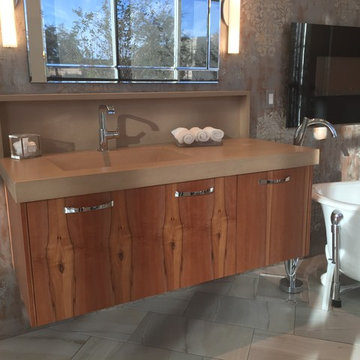
Floating Cabinet, Concrete counter and sink with Trough sink, Victoria + Albert Tub, Modern Flame Electric Fireplace, Hand Painted Wall Finish. Products available at the Roseo Design Center

Sponsored
Delaware, OH

Buckeye Basements, Inc.
Central Ohio's Basement Finishing ExpertsBest Of Houzz '13-'21
 Ellina
Floating Cabinet, Concrete counter and sink with Trough sink, Victoria + Albert Tub, Modern Flame Electric Fireplace, Hand Painted Wall Finish. Products available at the Roseo Design Center
 Curated Home By Chrissy & Co
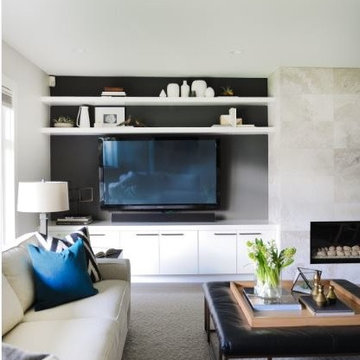
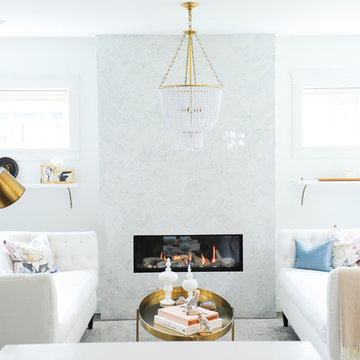
This beautiful living room was designed By Chrissy & Co principle designer Chrissy Cottrell. Photo by Tracey Ayton-Edwards.
Living room - mid-sized transitional open concept dark wood floor living room idea in Vancouver with white walls, a ribbon fireplace, a stone fireplace and no tv
Living room - mid-sized transitional open concept dark wood floor living room idea in Vancouver with white walls, a ribbon fireplace, a stone fireplace and no tv
9