
Search results for "Master focus" in Home Design Ideas

 Regan Baker Design Inc.
First home, savvy art owners, decided to hire RBD to design their recently purchased two story, four bedroom, midcentury Diamond Heights home to merge their new parenthood and love for entertaining lifestyles. Hired two months prior to the arrival of their baby boy, RBD was successful in installing the nursery just in time. The home required little architectural spatial reconfiguration given the previous owner was an architect, allowing RBD to focus mainly on furniture, fixtures and accessories while updating only a few finishes. New paint grade paneling added a needed midcentury texture to the entry, while an existing site for sore eyes radiator, received a new walnut cover creating a built-in mid-century custom headboard for the guest room, perfect for large art and plant decoration. RBD successfully paired furniture and art selections to connect the existing material finishes by keeping fabrics neutral and complimentary to the existing finishes. The backyard, an SF rare oasis, showcases a hanging chair and custom outdoor floor cushions for easy lounging, while a stylish midcentury heated bench allows easy outdoor entertaining in the SF climate.
Photography Credit: Scott Hargis Photography
 Design Focus

This sophisticated master bath is as functional as it is pretty. The high contrast of Titanium countertops and shower against the light limestone flooring ind shimmery papered walls is dramatic and rich. The framed mirrors and art add to the dressed up ambiance of this special room. A full walk in zero entry shower with stone bench seating and an ample storage niche add to the function, while the Metallic Oceanside glass inset tile adds a textural, shimmering waterfall effect.

 SGDI - Sarah Gallop Design Inc.
The objective was to create a warm neutral space to later customize to a specific colour palate/preference of the end user for this new construction home being built to sell. A high-end contemporary feel was requested to attract buyers in the area. An impressive kitchen that exuded high class and made an impact on guests as they entered the home, without being overbearing. The space offers an appealing open floorplan conducive to entertaining with indoor-outdoor flow.
Due to the spec nature of this house, the home had to remain appealing to the builder, while keeping a broad audience of potential buyers in mind. The challenge lay in creating a unique look, with visually interesting materials and finishes, while not being so unique that potential owners couldn’t envision making it their own. The focus on key elements elevates the look, while other features blend and offer support to these striking components. As the home was built for sale, profitability was important; materials were sourced at best value, while retaining high-end appeal. Adaptations to the home’s original design plan improve flow and usability within the kitchen-greatroom. The client desired a rich dark finish. The chosen colours tie the kitchen to the rest of the home (creating unity as combination, colours and materials, is repeated throughout).
Photos- Paul Grdina
Find the right local pro for your project
 DK Homes

Modern Farmhouse designed for entertainment and gatherings. French doors leading into the main part of the home and trim details everywhere. Shiplap, board and batten, tray ceiling details, custom barrel tables are all part of this modern farmhouse design.
Half bath with a custom vanity. Clean modern windows. Living room has a fireplace with custom cabinets and custom barn beam mantel with ship lap above. The Master Bath has a beautiful tub for soaking and a spacious walk in shower. Front entry has a beautiful custom ceiling treatment.
 ADU Specialist Bay Area
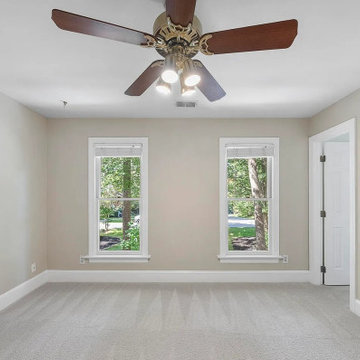
With the ease of our Newark ADU construction experience, we’ve built this comfortable, stylish unit for this family. This design and build project includes an open-concept kitchen featuring granite countertops, white shaker cabinets, and a clean subway tile backsplash. We installed durable hardwood floors in the main areas, while soft carpet adds warmth to the bedroom. Crown molding, recessed lighting, and large bay windows create an inviting atmosphere. As experienced Newark ADU Builders, we focused on delivering a well-crafted, functional space that beautifully meets the family's needs.
Newark ADU Builders - https://www.aduspecialistbayarea.com/locations/newark/
Newark ADU Floor Plan - https://www.aduspecialistbayarea.com/adu-floor-plans/newark/1-bed-1-bath/
Newark ADU Regulations - https://www.aduspecialistbayarea.com/adu-regulations/newark/
ADU Project in Newark - https://www.aduspecialistbayarea.com/projects/newark/turner-family-adu/

 Freestyle Interiors

Freestanding bathtub - large contemporary master marble floor freestanding bathtub idea in Miami with shaker cabinets, dark wood cabinets, beige walls, an undermount sink and granite countertops


 Innovation Luxury Homes
Tre Dunham, Fine Focus Photography

Tuscan master medium tone wood floor bedroom photo in Austin with white walls and no fireplace
Tuscan master medium tone wood floor bedroom photo in Austin with white walls and no fireplace
 Designtheory Inc.
Valerie Wilcox

Example of a mid-sized trendy medium tone wood floor and brown floor kitchen/dining room combo design in Toronto with white walls, a standard fireplace and a metal fireplace
Example of a mid-sized trendy medium tone wood floor and brown floor kitchen/dining room combo design in Toronto with white walls, a standard fireplace and a metal fireplace
 Maki Construction

Stunning master bathroom
Inspiration for a huge timeless master freestanding bathtub remodel in Toronto with raised-panel cabinets
Inspiration for a huge timeless master freestanding bathtub remodel in Toronto with raised-panel cabinets


 Caitlin Jones Design
Vivian Johnson

Mid-sized farmhouse cement tile floor and gray floor powder room photo in San Francisco with open cabinets, medium tone wood cabinets, beige walls and a console sink
Mid-sized farmhouse cement tile floor and gray floor powder room photo in San Francisco with open cabinets, medium tone wood cabinets, beige walls and a console sink
 Vanguard Studio Inc.
Fine Focus Photography

Inspiration for a mediterranean master gray tile multicolored floor claw-foot bathtub remodel in Austin with gray walls and a hinged shower door
Inspiration for a mediterranean master gray tile multicolored floor claw-foot bathtub remodel in Austin with gray walls and a hinged shower door



 Duet Design Group
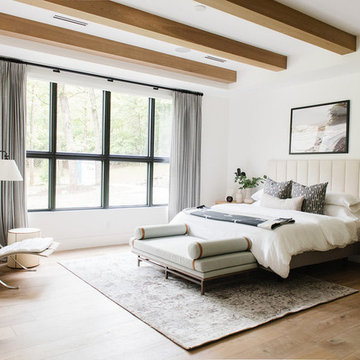
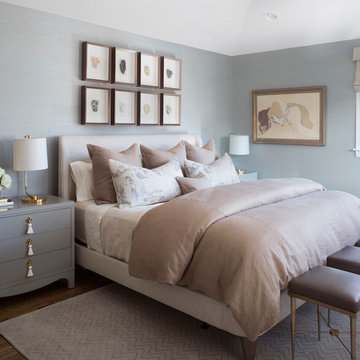
Relaxing and Transitional Master Bedroom with a Focus on Art, Photo by Emily Minton Redfield
Inspiration for a mid-sized transitional master medium tone wood floor and brown floor bedroom remodel in Denver with blue walls
Inspiration for a mid-sized transitional master medium tone wood floor and brown floor bedroom remodel in Denver with blue walls
 Leah Atkins Design, LLC
Deborah Llewellyn

Example of a classic white tile and subway tile porcelain tile bathroom design in Atlanta with recessed-panel cabinets, white cabinets, a one-piece toilet, white walls and an undermount sink
Example of a classic white tile and subway tile porcelain tile bathroom design in Atlanta with recessed-panel cabinets, white cabinets, a one-piece toilet, white walls and an undermount sink

Sponsored
Sunbury, OH

J.Holderby - Renovations
Franklin County's Leading General Contractors - 2X Best of Houzz!

 Klopf Architecture
The owners of this property had been away from the Bay Area for many years, and looked forward to returning to an elegant mid-century modern house. The one they bought was anything but that. Faced with a “remuddled” kitchen from one decade, a haphazard bedroom / family room addition from another, and an otherwise disjointed and generally run-down mid-century modern house, the owners asked Klopf Architecture and Envision Landscape Studio to re-imagine this house and property as a unified, flowing, sophisticated, warm, modern indoor / outdoor living space for a family of five.
Opening up the spaces internally and from inside to out was the first order of business. The formerly disjointed eat-in kitchen with 7 foot high ceilings were opened up to the living room, re-oriented, and replaced with a spacious cook's kitchen complete with a row of skylights bringing light into the space. Adjacent the living room wall was completely opened up with La Cantina folding door system, connecting the interior living space to a new wood deck that acts as a continuation of the wood floor. People can flow from kitchen to the living / dining room and the deck seamlessly, making the main entertainment space feel at once unified and complete, and at the same time open and limitless.
Klopf opened up the bedroom with a large sliding panel, and turned what was once a large walk-in closet into an office area, again with a large sliding panel. The master bathroom has high windows all along one wall to bring in light, and a large wet room area for the shower and tub. The dark, solid roof structure over the patio was replaced with an open trellis that allows plenty of light, brightening the new deck area as well as the interior of the house.
All the materials of the house were replaced, apart from the framing and the ceiling boards. This allowed Klopf to unify the materials from space to space, running the same wood flooring throughout, using the same paint colors, and generally creating a consistent look from room to room. Located in Lafayette, CA this remodeled single-family house is 3,363 square foot, 4 bedroom, and 3.5 bathroom.
Klopf Architecture Project Team: John Klopf, AIA, Jackie Detamore, and Jeffrey Prose
Landscape Design: Envision Landscape Studio
Structural Engineer: Brian Dotson Consulting Engineers
Contractor: Kasten Builders
Photography ©2015 Mariko Reed
Staging: The Design Shop
Location: Lafayette, CA
Year completed: 2014
 NorthWall Builders, Inc.
Photography by Paul Dyer

Example of a minimalist formal light wood floor living room design in San Francisco with no tv
Example of a minimalist formal light wood floor living room design in San Francisco with no tv

 O’Hara Interiors
Martha O'Hara Interiors, Interior Design & Photo Styling | Atlantis Architects, Architect | Andrea Calo, Photography
Please Note: All “related,” “similar,” and “sponsored” products tagged or listed by Houzz are not actual products pictured. They have not been approved by Martha O’Hara Interiors nor any of the professionals credited. For information about our work, please contact design@oharainteriors.com.
33