
Search results for "Master focus" in Home Design Ideas

 Thompson Custom Homes
Designer: Robert Dame Designs, Interior Designer: Don Connelly, Photographer: Steve Chenn
Bathroom - contemporary master beige tile bathroom idea in Houston with flat-panel cabinets, an undermount tub, beige walls, a vessel sink and white cabinets
Bathroom - contemporary master beige tile bathroom idea in Houston with flat-panel cabinets, an undermount tub, beige walls, a vessel sink and white cabinets
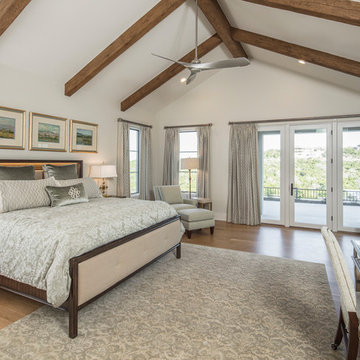
 John-William Interiors
Fine Focus Photography
Inspiration for a transitional bedroom remodel in Austin
Inspiration for a transitional bedroom remodel in Austin
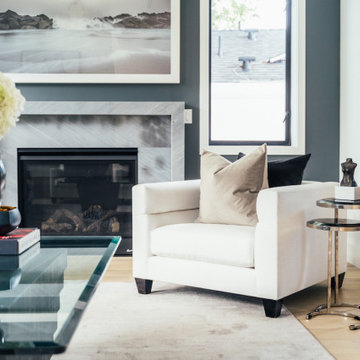
 Meridith Baer Home
Staged for Kai Elena Mandeville, Avenue Homes
Photography by Neue Focus
Inspiration for a transitional living room remodel in Los Angeles
Inspiration for a transitional living room remodel in Los Angeles
Find the right local pro for your project

 Linc Thelen Design
This couple purchased a second home as a respite from city living. Living primarily in downtown Chicago the couple desired a place to connect with nature. The home is located on 80 acres and is situated far back on a wooded lot with a pond, pool and a detached rec room. The home includes four bedrooms and one bunkroom along with five full baths.
The home was stripped down to the studs, a total gut. Linc modified the exterior and created a modern look by removing the balconies on the exterior, removing the roof overhang, adding vertical siding and painting the structure black. The garage was converted into a detached rec room and a new pool was added complete with outdoor shower, concrete pavers, ipe wood wall and a limestone surround.
1st Floor Master bedroom Details:
The master bedroom boasts picture windows and a custom desk with floating shelves made of white oak.
-Bed from BlueDot
-Pendant, Soco
-Loveseat in the window, Eames replica
-Desk chair, Article
-Flooring is rough wide plank white oak and distressed

 Western Window Systems
From KUBE Architecture:
"They [owners] wanted a house of openness and light, where their children could be free to explore and play independently, still within view of their parents. The solution was to create a courtyard house, with large sliding glass doors to bring the inside out and outside in."
Greg Powers Photography
Contractor: Housecraft
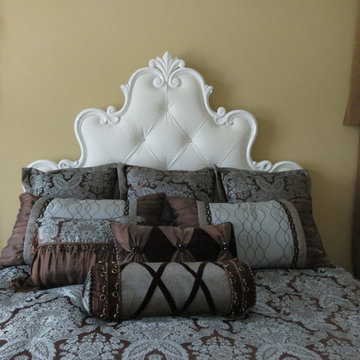
 Lakota Cove
Melissa Yarbrough - photo credit
A beautiful leather headboard and French country custom bedroom set was the focus of this master bedroom.
Inspiration for a timeless bedroom remodel in Atlanta
Inspiration for a timeless bedroom remodel in Atlanta


Sponsored
Columbus, OH

Hope Restoration & General Contracting
Columbus Design-Build, Kitchen & Bath Remodeling, Historic Renovations
 Creekside Cabinets
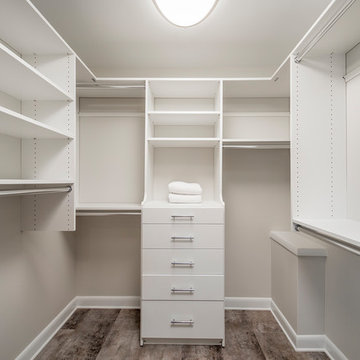
Master bath dressing room with Easy-Closet custom built-ins. Design by Jennifer at Creekside Cabinets and Coastal Craftsmen, LLC Construction. Photography by Archie at Smart Focus Photography.

 Erica Peale Design
This modern custom home is a beautiful blend of thoughtful design and comfortable living. No detail was left untouched during the design and build process. Taking inspiration from the Pacific Northwest, this home in the Washington D.C suburbs features a black exterior with warm natural woods. The home combines natural elements with modern architecture and features clean lines, open floor plans with a focus on functional living.
 Vanguard Studio Inc.
Fine Focus Photography
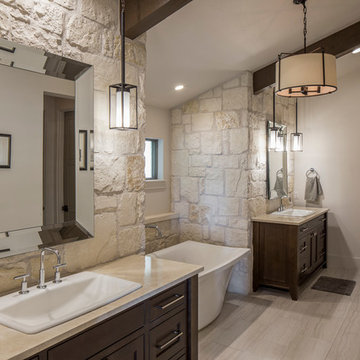
Inspiration for a mid-sized cottage master ceramic tile freestanding bathtub remodel in Austin with white walls
Inspiration for a mid-sized cottage master ceramic tile freestanding bathtub remodel in Austin with white walls

 Sierra Living Concepts Inc
The platform bed sits directly on the floor with the platform edge extending slightly beyond the frame. The headboard highlights the dark and light wood grain that is unique to Solid Wood.
The bedroom set also includes two end table mini cabinets with an open bottom shelf and a handy top drawer. The sleek nightstands are perched on an interior base. The top is flush to frame.
Special Features:
• Hand rubbed stain and finish
• Solid Wood back on end tables
• Textured iron knob on drawers
Dimension
Full:
Mattress Dimensions: 54" W X 75" L
Overall: 70" W X 86" L X 44" H
Headboard: 44" High X 3" Thick
Footboard: 12" High X 3" Thick
Queen:
Mattress Dimensions: 60" W X 80" L
Overall: 76" W X 91" L X 44" H
Headboard: 44" High X 3" Thick
Footboard: 12" High X 3" Thick
King:
Mattress Dimensions: 76" W X 80" L
Overall: 92" W X 91" L X 44" H
Headboard: 44" High X 3" Thick
Footboard: 12" High X 3" Thick
California King:
Mattress Dimensions: 72" W X 84" L
Overall: 88" W X 95" L X 44" H
Headboard: 44" High X 3" Thick
Footboard: 12" High X 3" Thick
Nightstands (Set of 2): 22" L X 18" D X 24" H

 Normandy Remodeling
Modern galley kitchen featuring this gray countertop paired with full overlay white and black high gloss cabinetry and appliances to complete this modern design. and compliment the large porcelain tile flooring. The pops of color are great accent pieces to add flare to the space. For more on Normandy Designer Chris Ebert, click here: http://www.normandyremodeling.com/designers/christopher-ebert/
 Dawn Hearn Interior Design
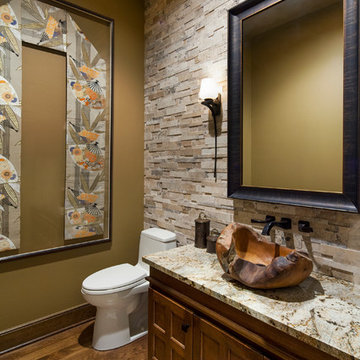
The split face stone wall and teak sink add a lot of interest to this powder bath. Tre Dunham with Fine Focus Photography
Mountain style powder room photo in Austin
Mountain style powder room photo in Austin

Sponsored
Sunbury, OH

J.Holderby - Renovations
Franklin County's Leading General Contractors - 2X Best of Houzz!
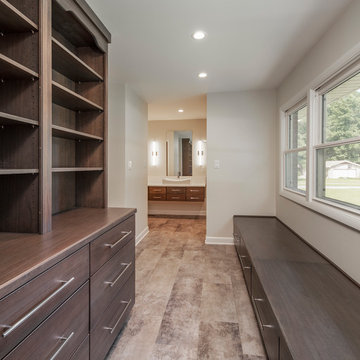 Creekside Cabinets
Master dressing room built-ins adjacent to serene modern bathroom retreat. Designed by Jennifer for Creekside Cabinets and Coastal Craftsmen, LLC Construction. Photography by Archie at Smart Focus Photography.

 Walker Home Design
Inspiration for a large timeless master white tile and ceramic tile ceramic tile and white floor freestanding bathtub remodel in Salt Lake City with recessed-panel cabinets, white cabinets, a two-piece toilet, gray walls, an undermount sink, granite countertops and a hinged shower door
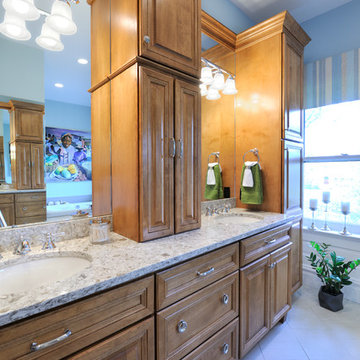
 BaumHouse Design
A Master Bathroom complete restoration with a focus on storage and class in the historic Central West End neighborhood of Saint Louis, Missouri.
Example of a large classic master white tile and porcelain tile porcelain tile drop-in bathtub design in St Louis with an undermount sink, medium tone wood cabinets, quartz countertops, a two-piece toilet and blue walls
Example of a large classic master white tile and porcelain tile porcelain tile drop-in bathtub design in St Louis with an undermount sink, medium tone wood cabinets, quartz countertops, a two-piece toilet and blue walls

 Timberidge Custom Homes
Inspiration for a large cottage open concept medium tone wood floor living room remodel in Salt Lake City with white walls, a standard fireplace, a stone fireplace and a wall-mounted tv

Sponsored
Delaware, OH

Buckeye Basements, Inc.
Central Ohio's Basement Finishing ExpertsBest Of Houzz '13-'21
 Aric Gitomer Architect LLC
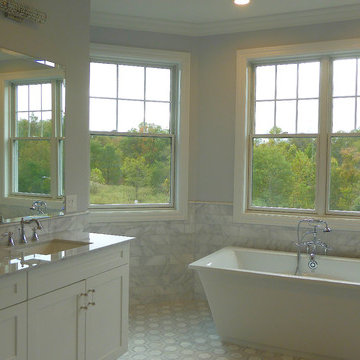
This master bathroom has beautiful views to the front over the feature free standing tub creating a beautiful focus for the master bathroom!
Freestanding bathtub - large traditional master gray tile and ceramic tile ceramic tile freestanding bathtub idea in New York with recessed-panel cabinets, white cabinets and marble countertops
Freestanding bathtub - large traditional master gray tile and ceramic tile ceramic tile freestanding bathtub idea in New York with recessed-panel cabinets, white cabinets and marble countertops
 Mercedes Courland Interiors
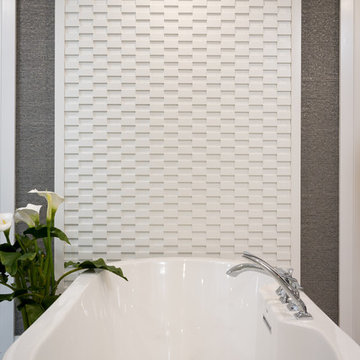
 dimensional panel focuses the backdrop of the master jacuzzi
Transitional bathroom photo in Miami
Transitional bathroom photo in Miami
 Stanton Homes
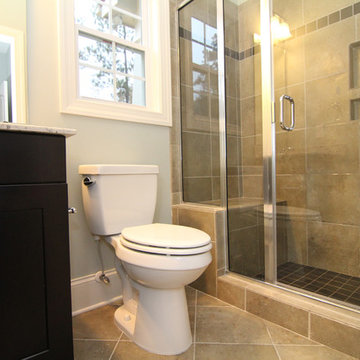
The first floor guest suite includes a private bathroom and walk in closet.
If you have overnight or long-term guests, a designated bathroom may be your number one priority - especially for guests who would appreciate privacy.
Design Tip: consider nixing the tub - and adding a walk-in shower.
Many new home master suites (and guest suites) are focusing on the shower and leaving out the tub.
68