
Search results for "Master focus" in Home Design Ideas

 Hyde Park Renovations
Designed by Amy Smith
Photographed by Project Focus Photography
Mid-sized eclectic galley vinyl floor and brown floor open concept kitchen photo in Tampa with an undermount sink, shaker cabinets, white cabinets, quartz countertops, gray backsplash, porcelain backsplash, stainless steel appliances, an island and white countertops
Mid-sized eclectic galley vinyl floor and brown floor open concept kitchen photo in Tampa with an undermount sink, shaker cabinets, white cabinets, quartz countertops, gray backsplash, porcelain backsplash, stainless steel appliances, an island and white countertops
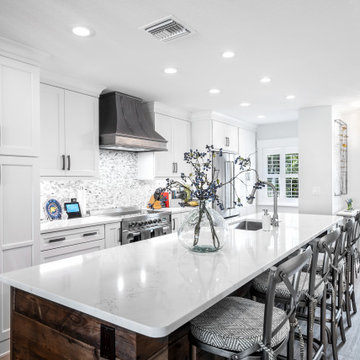 Hyde Park Renovations
Designed by Amy Smith
Photographed by Project Focus Photography
Example of a mid-sized eclectic galley vinyl floor and brown floor open concept kitchen design in Tampa with an undermount sink, shaker cabinets, white cabinets, quartz countertops, gray backsplash, porcelain backsplash, stainless steel appliances, an island and white countertops
Example of a mid-sized eclectic galley vinyl floor and brown floor open concept kitchen design in Tampa with an undermount sink, shaker cabinets, white cabinets, quartz countertops, gray backsplash, porcelain backsplash, stainless steel appliances, an island and white countertops
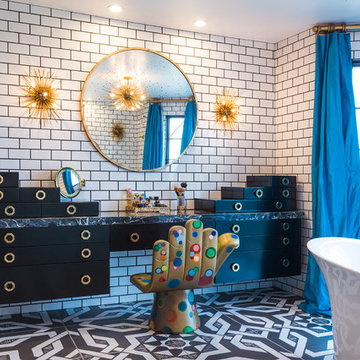
 Moya Living
Moya Living x Style Life Decor
Example of an eclectic master freestanding bathtub design in Orange County with flat-panel cabinets and black cabinets
Example of an eclectic master freestanding bathtub design in Orange County with flat-panel cabinets and black cabinets
Find the right local pro for your project

 Klopf Architecture
The owners of this property had been away from the Bay Area for many years, and looked forward to returning to an elegant mid-century modern house. The one they bought was anything but that. Faced with a “remuddled” kitchen from one decade, a haphazard bedroom / family room addition from another, and an otherwise disjointed and generally run-down mid-century modern house, the owners asked Klopf Architecture and Envision Landscape Studio to re-imagine this house and property as a unified, flowing, sophisticated, warm, modern indoor / outdoor living space for a family of five.
Opening up the spaces internally and from inside to out was the first order of business. The formerly disjointed eat-in kitchen with 7 foot high ceilings were opened up to the living room, re-oriented, and replaced with a spacious cook's kitchen complete with a row of skylights bringing light into the space. Adjacent the living room wall was completely opened up with La Cantina folding door system, connecting the interior living space to a new wood deck that acts as a continuation of the wood floor. People can flow from kitchen to the living / dining room and the deck seamlessly, making the main entertainment space feel at once unified and complete, and at the same time open and limitless.
Klopf opened up the bedroom with a large sliding panel, and turned what was once a large walk-in closet into an office area, again with a large sliding panel. The master bathroom has high windows all along one wall to bring in light, and a large wet room area for the shower and tub. The dark, solid roof structure over the patio was replaced with an open trellis that allows plenty of light, brightening the new deck area as well as the interior of the house.
All the materials of the house were replaced, apart from the framing and the ceiling boards. This allowed Klopf to unify the materials from space to space, running the same wood flooring throughout, using the same paint colors, and generally creating a consistent look from room to room. Located in Lafayette, CA this remodeled single-family house is 3,363 square foot, 4 bedroom, and 3.5 bathroom.
Klopf Architecture Project Team: John Klopf, AIA, Jackie Detamore, and Jeffrey Prose
Landscape Design: Envision Landscape Studio
Structural Engineer: Brian Dotson Consulting Engineers
Contractor: Kasten Builders
Photography ©2015 Mariko Reed
Staging: The Design Shop
Location: Lafayette, CA
Year completed: 2014
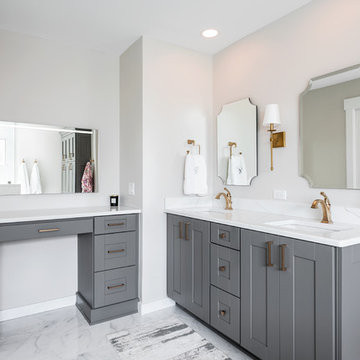 Hyde Park Renovations
Photos by Project Focus
Inspiration for a mid-sized modern master white tile and porcelain tile porcelain tile and white floor freestanding bathtub remodel in Tampa with shaker cabinets, gray cabinets, a two-piece toilet, gray walls, an undermount sink, quartz countertops and white countertops
Inspiration for a mid-sized modern master white tile and porcelain tile porcelain tile and white floor freestanding bathtub remodel in Tampa with shaker cabinets, gray cabinets, a two-piece toilet, gray walls, an undermount sink, quartz countertops and white countertops
 Juliet Gold Design

Mid-sized trendy master marble tile marble floor and multicolored floor freestanding bathtub photo in New York with flat-panel cabinets, medium tone wood cabinets, an undermount sink and white countertops

 Kathy Kuo Designs Inc
The clients were looking for a modern, rustic ski lodge look that was chic and beautiful while being family-friendly and a great vacation home for the holidays and ski trips. Our goal was to create something family-friendly that had all the nostalgic warmth and hallmarks of a mountain house, while still being modern, sophisticated, and functional as a true ski-in and ski-out house.
To achieve the look our client wanted, we focused on the great room and made sure it cleared all views into the valley. We drew attention to the hearth by installing a glass-back fireplace, which allows guests to see through to the master bedroom. The decor is rustic and nature-inspired, lots of leather, wood, bone elements, etc., but it's tied together will sleek, modern elements like the blue velvet armchair.

Sponsored
Sunbury, OH

J.Holderby - Renovations
Franklin County's Leading General Contractors - 2X Best of Houzz!
 diversifiedbuild
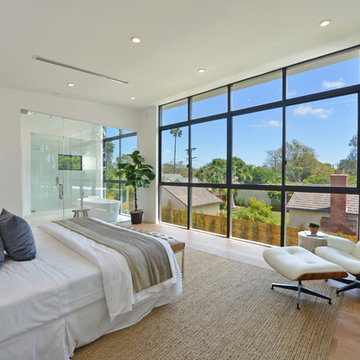
Inspiration for a large contemporary master light wood floor and brown floor bedroom remodel in Los Angeles with white walls and no fireplace
 Reyner Construction, LLC
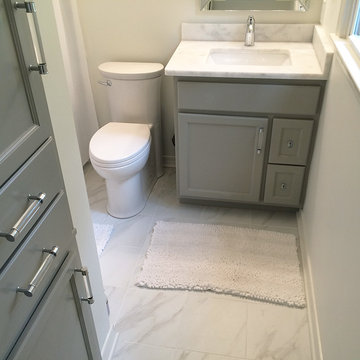
The Mitchell family’s master bedroom, master bathroom and guest bathrooms were completely remodeled in this project. The bathrooms were the major focus and received total overhauls to update the rooms with modern finishes and fixtures. A sliding barn door was added from the master bedroom to the master bathroom to further update the space and provide a more open concept.
 Sandra Howie
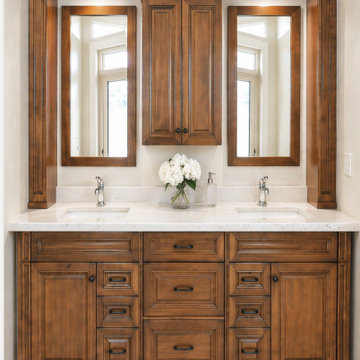
Custom furniture style cabinetry focusing on good storage and ample counter space in a richness that refects other wood tones throughout this custom build, adds a level of elegance to the master ensuite.
 Habify / adam & eve ARCHITECTURE
photo by Chipper Hatter

Small elegant kids' white tile and ceramic tile ceramic tile alcove bathtub photo in Miami with recessed-panel cabinets, gray cabinets, a two-piece toilet, pink walls, an undermount sink and marble countertops
Small elegant kids' white tile and ceramic tile ceramic tile alcove bathtub photo in Miami with recessed-panel cabinets, gray cabinets, a two-piece toilet, pink walls, an undermount sink and marble countertops
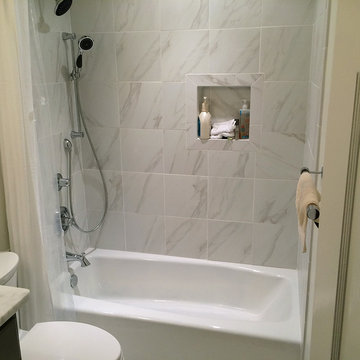 Reyner Construction, LLC
The Mitchell family’s master bedroom, master bathroom and guest bathrooms were completely remodeled in this project. The bathrooms were the major focus and received total overhauls to update the rooms with modern finishes and fixtures. A sliding barn door was added from the master bedroom to the master bathroom to further update the space and provide a more open concept.
 Hyde Park Renovations
Designed by Amy Smith
Photographed by Project Focus Photography
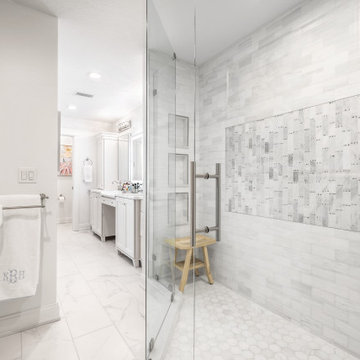
Mid-sized eclectic master gray tile and porcelain tile porcelain tile and white floor double shower photo in Tampa with furniture-like cabinets, white cabinets, a two-piece toilet, white walls, an undermount sink, quartz countertops, a hinged shower door and white countertops
Mid-sized eclectic master gray tile and porcelain tile porcelain tile and white floor double shower photo in Tampa with furniture-like cabinets, white cabinets, a two-piece toilet, white walls, an undermount sink, quartz countertops, a hinged shower door and white countertops

Sponsored
Sunbury, OH
J.Holderby - Renovations
Franklin County's Leading General Contractors - 2X Best of Houzz!
 Jeff Rohrer

Mid-sized transitional master dark wood floor and brown floor bedroom photo with gray walls and no fireplace

 Morgante Wilson Architects
Master bath – carved tile from Artistic tile, custom cabinetry, skylight and light coves bring in lots of daylight
Inspiration for a huge transitional master white tile marble floor freestanding bathtub remodel in Chicago with beige cabinets, solid surface countertops, an undermount sink, white walls and recessed-panel cabinets
Inspiration for a huge transitional master white tile marble floor freestanding bathtub remodel in Chicago with beige cabinets, solid surface countertops, an undermount sink, white walls and recessed-panel cabinets
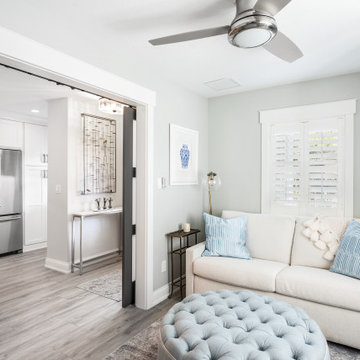 Hyde Park Renovations
Designed By Amy Smith
Photographed by Project Focus Photography
Mid-sized eclectic vinyl floor and brown floor study room photo in Tampa with gray walls
Mid-sized eclectic vinyl floor and brown floor study room photo in Tampa with gray walls

 Plain & Posh
Featuring Dura Supreme Cabinetry,
Photo by: Focus-Pocus
Large master blue tile and glass tile marble floor freestanding bathtub photo in Chicago with flat-panel cabinets, medium tone wood cabinets, white walls, an undermount sink and solid surface countertops
Large master blue tile and glass tile marble floor freestanding bathtub photo in Chicago with flat-panel cabinets, medium tone wood cabinets, white walls, an undermount sink and solid surface countertops

Sponsored
Sunbury, OH
J.Holderby - Renovations
Franklin County's Leading General Contractors - 2X Best of Houzz!
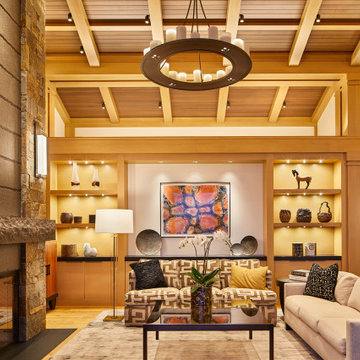
 AOME Architects
The transverse axis of the great room has its own focus and hints at more private spaces beyond that share the abundant daylighting. // Image : Benjamin Benschneider Photography
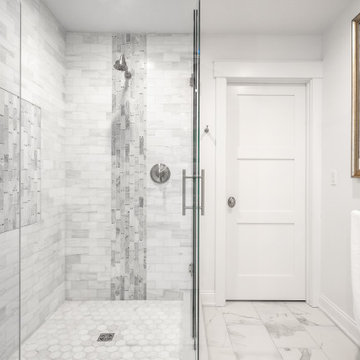 Hyde Park Renovations
Designed by Amy Smith
Photographed by Project Focus Photography
Example of a mid-sized eclectic master gray tile and porcelain tile porcelain tile and white floor double shower design in Tampa with furniture-like cabinets, white cabinets, a two-piece toilet, white walls, an undermount sink, quartz countertops, a hinged shower door and white countertops
Example of a mid-sized eclectic master gray tile and porcelain tile porcelain tile and white floor double shower design in Tampa with furniture-like cabinets, white cabinets, a two-piece toilet, white walls, an undermount sink, quartz countertops, a hinged shower door and white countertops

65