
Search results for "Master focus" in Home Design Ideas
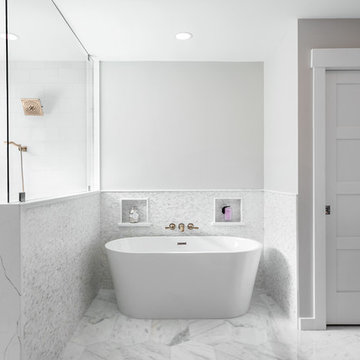
 Hyde Park Renovations
Photos by Project Focus
Mid-sized minimalist master white tile and porcelain tile porcelain tile and white floor freestanding bathtub photo in Tampa with shaker cabinets, gray cabinets, a two-piece toilet, gray walls, an undermount sink, quartz countertops and white countertops
Mid-sized minimalist master white tile and porcelain tile porcelain tile and white floor freestanding bathtub photo in Tampa with shaker cabinets, gray cabinets, a two-piece toilet, gray walls, an undermount sink, quartz countertops and white countertops

 Lea St. Germain photography
Freestanding bathtub - coastal gray floor freestanding bathtub idea in Boston with beaded inset cabinets, gray cabinets, gray walls, an undermount sink and white countertops
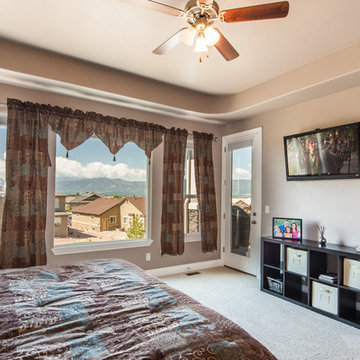
 Saddletree Homes
With a mountain view like this, how can you want to stay inside? Create a master bedroom that focuses on the gorgeous views from your home.
Picture courtesy of Saddletree, Inc.
Find the right local pro for your project

 Dickey Design
Example of a danish light wood floor bedroom design in New York with multicolored walls and no fireplace
 Breathe Design Studio

Completed in 2015, this project incorporates a Scandinavian vibe to enhance the modern architecture and farmhouse details. The vision was to create a balanced and consistent design to reflect clean lines and subtle rustic details, which creates a calm sanctuary. The whole home is not based on a design aesthetic, but rather how someone wants to feel in a space, specifically the feeling of being cozy, calm, and clean. This home is an interpretation of modern design without focusing on one specific genre; it boasts a midcentury master bedroom, stark and minimal bathrooms, an office that doubles as a music den, and modern open concept on the first floor. It’s the winner of the 2017 design award from the Austin Chapter of the American Institute of Architects and has been on the Tribeza Home Tour; in addition to being published in numerous magazines such as on the cover of Austin Home as well as Dwell Magazine, the cover of Seasonal Living Magazine, Tribeza, Rue Daily, HGTV, Hunker Home, and other international publications.
Featured on Dwell!
https://www.dwell.com/article/sustainability-is-the-centerpiece-of-this-new-austin-development-071e1a55
 Everything Home
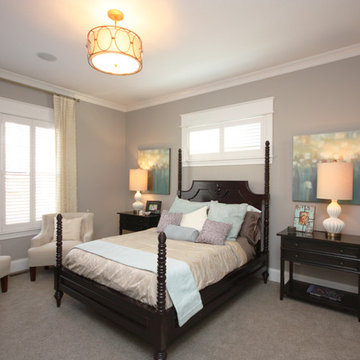
A custom fireplace is the visual focus of this craftsman style home's living room while the U-shaped kitchen and elegant bedroom showcase gorgeous pendant lights.
Project completed by Wendy Langston's Everything Home interior design firm, which serves Carmel, Zionsville, Fishers, Westfield, Noblesville, and Indianapolis.
For more about Everything Home, click here: https://everythinghomedesigns.com/
 Aria Homes, Inc.
Jessie Preza Photography
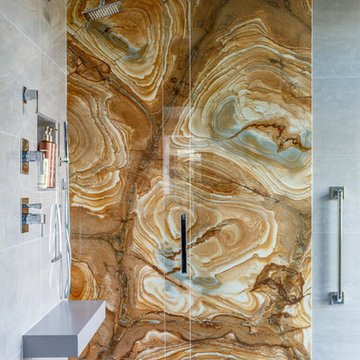
Inspiration for a large contemporary master gray tile and porcelain tile porcelain tile and gray floor wet room remodel in Jacksonville
Inspiration for a large contemporary master gray tile and porcelain tile porcelain tile and gray floor wet room remodel in Jacksonville

Sponsored
Delaware, OH

Buckeye Basements, Inc.
Central Ohio's Basement Finishing ExpertsBest Of Houzz '13-'21

 Leonard Provence Interiors
Mindy Mellingcamp
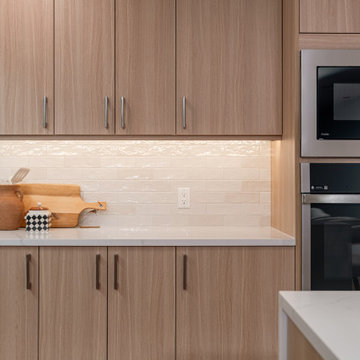

Inspiration for a small transitional master carpeted and gray floor bedroom remodel in Orange County with white walls and no fireplace
Inspiration for a small transitional master carpeted and gray floor bedroom remodel in Orange County with white walls and no fireplace

 Amy Pearson Design
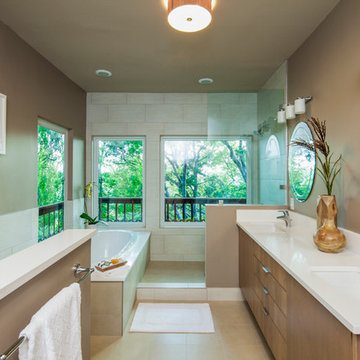

Relocating to Portland, Oregon from California, this young family immediately hired Amy to redesign their newly purchased home to better fit their needs. The project included updating the kitchen, hall bath, and adding an en suite to their master bedroom. Removing a wall between the kitchen and dining allowed for additional counter space and storage along with improved traffic flow and increased natural light to the heart of the home. This galley style kitchen is focused on efficiency and functionality through custom cabinets with a pantry boasting drawer storage topped with quartz slab for durability, pull-out storage accessories throughout, deep drawers, and a quartz topped coffee bar/ buffet facing the dining area. The master bath and hall bath were born out of a single bath and a closet. While modest in size, the bathrooms are filled with functionality and colorful design elements. Durable hex shaped porcelain tiles compliment the blue vanities topped with white quartz countertops. The shower and tub are both tiled in handmade ceramic tiles, bringing much needed texture and movement of light to the space. The hall bath is outfitted with a toe-kick pull-out step for the family’s youngest member!
 Naturally Creative, inc.
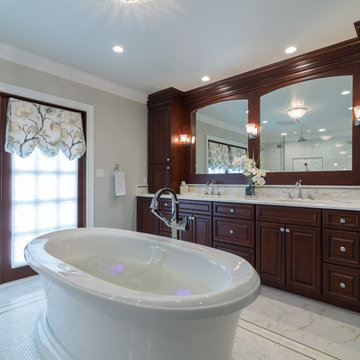
Featuring Dynasty Omega Cabinets,
Brizo Plumbing Fixtures,
Neptune Freestanding Tub With Air Bath and Chroma-therapy, Photo by
Dream Focus Photography
Dark wood stain on Cherry cabinets. Traditional Bathroom.

Sponsored
Columbus, OH

Wannemacher Interiors
Customized Award-Winning Interior Design Solutions in Franklin Cnty OH



70