
Search results for "Master focus" in Home Design Ideas
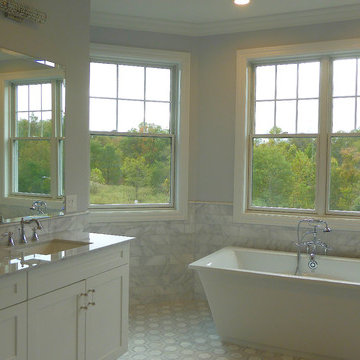
 Aric Gitomer Architect LLC
This master bathroom has beautiful views to the front over the feature free standing tub creating a beautiful focus for the master bathroom!
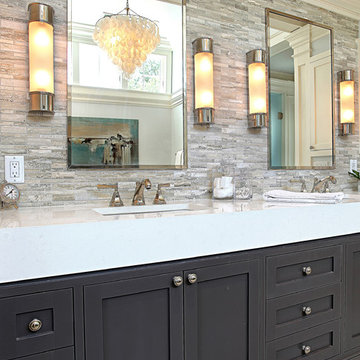
Freestanding bathtub - large traditional master gray tile and ceramic tile ceramic tile freestanding bathtub idea in New York with recessed-panel cabinets, white cabinets and marble countertops
Freestanding bathtub - large traditional master gray tile and ceramic tile ceramic tile freestanding bathtub idea in New York with recessed-panel cabinets, white cabinets and marble countertops
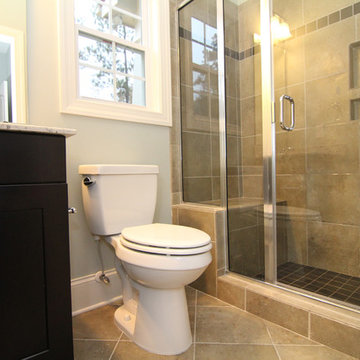
 Stanton Homes
The first floor guest suite includes a private bathroom and walk in closet.
If you have overnight or long-term guests, a designated bathroom may be your number one priority - especially for guests who would appreciate privacy.
Design Tip: consider nixing the tub - and adding a walk-in shower.
Many new home master suites (and guest suites) are focusing on the shower and leaving out the tub.
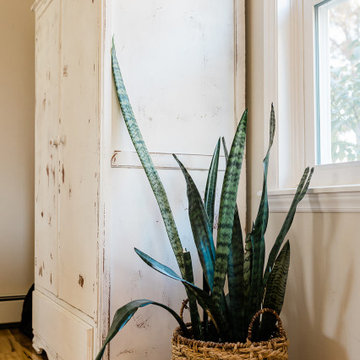
 In Focus Interiors
Mid-sized beach style master light wood floor bedroom photo with beige walls and no fireplace
Find the right local pro for your project
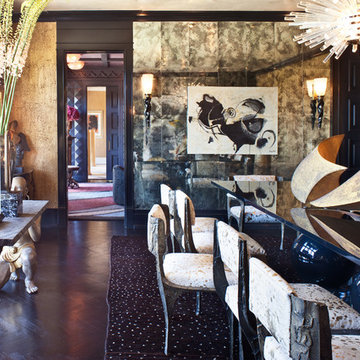
 Kelly Wearstler
The 10,000 sq. ft. Bellagio Residence was a 1939 Georgian Revival overlooking the manicured links of the Bel Air Country Club that was in need of a modern touch. Stripped down to the studs, Wearstler worked to create an additional 3,000 sq. ft. of living space, pushed up the ceiling heights, broadened windows and doors to allow more light and completely carved out a new master suite upstairs. Mixing the personalities of the clients, one slightly more conservative and focused on comfort, the other a little feistier that wanted something unique, Wearstler took a daredevil approach and created a high-chroma style that has become her new signature approach. Italian antiques, custom rugs inspired by silk scarves, hand-painted wallcoverings, bright hits of color like a tiger print Fuchsia velvet sofa against a plum colored pyramid studded wall and endless amounts of onyx and marble slab walls and floors make for an unapologetically lavish and seductive home.
Photo Credit: Grey Crawford
 Miller-Roodell Architects Ltd
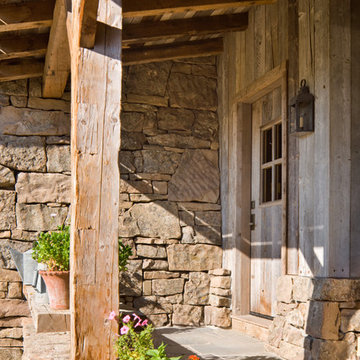
A couple from the Chicago area created a home they can enjoy and reconnect with their fully grown sons and expanding families, to fish and ski.
Reclaimed post and beam barn from Vermont as the primary focus with extensions leading to a master suite; garage and artist’s studio. A four bedroom home with ample space for entertaining with surrounding patio with an exterior fireplace
Reclaimed board siding; stone and metal roofing



 Tate Studio Architects
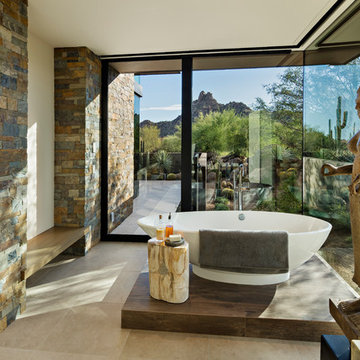
Beautiful Master freestanding tub set in spa-like desert surrounding with views of the local mountains. Builder – GEF Development, Interiors - Ownby Design, Photographer – Thompson Photographic.

 Gregory Thomas Residential Architecture
Screened Porches
Screened porches make up the rear of the house, but one can see the covered side porch at left (with Master Bath shower above) and the new back deck at the right.
The back yard is decidedly low maintenance, with its artificial turf grass and gravel areas at the perimeter (where the dogs patrol).
fiber cement siding painted Cleveland Green (7" siding), Sweet Vibrations (4" siding), and Texas Leather (11" siding)—all by Benjamin Moore • window trim and clerestory band painted Night Horizon by Benjamin Moore • soffit & fascia painted Camouflage by Benjamin Moore.
Construction by CG&S Design-Build.
Photography by Tre Dunham, Fine focus Photography


 In Focus Interiors
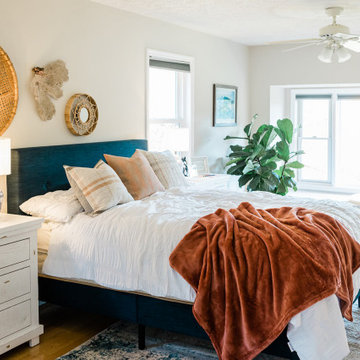
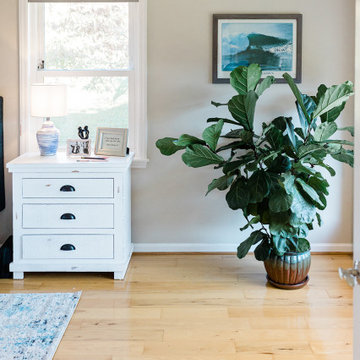
Inspiration for a mid-sized coastal master light wood floor bedroom remodel with beige walls and no fireplace



 In Focus Interiors
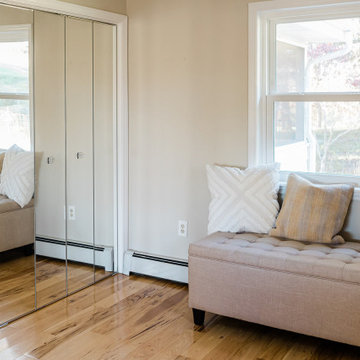
Inspiration for a mid-sized coastal master light wood floor bedroom remodel with beige walls and no fireplace
 In Focus Interiors
Bedroom - mid-sized coastal master light wood floor bedroom idea with beige walls and no fireplace
 Studio D, LLC
Photo by William Enos

Bathroom - small craftsman master multicolored tile porcelain tile bathroom idea in San Francisco with shaker cabinets, dark wood cabinets, quartz countertops and beige walls
Bathroom - small craftsman master multicolored tile porcelain tile bathroom idea in San Francisco with shaker cabinets, dark wood cabinets, quartz countertops and beige walls
 Hyde Park Renovations
Photos by Project Focus

Example of a mid-sized minimalist master white tile and porcelain tile porcelain tile and white floor freestanding bathtub design in Tampa with shaker cabinets, gray cabinets, a two-piece toilet, gray walls, an undermount sink, quartz countertops and white countertops
Example of a mid-sized minimalist master white tile and porcelain tile porcelain tile and white floor freestanding bathtub design in Tampa with shaker cabinets, gray cabinets, a two-piece toilet, gray walls, an undermount sink, quartz countertops and white countertops

Sponsored
Columbus, OH

Hope Restoration & General Contracting
Columbus Design-Build, Kitchen & Bath Remodeling, Historic Renovations

 Bel Air Construction
The focus of this bath remodel was to accommodate the needs of a wheelchair bound disabled veteran. The remodel involved improving the function as well as the aesthetics of the bath.

 GreyHunt Interiors
Design by GreyHunt Interiors
Photos by Stacy Goldberd
Example of a transitional formal gray floor and medium tone wood floor living room design in DC Metro with white walls and a standard fireplace
Example of a transitional formal gray floor and medium tone wood floor living room design in DC Metro with white walls and a standard fireplace
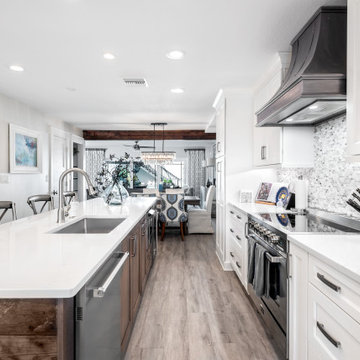 Hyde Park Renovations
Designed by Amy Smith
Photographed by Project Focus Photography
Mid-sized eclectic galley vinyl floor and brown floor open concept kitchen photo in Tampa with an undermount sink, shaker cabinets, white cabinets, quartz countertops, gray backsplash, porcelain backsplash, stainless steel appliances, an island and white countertops
Mid-sized eclectic galley vinyl floor and brown floor open concept kitchen photo in Tampa with an undermount sink, shaker cabinets, white cabinets, quartz countertops, gray backsplash, porcelain backsplash, stainless steel appliances, an island and white countertops
69