
Search results for "Master foundation" in Home Design Ideas

 N2 Architecture LLC
Alcove shower - coastal master alcove shower idea with an undermount sink and a hinged shower door

 Terravista Interior Design Group
The homeowner is a bachelor that wanted a master bathroom retreat with clean lines and hinted at his Las Vegas roots. The result is a transitional space with a warm foundation and contemporary, sexy, organic layers.

Find the right local pro for your project

 Master Stone Design, LLC
This charming fireplace provides the foundation for this cozy living room area. This is just a classic look for a stone fireplace. I love it when the fireplace is boxed out like this, it provides it with some real meat on the bones.
This exact design is a custom creation by Mark Correll. You'll notice the framed in look to the fireplace and the stepping out at the mantle area. Not sure if this install included lighting but typically we will run small spots lights into the little ares under the mantle so the fireplace can be lit up even without a fire... perfect for the summer months.
This stone application is done with a grout joint, it mixes in so well this this stone you barely even notice it and the stone stands out. It's a classic look for a traditional room, beautiful!

 Sippican Partners Construction, LLC
Living room, open to the kitchen with double sided fireplace. The Fireplace is surrounded by native stone.
Example of a trendy living room design in Boston
Example of a trendy living room design in Boston

 MossCreek
This beautiful lakefront home designed by MossCreek features a wide range of design elements that work together perfectly. From it's Arts and Craft exteriors to it's Cowboy Decor interior, this ultimate lakeside cabin is the perfect summer retreat.
Designed as a place for family and friends to enjoy lake living, the home has an open living main level with a kitchen, dining room, and two story great room all sharing lake views. The Master on the Main bedroom layout adds to the livability of this home, and there's even a bunkroom for the kids and their friends.
Expansive decks, and even an upstairs "Romeo and Juliet" balcony all provide opportunities for outdoor living, and the two-car garage located in front of the home echoes the styling of the home.
Working with a challenging narrow lakefront lot, MossCreek succeeded in creating a family vacation home that guarantees a "perfect summer at the lake!". Photos: Roger Wade


Sponsored
Sunbury, OH

J.Holderby - Renovations
Franklin County's Leading General Contractors - 2X Best of Houzz!
 Sippican Partners Construction, LLC
Master bathroom
Inspiration for a craftsman bathroom remodel in Boston
Inspiration for a craftsman bathroom remodel in Boston
 Sippican Partners Construction, LLC
Master bathroom
Example of an arts and crafts bathroom design in Boston
Example of an arts and crafts bathroom design in Boston
 Sippican Partners Construction, LLC
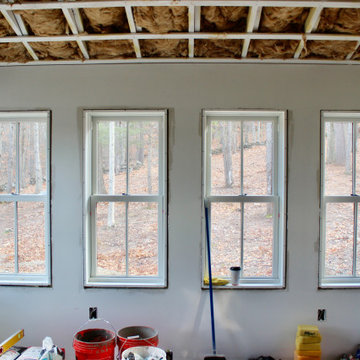
Window trim.
Example of an arts and crafts living room design in Boston
Example of an arts and crafts living room design in Boston


 Elements Architectural Group
Located along a country road, a half mile from the clear waters of Lake Michigan, we were hired to re-conceptualize an existing weekend cabin to allow long views of the adjacent farm field and create a separate area for the owners to escape their high school age children and many visitors!
The site had tight building setbacks which limited expansion options, and to further our challenge, a 200 year old pin oak tree stood in the available building location.
We designed a bedroom wing addition to the side of the cabin which freed up the existing cabin to become a great room with a wall of glass which looks out to the farm field and accesses a newly designed pea-gravel outdoor dining room. The addition steps around the existing tree, sitting on a specialized foundation we designed to minimize impact to the tree. The master suite is kept separate with ‘the pass’- a low ceiling link back to the main house.
Painted board and batten siding, ribbons of windows, a low one-story metal roof with vaulted ceiling and no-nonsense detailing fits this modern cabin to the Michigan country-side.
A great place to vacation. The perfect place to retire someday.
 Sippican Partners Construction, LLC
The living room music area. Custom trim work surrounds the windows and lighting.
Living room - contemporary living room idea in Boston
Living room - contemporary living room idea in Boston

Sponsored
Sunbury, OH
J.Holderby - Renovations
Franklin County's Leading General Contractors - 2X Best of Houzz!

 Terravista Interior Design Group
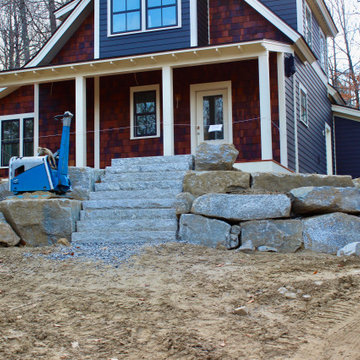
The homeowner is a bachelor that wanted a master bathroom retreat with clean lines and hinted at his Las Vegas roots. The result is a transitional space with a warm foundation and contemporary, sexy, organic layers.

 Jones Pierce Architects
Master bedroom with corner windows and attached bath in a box.
Lee Grider Photography - http://lgp.pixpawebsites.com/#/?i=413



 Top Shelf Cabinet Solutions
Inspiration for a large modern master concrete floor and gray floor bedroom remodel in Hawaii with no fireplace
 Meyer Design
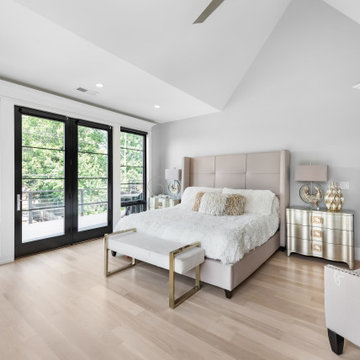
The master bedroom beautifully finished wood floors that add warmth and character to the space, creating a cozy foundation. Complementing the flooring, accent furniture pieces bring depth and style. Elegant finishes, like brushed gold hardware and textured fabrics, elevate the room's sophistication.


27