
Search results for "Master fox" in Home Design Ideas
 Gardner/Fox Associates, Inc

This bathroom is as practical as it is eye catching. The double bowl vanity boosts the efficiency of the morning routine. Ample countertop space between the sinks translates into extra storage below. Grey wall tiles mixed with glass mosaic tiles create visual interest at the vanity & the spa like shower.
Photography & Design by Gardner/Fox Interiors dept.

 PI Photography Wall Art & Fine Art
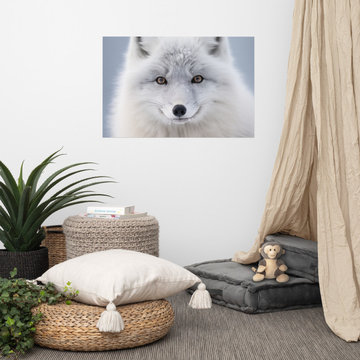
 https://pipafineart.com/products/arctic-fox-in-winter-coat-photorealism-digital-artwork-loose-print. Experience the serene beauty of the Arctic with "Arctic Fox in Winter Coat," a captivating artwork that captures the essence of this elusive creature in its pristine winter habitat. This photorealistic print showcases the fox's thick, luxurious white fur, perfectly camouflaged against the soft, snowy backdrop. The fox's gentle expression and intelligent eyes draw you in, inviting you to connect with the tranquility and resilience of life in the Arctic. Printed on high-quality photo paper with premium inks, "Arctic Fox in Winter Coat" brings the magic of the winter wonderland into your home.
Hang "Arctic Fox in Winter Coat" in your living room, bedroom, dining room, or office to create a calming and captivating focal point. This artwork evokes a sense of peace and wonder, reminding us of the beauty and resilience of nature in even the harshest environments. The soft, muted colors and gentle expression of the fox create a serene atmosphere, while the intricate details of its fur invite closer inspection and appreciation.
"Arctic Fox in Winter Coat" is made in the USA and printed on demand, ensuring a high-quality piece that will be cherished for years to come. Available in a variety of sizes, it makes a perfect gift for nature lovers, wildlife enthusiasts, and anyone who appreciates the beauty and wonder of the Arctic.
Find the right local pro for your project
 Insight Homes
Jay Greene
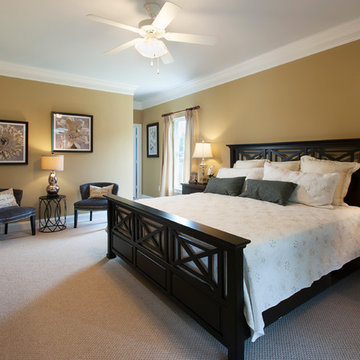
Example of a mid-sized farmhouse master carpeted bedroom design in Other with yellow walls and no fireplace
Example of a mid-sized farmhouse master carpeted bedroom design in Other with yellow walls and no fireplace
 Buchanan Construction
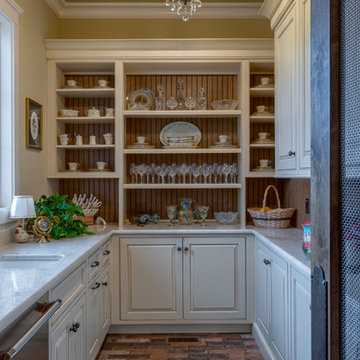
This Beautiful Country Farmhouse rests upon 5 acres among the most incredible large Oak Trees and Rolling Meadows in all of Asheville, North Carolina. Heart-beats relax to resting rates and warm, cozy feelings surplus when your eyes lay on this astounding masterpiece. The long paver driveway invites with meticulously landscaped grass, flowers and shrubs. Romantic Window Boxes accentuate high quality finishes of handsomely stained woodwork and trim with beautifully painted Hardy Wood Siding. Your gaze enhances as you saunter over an elegant walkway and approach the stately front-entry double doors. Warm welcomes and good times are happening inside this home with an enormous Open Concept Floor Plan. High Ceilings with a Large, Classic Brick Fireplace and stained Timber Beams and Columns adjoin the Stunning Kitchen with Gorgeous Cabinets, Leathered Finished Island and Luxurious Light Fixtures. There is an exquisite Butlers Pantry just off the kitchen with multiple shelving for crystal and dishware and the large windows provide natural light and views to enjoy. Another fireplace and sitting area are adjacent to the kitchen. The large Master Bath boasts His & Hers Marble Vanity's and connects to the spacious Master Closet with built-in seating and an island to accommodate attire. Upstairs are three guest bedrooms with views overlooking the country side. Quiet bliss awaits in this loving nest amiss the sweet hills of North Carolina.
 Dave Fox Design Build Remodelers

Mud Room, laundry room, Groveport, Dave Fox, Remodel, Design Build, gray tile floor, white countertops, open shelving, black hardware
Inspiration for a transitional laundry room remodel in Columbus
Inspiration for a transitional laundry room remodel in Columbus
 PlaidFox Studio
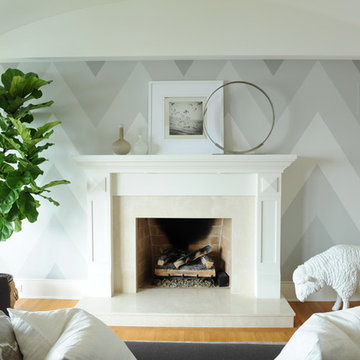
Bedroom - large coastal master light wood floor and brown floor bedroom idea in Vancouver with gray walls, a standard fireplace and a stone fireplace

Sponsored
Fredericksburg, OH

High Point Cabinets
Columbus' Experienced Custom Cabinet Builder | 4x Best of Houzz Winner
 Cindy Fox Miller and Associates

One of two Master Suites. Italian terra-cotta tile and on-suite master bathroom.
Mid-sized tuscan master terra-cotta tile and multicolored floor bedroom photo in Other with white walls and no fireplace
Mid-sized tuscan master terra-cotta tile and multicolored floor bedroom photo in Other with white walls and no fireplace
 Dave Fox Design Build Remodelers
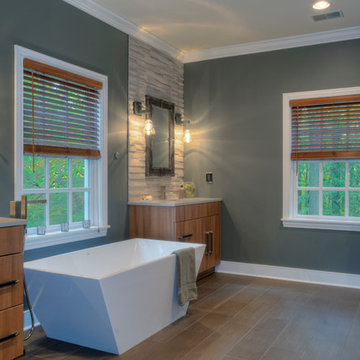
Bathroom Concept - funky tub with dual vanity, freestanding tub, tile wall, tile flooring, gray wall, walk-in shower in New Albany
Inspiration for a contemporary master bathroom remodel in Columbus with an undermount sink, flat-panel cabinets, light wood cabinets and blue walls
Inspiration for a contemporary master bathroom remodel in Columbus with an undermount sink, flat-panel cabinets, light wood cabinets and blue walls
 Gardner/Fox Associates, Inc
Gardner/Fox Associates
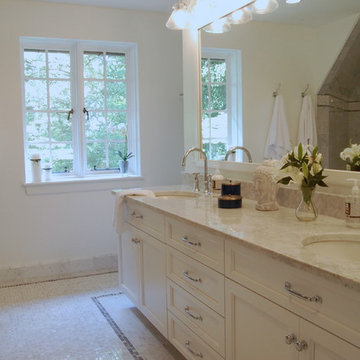
Doorless shower - mid-sized traditional master gray tile and mosaic tile doorless shower idea in Philadelphia with an undermount sink, flat-panel cabinets, white cabinets, marble countertops, a one-piece toilet and white walls
Doorless shower - mid-sized traditional master gray tile and mosaic tile doorless shower idea in Philadelphia with an undermount sink, flat-panel cabinets, white cabinets, marble countertops, a one-piece toilet and white walls
 Gardner/Fox Associates, Inc
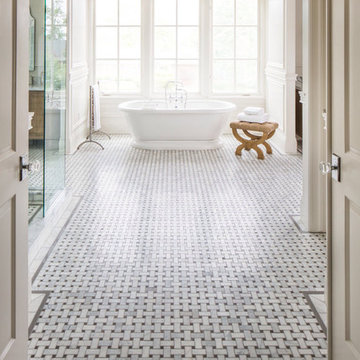
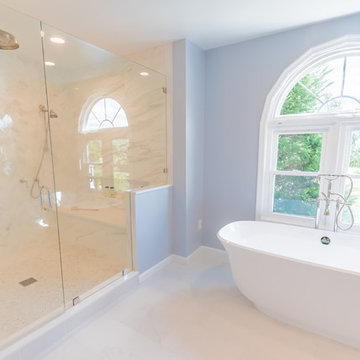
Gardner/Fox - Gardner/Fox completed this master suite renovation including a master bathroom expansion and renovation, and the creation of a walk-in closet. The new bathroom was doubled in size, after being combined with an unused walk-in closet. The new bathroom hosts a custom built-in vanity and storage, a 40 square-foot glass enclosed shower, and an Albert and Victoria free standing tub. The new closet was converted from a seldom used living space.

Sponsored
Delaware, OH

Buckeye Basements, Inc.
Central Ohio's Basement Finishing ExpertsBest Of Houzz '13-'21
 Gardner/Fox Associates, Inc
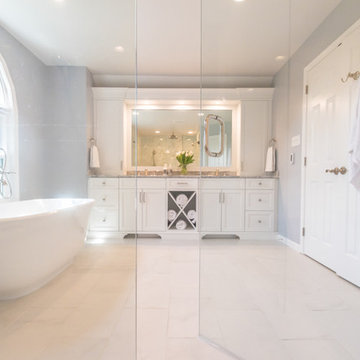
Gardner/Fox - Gardner/Fox completed this master suite renovation including a master bathroom expansion and renovation, and the creation of a walk-in closet. The new bathroom was doubled in size, after being combined with an unused walk-in closet. The new bathroom hosts a custom built-in vanity and storage, a 40 square-foot glass enclosed shower, and an Albert and Victoria free standing tub. The new closet was converted from a seldom used living space.
 Dave Fox Design Build Remodelers
Bathroom Concept - freestanding tub, large windows, white cabinets, large vanity, tile flooring, shower, fireplace in Dublin
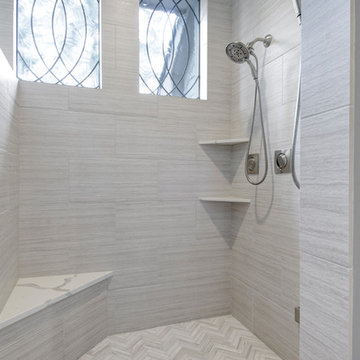
Inspiration for a large timeless master beige tile ceramic tile and gray floor bathroom remodel in Columbus with shaker cabinets, white cabinets, gray walls, an undermount sink, quartzite countertops and a hinged shower door
Inspiration for a large timeless master beige tile ceramic tile and gray floor bathroom remodel in Columbus with shaker cabinets, white cabinets, gray walls, an undermount sink, quartzite countertops and a hinged shower door
 PlaidFox Studio
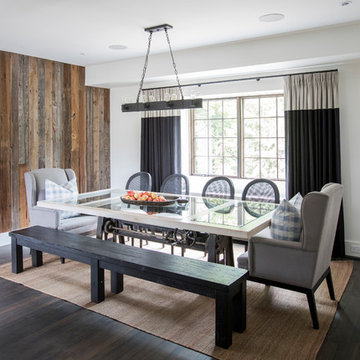
This 100-year-old farmhouse underwent a complete head-to-toe renovation. Partnering with Home Star BC we painstakingly modernized the crumbling farmhouse while maintaining its original west coast charm. The only new addition to the home was the kitchen eating area, with its swinging dutch door, patterned cement tile and antique brass lighting fixture. The wood-clad walls throughout the home were made using the walls of the dilapidated barn on the property. Incorporating a classic equestrian aesthetic within each room while still keeping the spaces bright and livable was one of the projects many challenges. The Master bath - formerly a storage room - is the most modern of the home's spaces. Herringbone white-washed floors are partnered with elements such as brick, marble, limestone and reclaimed timber to create a truly eclectic, sun-filled oasis. The gilded crystal sputnik inspired fixture above the bath as well as the sky blue cabinet keep the room fresh and full of personality. Overall, the project proves that bolder, more colorful strokes allow a home to possess what so many others lack: a personality!
 Dave Fox Design Build Remodelers

Bathroom Concept - funky tub with dual vanity, freestanding tub, tile wall, tile flooring, gray wall, walk-in shower in New Albany with barn door
Example of a trendy master brown tile freestanding bathtub design in Columbus with an undermount sink, flat-panel cabinets, light wood cabinets and blue walls
Example of a trendy master brown tile freestanding bathtub design in Columbus with an undermount sink, flat-panel cabinets, light wood cabinets and blue walls

Sponsored
Sunbury, OH

J.Holderby - Renovations
Franklin County's Leading General Contractors - 2X Best of Houzz!
 Amy Fox Interiors
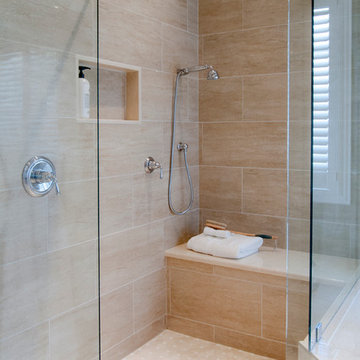

Inspiration for a large coastal master porcelain tile, beige floor and wood ceiling bedroom remodel in Other with white walls
 Quality Craftsmen
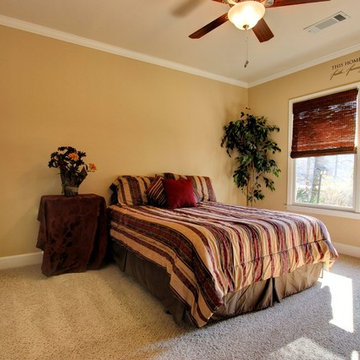
The master bedroom with large windows overlooking the rear of the home.
C. Augestad, Fox Photography, Marietta, GA
Inspiration for a mid-sized transitional master carpeted bedroom remodel in Atlanta with yellow walls and no fireplace
Inspiration for a mid-sized transitional master carpeted bedroom remodel in Atlanta with yellow walls and no fireplace
23