
Search results for "Master fox" in Home Design Ideas

 Laura Fox Anderson Design
Inspiration for a large transitional master medium tone wood floor and brown floor bedroom remodel in Raleigh with blue walls, a standard fireplace and a stone fireplace
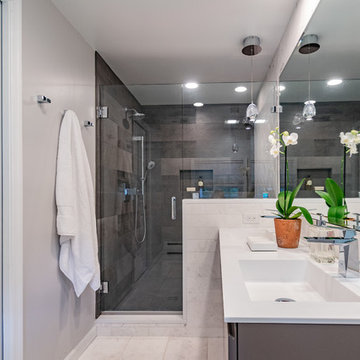
 Gardner/Fox Associates, Inc
Inspiration for a mid-sized contemporary master white tile and porcelain tile porcelain tile and white floor alcove shower remodel in Philadelphia with gray cabinets, gray walls, an integrated sink and a hinged shower door
 Gardner/Fox Associates, Inc
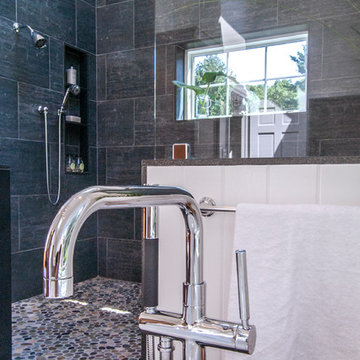
The Gardner/Fox team reconfigured the floorpan to accommodate a more spacious & luxurious master bath.
The newly revamped master suite incorporates a large walk in shower with two shower heads, built in recessed shelving for products, a freestanding soaking tub, and a makeup table with pendant lighting.
Find the right local pro for your project
 Gardner/Fox Associates, Inc
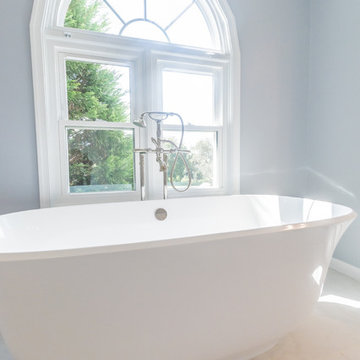
Gardner/Fox - Gardner/Fox completed this master suite renovation including a master bathroom expansion and renovation, and the creation of a walk-in closet. The new bathroom was doubled in size, after being combined with an unused walk-in closet. The new bathroom hosts a custom built-in vanity and storage, a 40 square-foot glass enclosed shower, and an Albert and Victoria free standing tub. The new closet was converted from a seldom used living space.
 Black Fox Interiors
Photo Credits: BML Media
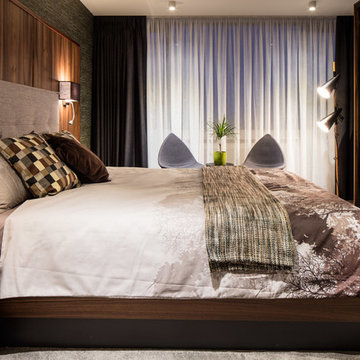
Mid-sized trendy master carpeted bedroom photo in Dublin with gray walls and no fireplace
Mid-sized trendy master carpeted bedroom photo in Dublin with gray walls and no fireplace
 Dave Fox Design Build Remodelers
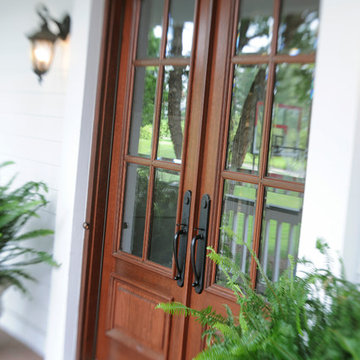
This remodel consisted of a whole house transformation. We took this 3 bedroom dated home and turned it into a 5 bedroom award winning showpiece, all without an addition. By reworking the awkward floor plan and lowering the living room floor to be level with the rest of the house we were able to create additional space within the existing footprint of the home. What was once the small lack-luster master suite, is now 2 kids bedrooms that share a jack and jill bath. The master suite was relocated to the first floor, and the kitchen that was located right at the front door, is now located in the back of the home with great access to the patio overlooking the golf course.
View more about this project and our company at our website: www.davefox.com
 PlaidFox Studio
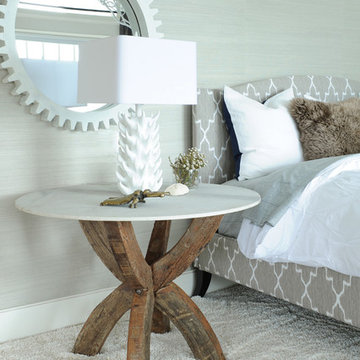
Bedroom - large coastal master light wood floor and brown floor bedroom idea in Vancouver with gray walls, a standard fireplace and a stone fireplace

Sponsored
Sunbury, OH

J.Holderby - Renovations
Franklin County's Leading General Contractors - 2X Best of Houzz!
 Clare Castle Custom Homes
Travertine Master bath
Photo by Steve Groth
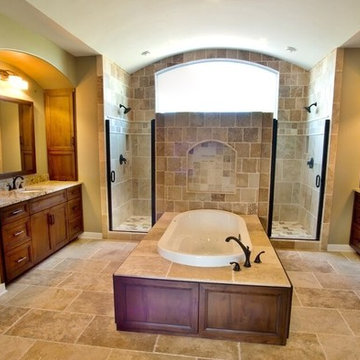
Bathroom - large craftsman master beige tile and porcelain tile travertine floor bathroom idea in Chicago with shaker cabinets, dark wood cabinets, beige walls, a drop-in sink and granite countertops
Bathroom - large craftsman master beige tile and porcelain tile travertine floor bathroom idea in Chicago with shaker cabinets, dark wood cabinets, beige walls, a drop-in sink and granite countertops

 Buchanan Construction
This Beautiful Country Farmhouse rests upon 5 acres among the most incredible large Oak Trees and Rolling Meadows in all of Asheville, North Carolina. Heart-beats relax to resting rates and warm, cozy feelings surplus when your eyes lay on this astounding masterpiece. The long paver driveway invites with meticulously landscaped grass, flowers and shrubs. Romantic Window Boxes accentuate high quality finishes of handsomely stained woodwork and trim with beautifully painted Hardy Wood Siding. Your gaze enhances as you saunter over an elegant walkway and approach the stately front-entry double doors. Warm welcomes and good times are happening inside this home with an enormous Open Concept Floor Plan. High Ceilings with a Large, Classic Brick Fireplace and stained Timber Beams and Columns adjoin the Stunning Kitchen with Gorgeous Cabinets, Leathered Finished Island and Luxurious Light Fixtures. There is an exquisite Butlers Pantry just off the kitchen with multiple shelving for crystal and dishware and the large windows provide natural light and views to enjoy. Another fireplace and sitting area are adjacent to the kitchen. The large Master Bath boasts His & Hers Marble Vanity’s and connects to the spacious Master Closet with built-in seating and an island to accommodate attire. Upstairs are three guest bedrooms with views overlooking the country side. Quiet bliss awaits in this loving nest amiss the sweet hills of North Carolina.
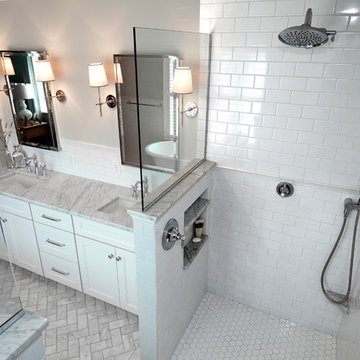 Dave Fox Design Build Remodelers
Bathroom, freestanding tub, white subway tiles, white cabinets, open shower, marble, tile, handles
Master white tile marble floor bathroom photo in Columbus with an undermount sink, white cabinets, marble countertops and gray walls
Master white tile marble floor bathroom photo in Columbus with an undermount sink, white cabinets, marble countertops and gray walls

 Quality Craftsmen
View of the shower.
C. Augestad, Fox Photography, Marietta, GA
Inspiration for a mid-sized transitional master beige tile travertine floor double shower remodel in Atlanta with an undermount sink, furniture-like cabinets, dark wood cabinets, wood countertops, a one-piece toilet and yellow walls
Inspiration for a mid-sized transitional master beige tile travertine floor double shower remodel in Atlanta with an undermount sink, furniture-like cabinets, dark wood cabinets, wood countertops, a one-piece toilet and yellow walls
 Quality Craftsmen
Side angled view of the free standing custom wood vanity.
C. Augestad, Fox Photography, Marietta, GA
Mid-sized transitional master beige tile travertine floor double shower photo in Atlanta with an undermount sink, furniture-like cabinets, dark wood cabinets, wood countertops, a one-piece toilet and yellow walls
Mid-sized transitional master beige tile travertine floor double shower photo in Atlanta with an undermount sink, furniture-like cabinets, dark wood cabinets, wood countertops, a one-piece toilet and yellow walls
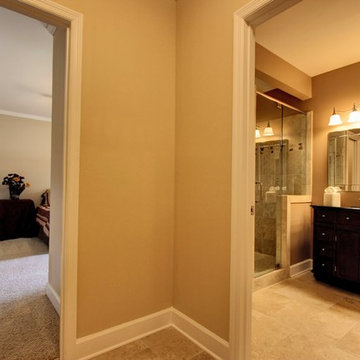 Quality Craftsmen
View of a corner of the new bedroom addition and adjoining bathroom.
C. Augestad, Fox Photography, Marietta, GA
Bedroom - mid-sized transitional master bedroom idea in Atlanta with no fireplace
Bedroom - mid-sized transitional master bedroom idea in Atlanta with no fireplace

Sponsored
Sunbury, OH
J.Holderby - Renovations
Franklin County's Leading General Contractors - 2X Best of Houzz!
 Quality Craftsmen

Tiling detail within the shower.
C. Augestad, Fox Photography, Marietta, GA
Double shower - mid-sized transitional master beige tile travertine floor double shower idea in Atlanta with an undermount sink, furniture-like cabinets, dark wood cabinets, wood countertops, a one-piece toilet and yellow walls
Double shower - mid-sized transitional master beige tile travertine floor double shower idea in Atlanta with an undermount sink, furniture-like cabinets, dark wood cabinets, wood countertops, a one-piece toilet and yellow walls
 Carter Fox Design Build
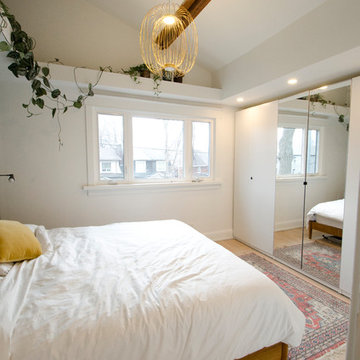
Carter Fox Renovations was hired to do a complete renovation of this semi-detached home in the Gerrard-Coxwell neighbourhood of Toronto. The main floor was completely gutted and transformed - most of the interior walls and ceilings were removed, a large sliding door installed across the back, and a small powder room added. All the electrical and plumbing was updated and new herringbone hardwood installed throughout.
Upstairs, the bathroom was expanded by taking space from the adjoining bedroom. We added a second floor laundry and new hardwood throughout. The walls and ceiling were plaster repaired and painted, avoiding the time, expense and excessive creation of landfill involved in a total demolition.
The clients had a very clear picture of what they wanted, and the finished space is very liveable and beautifully showcases their style.
Photo: Julie Carter
 Carter Fox Design Build

Carter Fox Renovations was hired to do a complete renovation of this semi-detached home in the Gerrard-Coxwell neighbourhood of Toronto. The main floor was completely gutted and transformed - most of the interior walls and ceilings were removed, a large sliding door installed across the back, and a small powder room added. All the electrical and plumbing was updated and new herringbone hardwood installed throughout.
Upstairs, the bathroom was expanded by taking space from the adjoining bedroom. We added a second floor laundry and new hardwood throughout. The walls and ceiling were plaster repaired and painted, avoiding the time, expense and excessive creation of landfill involved in a total demolition.
The clients had a very clear picture of what they wanted, and the finished space is very liveable and beautifully showcases their style.
Photo: Julie Carter
 Carter Fox Design Build

Carter Fox Renovations was hired to do a complete renovation of this semi-detached home in the Gerrard-Coxwell neighbourhood of Toronto. The main floor was completely gutted and transformed - most of the interior walls and ceilings were removed, a large sliding door installed across the back, and a small powder room added. All the electrical and plumbing was updated and new herringbone hardwood installed throughout.
Upstairs, the bathroom was expanded by taking space from the adjoining bedroom. We added a second floor laundry and new hardwood throughout. The walls and ceiling were plaster repaired and painted, avoiding the time, expense and excessive creation of landfill involved in a total demolition.
The clients had a very clear picture of what they wanted, and the finished space is very liveable and beautifully showcases their style.
Photo: Julie Carter

Sponsored
Columbus, OH

Wannemacher Interiors
Customized Award-Winning Interior Design Solutions in Franklin Cnty OH
 Fox Signature Homes
Photos - Kim Lindsey Photography
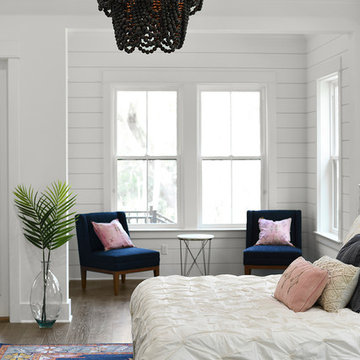
Example of a cottage bedroom design in Jacksonville
Example of a cottage bedroom design in Jacksonville
 FoxBuilt Inc.
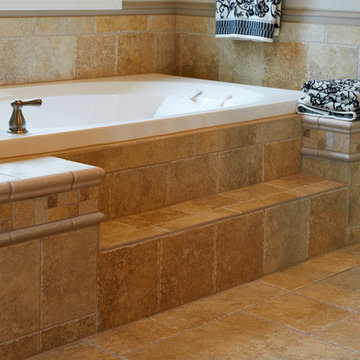
When it is time for construction, or team of craftsmen will coordinate every aspect of the project, from demolition and any plumbing or HVAC needs, all the way to tiling, installing new components, cabinetry, lighting, trim, and fixtures. We work quickly and efficiently, and are always mindful of your budget and project schedule.
Visit our website to see our favorite bathroom remodel projects. Whether you are just dreaming or are ready to start renovating your bath, call FoxBuilt today at 717-526-4075; we can schedule a free consultation and answer any questions you have about remodeling your home’s bath.
 Carter Fox Design Build
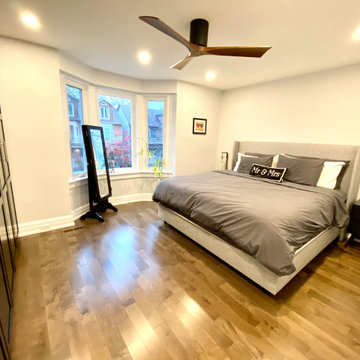
This Riverdale semi-detached whole home renovation features some of the most frequently requested upgrades from Carter Fox clients: open-concept living, more light, a new kitchen and a more effective solution for the entry area.
To deliver this wish list, we removed most of the interior walls on the main floor, upgraded the kitchen, and added a large sliding glass door across the back wall. We also built a new wall separating the entrance and living room, and built in a custom bench seat and storage area.
Upstairs, we expanded one room to create a dedicated laundry room and created a larger 2nd floor bathroom. In the master bedroom we installed a wall of closets. Finally we updated all electrical and plumbing, painted and installed new flooring throughout the house.
24