
Search results for "Master friend" in Home Design Ideas

 John Cannon Homes
The Caaren model home designed and built by John Cannon Homes, located in Sarasota, Florida. This one-story, 3 bedroom, 3 bath home also offers a study, and family room open to the lanai and pool and spa area. Total square footage under roof is 4, 272 sq. ft. Living space under air is 2,895 sq. ft.
Elegant and open, luxurious yet relaxed, the Caaren offers a variety of amenities to perfectly suit your lifestyle. From the grand pillar-framed entrance to the sliding glass walls that open to reveal an outdoor entertaining paradise, this is a home sure to be enjoyed by generations of family and friends for years to come.
Gene Pollux Photography

 Frank / Architects
Photo credit: Karen Kaiser, www.searanchimages.com
Example of a large minimalist master light wood floor bedroom design in San Francisco with blue walls
Example of a large minimalist master light wood floor bedroom design in San Francisco with blue walls

 HOGAN BICKLEY
http://www.jbaraphoto.com/
Example of a large minimalist master medium tone wood floor bedroom design in Chicago with white walls and no fireplace
Example of a large minimalist master medium tone wood floor bedroom design in Chicago with white walls and no fireplace
Find the right local pro for your project

 Classic Cabinets & Design
With the client in mind and without sacrificing style, we made this master bathroom wheelchair friendly by utilizing a zero-entry shower pan, handheld shower, and bench seat.

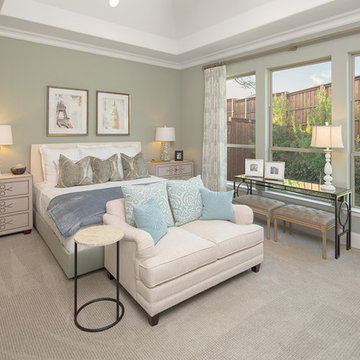
Inspiration for a mid-sized transitional master dark wood floor and brown floor bedroom remodel in Dallas with blue walls and no fireplace




Sponsored
Sunbury, OH

J.Holderby - Renovations
Franklin County's Leading General Contractors - 2X Best of Houzz!

 DJK Custom Homes
Inspiration for a large cottage two-story and master vinyl gray, carpeted and white floor bedroom remodel in Chicago with a shingle roof and beige walls
Inspiration for a large cottage two-story and master vinyl gray, carpeted and white floor bedroom remodel in Chicago with a shingle roof and beige walls

 Impressions Flooring Collection
Bedroom - transitional master brown floor and wainscoting bedroom idea in Raleigh with blue walls

 Kipnis Architecture + Planning
The master bedroom is drenched with light from the large back windows and a series of stacked awning windows. The master bath is located off to the side. Reclaimed wood flooring is used throughout. http://www.kipnisarch.com
Cable Photo/Wayne Cable http://selfmadephoto.com

 Wright-Ryan Homes
Kim Case
Example of a mid-sized beach style women's dark wood floor walk-in closet design in Portland Maine with open cabinets and white cabinets
Example of a mid-sized beach style women's dark wood floor walk-in closet design in Portland Maine with open cabinets and white cabinets


 Blair Burke General Contractors, Inc.
modern master bathroom, curbless shower, soaking tub and heath tiles
photo credit: Mariko Reed
Inspiration for a mid-sized modern master subway tile cement tile floor and gray floor freestanding bathtub remodel in San Francisco with a wall-mount toilet, white walls and a hinged shower door
Inspiration for a mid-sized modern master subway tile cement tile floor and gray floor freestanding bathtub remodel in San Francisco with a wall-mount toilet, white walls and a hinged shower door

Sponsored
Columbus, OH
Free consultation for landscape design!

Peabody Landscape Group
Franklin County's Reliable Landscape Design & Contracting

 Lisa Publicover Interior Design
Example of a small trendy 3/4 beige tile and porcelain tile slate floor bathroom design in Baltimore with an undermount sink, flat-panel cabinets, medium tone wood cabinets, granite countertops, a one-piece toilet and beige walls

 City Nest Design
Hip boys bedroom with built-in desk and reading nook, multi-color cork wall and cobalt ceiling. Plenty of space for playing, studying and sleeping.
Architect: Lauren Rubin Architecture
Decorator: City Nest Design
Photography: Alyssa Kirsten

 Swanson Homes
A vaulted ceiling soars in the Owner’s bedroom adorned with a white oak beam and black & white chandelier. The gray accent grasscloth wallpaper provides texture and warmth to this relaxing space.

 Vincent Longo Custom Builders
Large transitional gender-neutral carpeted and beige floor dressing room photo in Atlanta with open cabinets and white cabinets

Sponsored
Columbus, OH

Wannemacher Interiors
Customized Award-Winning Interior Design Solutions in Franklin Cnty OH
 Anthony James Master Builders, LLC
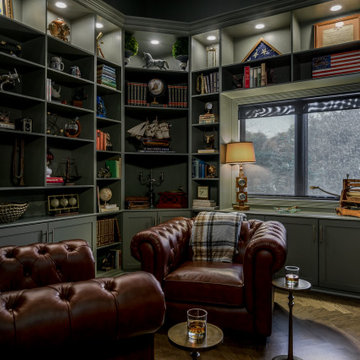
The Ginesi Speakeasy is the ideal at-home entertaining space. A two-story extension right off this home's kitchen creates a warm and inviting space for family gatherings and friendly late nights.
 City Nest Design
Black and white themed master bathroom with whimsical wall covering and fun geometric floor tile
Architect: Lauren Rubin Architecture
Decorator: City Nest Design
Photography: Alyssa Kirsten

 Cummings Architecture + Interiors
Situated on the edge of New Hampshire’s beautiful Lake Sunapee, this Craftsman-style shingle lake house peeks out from the towering pine trees that surround it. When the clients approached Cummings Architects, the lot consisted of 3 run-down buildings. The challenge was to create something that enhanced the property without overshadowing the landscape, while adhering to the strict zoning regulations that come with waterfront construction. The result is a design that encompassed all of the clients’ dreams and blends seamlessly into the gorgeous, forested lake-shore, as if the property was meant to have this house all along.
The ground floor of the main house is a spacious open concept that flows out to the stone patio area with fire pit. Wood flooring and natural fir bead-board ceilings pay homage to the trees and rugged landscape that surround the home. The gorgeous views are also captured in the upstairs living areas and third floor tower deck. The carriage house structure holds a cozy guest space with additional lake views, so that extended family and friends can all enjoy this vacation retreat together. Photo by Eric Roth
106