
Search results for "Master friend" in Home Design Ideas


 Interior Design Shoppe
Paulina Ochoa Photography
Inspiration for a contemporary bathroom/laundry room remodel in Calgary
Inspiration for a contemporary bathroom/laundry room remodel in Calgary
Find the right local pro for your project
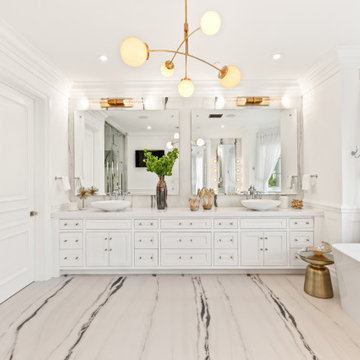
 Golden Age Builders
Example of a transitional master white floor, double-sink and wainscoting freestanding bathtub design in Los Angeles with shaker cabinets, white cabinets, white walls, a vessel sink, white countertops and a built-in vanity

 BCB Decor
open floor plan
Living room - huge contemporary formal and open concept light wood floor and exposed beam living room idea in Miami with white walls, a standard fireplace and no tv
Living room - huge contemporary formal and open concept light wood floor and exposed beam living room idea in Miami with white walls, a standard fireplace and no tv



Sponsored
Columbus, OH

Wannemacher Interiors
Customized Award-Winning Interior Design Solutions in Franklin Cnty OH

 Zorella Contracting, LLC
Converted bedroom and closets into a master bath suite that is ADA Friendly
Bathroom - farmhouse bathroom idea in New York
Bathroom - farmhouse bathroom idea in New York
 Zorella Contracting, LLC
Converted bedroom and closets into a master bath suite that is ADA Friendly
Inspiration for a farmhouse bathroom remodel in New York
Inspiration for a farmhouse bathroom remodel in New York


 Visbeen Architects
Builder: Brad DeHaan Homes
Photographer: Brad Gillette
Every day feels like a celebration in this stylish design that features a main level floor plan perfect for both entertaining and convenient one-level living. The distinctive transitional exterior welcomes friends and family with interesting peaked rooflines, stone pillars, stucco details and a symmetrical bank of windows. A three-car garage and custom details throughout give this compact home the appeal and amenities of a much-larger design and are a nod to the Craftsman and Mediterranean designs that influenced this updated architectural gem. A custom wood entry with sidelights match the triple transom windows featured throughout the house and echo the trim and features seen in the spacious three-car garage. While concentrated on one main floor and a lower level, there is no shortage of living and entertaining space inside. The main level includes more than 2,100 square feet, with a roomy 31 by 18-foot living room and kitchen combination off the central foyer that’s perfect for hosting parties or family holidays. The left side of the floor plan includes a 10 by 14-foot dining room, a laundry and a guest bedroom with bath. To the right is the more private spaces, with a relaxing 11 by 10-foot study/office which leads to the master suite featuring a master bath, closet and 13 by 13-foot sleeping area with an attractive peaked ceiling. The walkout lower level offers another 1,500 square feet of living space, with a large family room, three additional family bedrooms and a shared bath.

 Aspire Fine Homes
Felix Sanchez (www.felixsanchez.com)
Example of a huge classic master medium tone wood floor, brown floor and double-sink claw-foot bathtub design in Houston with a built-in vanity
Example of a huge classic master medium tone wood floor, brown floor and double-sink claw-foot bathtub design in Houston with a built-in vanity

 Salted Hue, LLC
A relaxing and inviting guest bedroom space was created for our client's family and friends to enjoy.
Bedroom - mid-sized country guest carpeted and beige floor bedroom idea in Chicago with gray walls and no fireplace
Bedroom - mid-sized country guest carpeted and beige floor bedroom idea in Chicago with gray walls and no fireplace

Sponsored
Columbus, OH
Free consultation for landscape design!

Peabody Landscape Group
Columbus' Reliable Landscape Design & Contracting

 Stone Barn Furnishings Inc
Transitional family-friendly space.
Example of a transitional open concept laminate floor and brown floor family room design in Cleveland with beige walls, a standard fireplace, a stone fireplace and a wall-mounted tv
Example of a transitional open concept laminate floor and brown floor family room design in Cleveland with beige walls, a standard fireplace, a stone fireplace and a wall-mounted tv

 Gallerie Noir
Aaron Fairooz
Example of a large trendy master carpeted and gray floor bedroom design in Miami with white walls, a standard fireplace and a stone fireplace
Example of a large trendy master carpeted and gray floor bedroom design in Miami with white walls, a standard fireplace and a stone fireplace

 Marker Girl Home
This remodel was for a family moving from Dallas to The Woodlands/Spring Area. They wanted to find a home in the area that they could remodel to their more modern style. Design kid-friendly for two young children and two dogs. You don't have to sacrifice good design for family-friendly

 Light
A view of the scotch collection masterfully lit with LED lighting above the beams and behind the liquor shelves. This is sure to be the place your friends choose as their go-to spot over the neighborhood bar. Interior design by Carol Zimmerman from Design+Services.

Sponsored
Sunbury, OH

J.Holderby - Renovations
Franklin County's Leading General Contractors - 2X Best of Houzz!
 Salted Hue, LLC
A relaxing and inviting guest bedroom space was created for our client's family and friends to enjoy.
Inspiration for a mid-sized farmhouse guest carpeted and beige floor bedroom remodel in Chicago with gray walls and no fireplace
Inspiration for a mid-sized farmhouse guest carpeted and beige floor bedroom remodel in Chicago with gray walls and no fireplace
 Zorella Contracting, LLC
Converted bedroom and closets into a master bath suite that is ADA Friendly
Example of a country bathroom design in New York
Example of a country bathroom design in New York

108