
Search results for "Master friend" in Home Design Ideas

 MossCreek
This beautiful lakefront home designed by MossCreek features a wide range of design elements that work together perfectly. From it's Arts and Craft exteriors to it's Cowboy Decor interior, this ultimate lakeside cabin is the perfect summer retreat.
Designed as a place for family and friends to enjoy lake living, the home has an open living main level with a kitchen, dining room, and two story great room all sharing lake views. The Master on the Main bedroom layout adds to the livability of this home, and there's even a bunkroom for the kids and their friends.
Expansive decks, and even an upstairs "Romeo and Juliet" balcony all provide opportunities for outdoor living, and the two-car garage located in front of the home echoes the styling of the home.
Working with a challenging narrow lakefront lot, MossCreek succeeded in creating a family vacation home that guarantees a "perfect summer at the lake!". Photos: Roger Wade

 Healthy Buildings USA
Rustic meets modern in this charming master bedroom suite. A large soft area rug and yellow barn doors to the master bathroom give this room a friendly, comfortable feel, while the headboard and nightstands provide a grounded, rural accent.

 SoCal Contractor
Interior Design by LoriDennis.com
Example of a trendy gray tile and ceramic tile corner shower design in Los Angeles with an undermount sink, furniture-like cabinets, medium tone wood cabinets, limestone countertops and a wall-mount toilet
Example of a trendy gray tile and ceramic tile corner shower design in Los Angeles with an undermount sink, furniture-like cabinets, medium tone wood cabinets, limestone countertops and a wall-mount toilet
Find the right local pro for your project

 HartmanBaldwin Design/Build
A major aspect of the project included an extensive kitchen remodel, as the previous kitchen was disconnected from the main living area. Our clients wanted a bright and cohesive space to enjoy with their family and friends. New contemporary style, oak cabinets complement the sleek, walnut upper cabinets and island. Teak wood slats found behind a section of floating upper cabinets elegantly hide the staircase leading to the first floor.

 Marker Girl Home
This remodel was for a family moving from Dallas to The Woodlands/Spring Area. They wanted to find a home in the area that they could remodel to their more modern style. Design kid-friendly for two young children and two dogs. You don't have to sacrifice good design for family-friendly
 Marker Girl Home
This remodel was for a family moving from Dallas to The Woodlands/Spring Area. They wanted to find a home in the area that they could remodel to their more modern style. Design kid-friendly for two young children and two dogs. You don't have to sacrifice good design for family-friendly
 Anthony James Master Builders, LLC
The third floor guest bathroom is the perfect space to welcome friends and family.
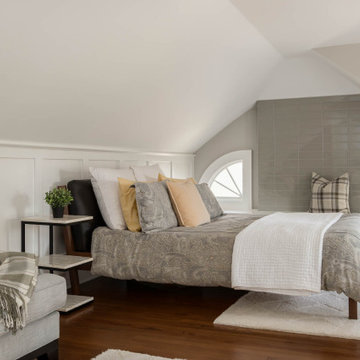
Small elegant loft-style dark wood floor and brown floor bedroom photo in New York with white walls
Small elegant loft-style dark wood floor and brown floor bedroom photo in New York with white walls



 Salted Hue, LLC
A relaxing and inviting guest bedroom space was created for our client's family and friends to enjoy.
Inspiration for a mid-sized cottage guest carpeted and beige floor bedroom remodel in Chicago with gray walls and no fireplace
Inspiration for a mid-sized cottage guest carpeted and beige floor bedroom remodel in Chicago with gray walls and no fireplace

 Mack Colt Homes, Inc.
Study room - small transitional freestanding desk dark wood floor study room idea in Kansas City with beige walls and no fireplace
Study room - small transitional freestanding desk dark wood floor study room idea in Kansas City with beige walls and no fireplace


 BGD&C Custom Homes
Herringbone stone inset wall panels take center stage in this gracious light filled master bath with a deep soaking tub, burled walnut vanity and Bardiglio stone floors.
Architecture, Design & Construction by BGD&C
Interior Design by Kaldec Architecture + Design
Exterior Photography: Tony Soluri
Interior Photography: Nathan Kirkman

 Brent Hyland
Inspiration for a mid-sized timeless kids' white tile and ceramic tile marble floor, gray floor and single-sink corner shower remodel in Chicago with flat-panel cabinets, white cabinets, gray walls, an undermount sink, marble countertops, a hinged shower door, gray countertops, a niche and a freestanding vanity


 Anne Decker Architects, LLC
MODERN FARMHOUSE
Located in Bethesda Maryland, this new home references the timeless feel of an old farmhouse. Simple forms, texture of materials, and rhythm of windows, highlight an honest and austere design.
Photo Credit: Gordon Beall Photography

 CHRISTOPHER LEE FOTO
Example of a transitional master mosaic tile floor and white floor bathroom design in Orange County with flat-panel cabinets, light wood cabinets, white walls, an undermount sink, white countertops and a floating vanity
Example of a transitional master mosaic tile floor and white floor bathroom design in Orange County with flat-panel cabinets, light wood cabinets, white walls, an undermount sink, white countertops and a floating vanity

 Waterlily Interiors
Angie Seckinger Photography
Inspiration for a transitional kitchen remodel in DC Metro
Inspiration for a transitional kitchen remodel in DC Metro

 Maraya Interior Design
Old world Spanish Villa with deep, thick plaster walls and groin vaults. Arches are plentiful, along with views of the Thousand Oaks and Westlake valley. This comfortable home is designed for a wonderful, fun family with two children. The place of many gatherings of friends and family, it radiates a warmth and love of good times with great friends. Deep rich blues, aqua and terra cotta colors throughout this home, with travertine versaille patterned floors.
Deep loggia and patios all around the home take advantage of all the mountain and valley views, while keeping the family and friends warm in cooler times. The entire sprawling villa is wrapped around an inside patio with a fountain and hand made Malibu Tile pots. All furniture is hand made, from distressed and rustic tables to custom upholstery in jewel tones. A built in bar for entertaining in the great room, a very large family room with deep blue fabric wrap around sofa, hand knotted rugs in the living room, master bedroom and family room. A master suite with light creamy white walls, a plaster fireplace and a metal poster bed looks through a sitting room with turquoise accents. The home has 6 fireplaces, of which three are outside, some carved in limestone, others in spanish plaster.
Designed by Maraya Interior Design. From their beautiful resort town of Ojai, they serve clients in Montecito, Hope Ranch, Malibu, Westlake and Calabasas, across the tri-county areas of Santa Barbara, Ventura and Los Angeles, south to Hidden Hills- north through Solvang and more. Patrick Price photography
Spanish style home kitchen
white quartzite counters, blue swivel stools
wrought iron lighting
Malibu tile backsplash


 Wright-Ryan Homes
Kim Case
Walk-in closet - mid-sized coastal women's dark wood floor walk-in closet idea in Portland Maine with open cabinets and white cabinets
Walk-in closet - mid-sized coastal women's dark wood floor walk-in closet idea in Portland Maine with open cabinets and white cabinets


 Mix & Match Design Company
A bright, eclectic master bedroom in a Philadelphia city row home. This budget-friendly makeover used a mix of new and existing pieces. Photo credit: Chaney Widmer
102