
Search results for "Master friend" in Home Design Ideas
 Cook Construction & Renovation
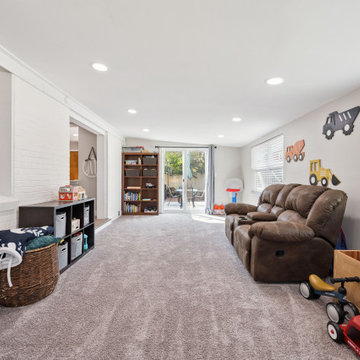
Example of a large minimalist boy carpeted and gray floor playroom design in Denver with gray walls

 Gerry Dunleavy Construction
An environmentally friendly bamboo floor was installed in this master bedroom area.
Large trendy bamboo floor bedroom photo in Boston
Large trendy bamboo floor bedroom photo in Boston

 Zorella Contracting, LLC
Converted bedroom and closets into a master bath suite that is ADA Friendly
Farmhouse bathroom photo in New York
Farmhouse bathroom photo in New York
Find the right local pro for your project
 Zorella Contracting, LLC
Converted bedroom and closets into a master bath suite that is ADA Friendly
Example of a farmhouse bathroom design in New York
Example of a farmhouse bathroom design in New York


 Liv Companies LLC Design + Build
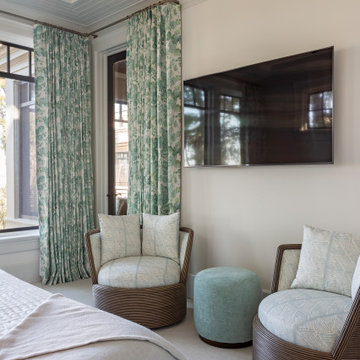
For this bathroom, we needed a double vanity, but there wasn't a whole lot of room to fit your typical one. We thought about why the double vanity was really needed, and came to the conclusion it was mainly for the two sinks. We determined we also needed a place to put hairdryers and hair straighteners down while they were being used, but we really only needed one place for this. Ikea had a 55" wide vanity with a wide space in the middle which seemed to be the perfect fit. We also incorporated a marble ledge to keep all of the other bathroom things off of the vanity top like toothbrushes, soap, etc. The ledge also creates a recess in the wall that allows the large medicine cabinets to seem built-in, and it creates a surface for a tile backsplash. The result was a shiny, very-functional, efficient, and budget-friendly vanity space.

 Tandem Architecture & Construction
Master Bedroom
Inspiration for a mid-sized contemporary master light wood floor bedroom remodel in Chicago with gray walls and no fireplace
Inspiration for a mid-sized contemporary master light wood floor bedroom remodel in Chicago with gray walls and no fireplace



 J Design Group - Interior Designers Miami - Modern
You can go over some of our award winner Interior Design pictures and see all different projects created with most exclusive products available today.
Modern Interior Designs in Miami FL. by J Design Group in Miami.
Home is an incredible or lovely place where most of the people feel comfortable. Yes..! After a long and hectic day, house is the one place where you can relax. Gone are the days, when a “home” meant just a ceiling with four walls. Yes..! That's true, but nowadays a “house” is something beyond your expectation. Therefore, most of the people hire “premises decoration” services.
Nowadays, unlike old-age properties, various new apartments and homes are built to optimize the comfort of modern housing. Yes...! Everyone knows that “Home Decoration” is considered to be one of the most important and hottest trends all over the world. This is an amazing process of using creativity, imaginations and skills. Through this, you can make your house and any other building interesting and amazing. However, if you are looking for these kinds of services for your premises, then “J Design Group” is here just for you.
We are the one that provides renovation services to you so that you can make a building actually look like a house. Yes..! Other ordinary organizations who actually focus on the colors and other decorative items of any space, but we provide all these solutions efficiently. Creative and talented Contemporary Interior Designer under each and every requirement of our precious clients and provide different solutions accordingly. We provide all these services in commercial, residential and industrial sector like homes, restaurants, hotels, corporate facilities and financial institutions remodeling service.
Everyone knows that renovation is the one that makes a building actually look like a house. That's true “design” is the one that complement each and every section of a particular space. So, if you want to change the look of your interior within your budget, then Miami Interior Designers are here just for you. Our experts carefully understand your needs and design an outline plan before rendering outstanding solutions to you.
Interior design decorators of our firm have the potential and appropriate knowledge to decorate any kind of building. We render various reliable and credible solutions to our esteemed customers so that they can easily change the entire ambiance of their premises.
J Design Group – Miami Interior Designers Firm – Modern – Contemporary
Contact us: 305-444-4611
www.JDesignGroup.com
“Home Interior Designers”
"Miami modern"
“Contemporary Interior Designers”
“Modern Interior Designers”
“House Interior Designers”
“Coco Plum Interior Designers”
“Sunny Isles Interior Designers”
“Pinecrest Interior Designers”
"J Design Group interiors"
"South Florida designers"
“Best Miami Designers”
"Miami interiors"
"Miami decor"
“Miami Beach Designers”
“Best Miami Interior Designers”
“Miami Beach Interiors”
“Luxurious Design in Miami”
"Top designers"
"Deco Miami"
"Luxury interiors"
“Miami Beach Luxury Interiors”
“Miami Interior Design”
“Miami Interior Design Firms”
"Beach front"
“Top Interior Designers”
"top decor"
“Top Miami Decorators”
"Miami luxury condos"
"modern interiors"
"Modern”
"Pent house design"
"white interiors"
“Top Miami Interior Decorators”
“Top Miami Interior Designers”
“Modern Designers in Miami”
225 Malaga Ave.
Coral Gable, FL 33134
http://www.JDesignGroup.com
Call us at: 305.444.4611
Your friendly professional Interior design firm in Miami Florida.
 Sheila Mayden Interiors
Teen girl's bedroom
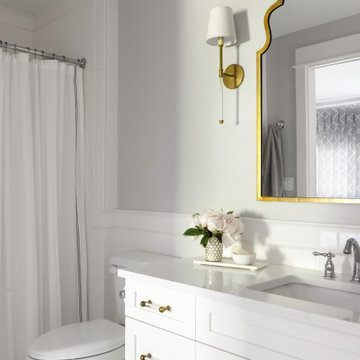
Mid-sized transitional master white tile and porcelain tile marble floor, white floor and double-sink alcove bathtub photo in Seattle with gray walls, no fireplace, recessed-panel cabinets, white cabinets, a two-piece toilet, an undermount sink, quartz countertops, white countertops and a built-in vanity
Mid-sized transitional master white tile and porcelain tile marble floor, white floor and double-sink alcove bathtub photo in Seattle with gray walls, no fireplace, recessed-panel cabinets, white cabinets, a two-piece toilet, an undermount sink, quartz countertops, white countertops and a built-in vanity

 Poolehaus Residential Design
Master bath update for our friends Cedar Lodge.
General Contractor: Faust Construction
Milwork: Bootlace Design & Build
Large minimalist master gray tile and stone tile limestone floor drop-in bathtub photo in Kansas City with an undermount sink, flat-panel cabinets, medium tone wood cabinets, solid surface countertops and gray walls
Large minimalist master gray tile and stone tile limestone floor drop-in bathtub photo in Kansas City with an undermount sink, flat-panel cabinets, medium tone wood cabinets, solid surface countertops and gray walls

 Geometra Design Ltd.
Mid-sized trendy kids' gray tile and porcelain tile porcelain tile, brown floor and single-sink corner shower photo in Toronto with recessed-panel cabinets, gray cabinets, a one-piece toilet, white walls, white countertops, an undermount sink, quartz countertops and a hinged shower door

 Sheila Mayden Interiors
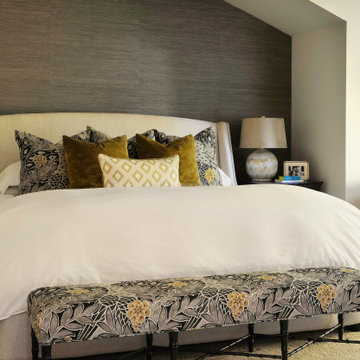
Large transitional master carpeted, beige floor and vaulted ceiling bedroom photo in Seattle with gray walls, a standard fireplace and a tile fireplace

Sponsored
Delaware, OH

Buckeye Basements, Inc.
Central Ohio's Basement Finishing ExpertsBest Of Houzz '13-'21

 Jamestown Estate Homes
Steve Chenn Photography
Inspiration for a timeless master beige tile and stone tile porcelain tile drop-in bathtub remodel in Houston with an undermount sink, raised-panel cabinets, beige cabinets, marble countertops, a one-piece toilet and blue walls
Inspiration for a timeless master beige tile and stone tile porcelain tile drop-in bathtub remodel in Houston with an undermount sink, raised-panel cabinets, beige cabinets, marble countertops, a one-piece toilet and blue walls

 User
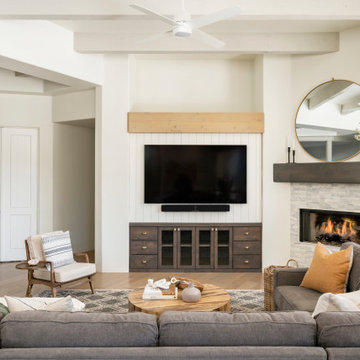
The large family room needed a conversation area, television viewing, a place to curl up was a their toddler to read, a work space that allowed them to be with the family - all toddler safe and pet friendly. All was provided! Note the wonderful views.
 Designs by Priya
Transitional light wood floor family room photo in Phoenix with a corner fireplace and a tile fireplace

 Tina Mellino- ZIA INTERIORS
Scott Sandler
Bedroom - large mediterranean master porcelain tile and beige floor bedroom idea in Phoenix with beige walls and no fireplace
Bedroom - large mediterranean master porcelain tile and beige floor bedroom idea in Phoenix with beige walls and no fireplace


 Drewett Works
The genesis of design for this desert retreat was the informal dining area in which the clients, along with family and friends, would gather.
Located in north Scottsdale’s prestigious Silverleaf, this ranch hacienda offers 6,500 square feet of gracious hospitality for family and friends. Focused around the informal dining area, the home’s living spaces, both indoor and outdoor, offer warmth of materials and proximity for expansion of the casual dining space that the owners envisioned for hosting gatherings to include their two grown children, parents, and many friends.
The kitchen, adjacent to the informal dining, serves as the functioning heart of the home and is open to the great room, informal dining room, and office, and is mere steps away from the outdoor patio lounge and poolside guest casita. Additionally, the main house master suite enjoys spectacular vistas of the adjacent McDowell mountains and distant Phoenix city lights.
The clients, who desired ample guest quarters for their visiting adult children, decided on a detached guest casita featuring two bedroom suites, a living area, and a small kitchen. The guest casita’s spectacular bedroom mountain views are surpassed only by the living area views of distant mountains seen beyond the spectacular pool and outdoor living spaces.
Project Details | Desert Retreat, Silverleaf – Scottsdale, AZ
Architect: C.P. Drewett, AIA, NCARB; Drewett Works, Scottsdale, AZ
Builder: Sonora West Development, Scottsdale, AZ
Photographer: Dino Tonn
Featured in Phoenix Home and Garden, May 2015, “Sporting Style: Golf Enthusiast Christie Austin Earns Top Scores on the Home Front”
See more of this project here: http://drewettworks.com/desert-retreat-at-silverleaf/

 Dewson Construction Company
Inspiration for a timeless brick floor and red floor kids' room remodel in Philadelphia with beige walls

 Carlton Edwards
This guest suite has tall board and batten wainscot that wraps the room and incorporates into the bathroom suite. The color palette was pulled from the exterior trim on the hone and the wood batten is typical of a 30s interior architecture and draftsmen detailing.
110