
Search results for "Master friend" in Home Design Ideas
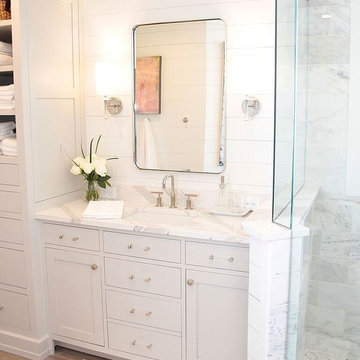


 Woodshire Studio, LLC
Master Bath Vanity area. Flanking walk in shower, soaking tub room, dressing area, private commode room
Inspiration for a transitional bathroom remodel in Milwaukee
Inspiration for a transitional bathroom remodel in Milwaukee

 Salted Hue, LLC
A relaxing and inviting guest bedroom space was created for our client's family and friends to enjoy.
Bedroom - mid-sized cottage guest carpeted and beige floor bedroom idea in Chicago with gray walls and no fireplace
Bedroom - mid-sized cottage guest carpeted and beige floor bedroom idea in Chicago with gray walls and no fireplace
Find the right local pro for your project

 Village Home Stores
Dark stained cabinets are a perfect contrast to the white cultured marble double vanity top in this Master Bathroom. The "Wave" bowl style has become our most sought-after style from The Onyx Collection.
Applestone Homes (Davenport, IA)

 City Nest Design
Beautifully designed bathroom with tons of storage. The blue and white tiles give it a fresh and fun vibe for kids and guests.
Architect: Lauren Rubin Architecture
Decorator: City Nest Design
Photography: Alyssa Kirsten


 Kylie M Interiors
Bedroom - mid-sized transitional guest carpeted bedroom idea in Vancouver with gray walls
Bedroom - mid-sized transitional guest carpeted bedroom idea in Vancouver with gray walls

Sponsored
Columbus, OH

Hope Restoration & General Contracting
Columbus Design-Build, Kitchen & Bath Remodeling, Historic Renovations
 Salted Hue, LLC
A relaxing and inviting guest bedroom space was created for our client's family and friends to enjoy.
Example of a mid-sized country guest carpeted and beige floor bedroom design in Chicago with gray walls and no fireplace
Example of a mid-sized country guest carpeted and beige floor bedroom design in Chicago with gray walls and no fireplace

 Poolehaus Residential Design
Master bath update for our friends Cedar Lodge.
General Contractor: Faust Construction
Milwork: Bootlace Design & Build
Inspiration for a large modern master gray tile and stone tile limestone floor drop-in bathtub remodel in Kansas City with an undermount sink, flat-panel cabinets, medium tone wood cabinets, solid surface countertops and gray walls
Inspiration for a large modern master gray tile and stone tile limestone floor drop-in bathtub remodel in Kansas City with an undermount sink, flat-panel cabinets, medium tone wood cabinets, solid surface countertops and gray walls


 Gallerie Noir
Aaron Fairooz
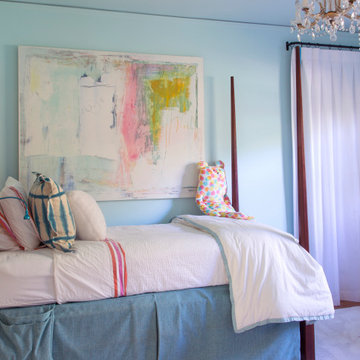
Bedroom - large contemporary master carpeted and gray floor bedroom idea in Miami with white walls
Bedroom - large contemporary master carpeted and gray floor bedroom idea in Miami with white walls
 Teakwood Builders, Inc.
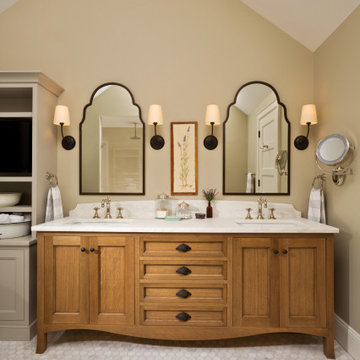
A clean, contemporary, spa-like master bathroom was on the list for this new construction home. The floating double vanity and linen storage feature sealed and varnished plank sap walnut doors with the horizontal grain matching end to end, contrasting with the dark gray tile throughout. The freestanding soaking tub is constructed of blue-stone, a composite of quartzite and bio-resin that is durable, anti-microbial, eco-friendly, and feels like natural stone. The expansive shower is adorned with modern Milano fixtures and integrated lighting for a true luxurious experience. This is appealing to the professional who desires a Pacific West Coast feel in Upstate NY

 Misiaszek Turpin pllc
The 7,600 square-foot residence was designed for large, memorable gatherings of family and friends at the lake, as well as creating private spaces for smaller family gatherings. Keeping in dialogue with the surrounding site, a palette of natural materials and finishes was selected to provide a classic backdrop for all activities, bringing importance to the adjoining environment.
In optimizing the views of the lake and developing a strategy to maximize natural ventilation, an ideal, open-concept living scheme was implemented. The kitchen, dining room, living room and screened porch are connected, allowing for the large family gatherings to take place inside, should the weather not cooperate. Two main level master suites remain private from the rest of the program; yet provide a complete sense of incorporation. Bringing the natural finishes to the interior of the residence, provided the opportunity for unique focal points that complement the stunning stone fireplace and timber trusses.
Photographer: John Hession



 BCB Decor
Florida style patio
Patio - huge contemporary backyard patio idea in Miami with a roof extension and a bbq area
Patio - huge contemporary backyard patio idea in Miami with a roof extension and a bbq area

 Waterlily Interiors
Drapery in neutral tones and heights to ceiling and provide privacy at night.
Transitional bedroom photo in DC Metro
Transitional bedroom photo in DC Metro
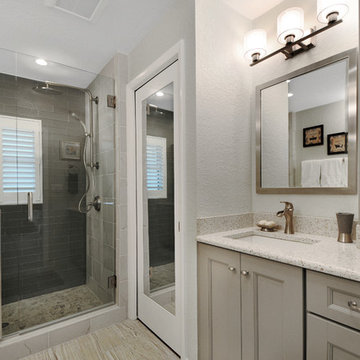
 AOFOTOS.com
 © 2016 Houzz
Designer: Brooke Eversoll, Bee Studios Design Build Group
Contractor: Norm Walters Construction

 Arch Studio, Inc.
Photo by Blu Skye Media
Example of a beach style home office design in San Francisco
Example of a beach style home office design in San Francisco


 Sheila Mayden Interiors
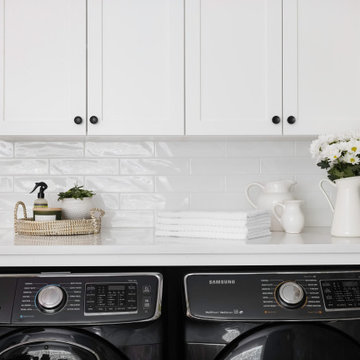
Combined Laundry and Craft Room
Example of a large transitional u-shaped porcelain tile, black floor and wallpaper utility room design in Seattle with shaker cabinets, white cabinets, quartz countertops, white backsplash, subway tile backsplash, blue walls, a side-by-side washer/dryer and white countertops
Example of a large transitional u-shaped porcelain tile, black floor and wallpaper utility room design in Seattle with shaker cabinets, white cabinets, quartz countertops, white backsplash, subway tile backsplash, blue walls, a side-by-side washer/dryer and white countertops
 Architecture By George
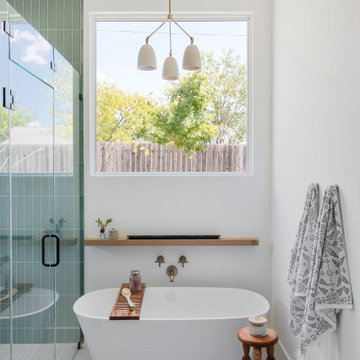
Freestanding bathtub - transitional gray floor and vaulted ceiling freestanding bathtub idea in Austin with white walls and a hinged shower door


113