
Search results for "Master friend" in Home Design Ideas

 Built Green Custom Homes
Claw-foot bathtub - large mediterranean master beige tile and ceramic tile travertine floor claw-foot bathtub idea in Houston with raised-panel cabinets, dark wood cabinets, granite countertops and beige walls


 Miller-Roodell Architects Ltd
Together with the Main Home, the 360 Ranch Guest Cabins offer even more spaces for friends and family to connect in the shadow of towering Emigrant Peak. Like the Main Home, the Guest Cabins draw design inspiration from the classic log lodges of The West, integrating smaller round logs and native stone to convey that distinctive historic feel.
The two 2000 square foot cabins are connected—essentially mirrored at the fireplace—with each side boasting a master suite with fireplace and a second bedroom with bunks, a full kitchen, and living area. A combination of open deck space and screened porches, as well as its location on the banks of a small stream that feeds the pond, further connects this structure with the surrounding landscape.
Find the right local pro for your project

 Architectural Building Arts, Inc.
Joe De Maio Photography
Minimalist master double-sink bathroom photo with flat-panel cabinets, an undermount sink, white countertops and a built-in vanity
Minimalist master double-sink bathroom photo with flat-panel cabinets, an undermount sink, white countertops and a built-in vanity

 Latitud 10 Arquitectura S.A.
Brand new house construction, underground garage because of the topography of the property. Window walls to get advantage of the views.
Example of a large trendy white three-story concrete gable roof design
Example of a large trendy white three-story concrete gable roof design

 Zorella Contracting, LLC
Converted bedroom and closets into a master bath suite that is ADA Friendly
Inspiration for a country bathroom remodel in New York
Inspiration for a country bathroom remodel in New York

 Gina Fitzsimmons ASID NKBA
The Master Bedroom was a comfortable size and minimal drapery panels softened the room.
Example of a transitional bedroom design in DC Metro
Example of a transitional bedroom design in DC Metro

Sponsored
Sunbury, OH

J.Holderby - Renovations
Franklin County's Leading General Contractors - 2X Best of Houzz!
 TKS Design Group
Download our free ebook, Creating the Ideal Kitchen. DOWNLOAD NOW
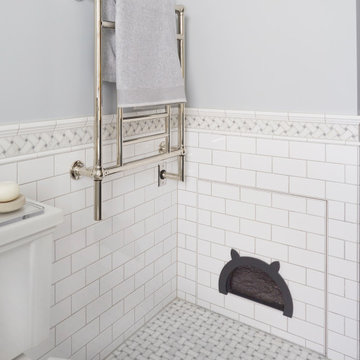
This master bath remodel is the cat's meow for more than one reason! The materials in the room are soothing and give a nice vintage vibe in keeping with the rest of the home. We completed a kitchen remodel for this client a few years’ ago and were delighted when she contacted us for help with her master bath!
The bathroom was fine but was lacking in interesting design elements, and the shower was very small. We started by eliminating the shower curb which allowed us to enlarge the footprint of the shower all the way to the edge of the bathtub, creating a modified wet room. The shower is pitched toward a linear drain so the water stays in the shower. A glass divider allows for the light from the window to expand into the room, while a freestanding tub adds a spa like feel.
The radiator was removed and both heated flooring and a towel warmer were added to provide heat. Since the unit is on the top floor in a multi-unit building it shares some of the heat from the floors below, so this was a great solution for the space.
The custom vanity includes a spot for storing styling tools and a new built in linen cabinet provides plenty of the storage. The doors at the top of the linen cabinet open to stow away towels and other personal care products, and are lighted to ensure everything is easy to find. The doors below are false doors that disguise a hidden storage area. The hidden storage area features a custom litterbox pull out for the homeowner’s cat! Her kitty enters through the cutout, and the pull out drawer allows for easy clean ups.
The materials in the room – white and gray marble, charcoal blue cabinetry and gold accents – have a vintage vibe in keeping with the rest of the home. Polished nickel fixtures and hardware add sparkle, while colorful artwork adds some life to the space.

 DeMasseo Design
Example of a transitional master medium tone wood floor corner shower design in Phoenix with an undermount sink, white cabinets, marble countertops, an undermount tub, white walls, recessed-panel cabinets and a one-piece toilet

 Karin Payson architecture + design
The master bedroom is connected to its own bathroom with a closet and dressing area. The room has a large deck adjacent. We selected blue paint for the room color and Lisa Staprans followed suit with the furnishings---making this a calming blue room!
Photo by Brad Knipstein

 Shamanic Gardening
Melinda Joy Miller's personalized this meditation garden for her bohemian client. Consultations include over thirty years experience in permaculture, sustainability, and herbology. She incorporates her unique background as a medicine woman, feng shui master, cultural anthropologist, sensorimotor-integrative therapist, and metaphysical healer. This garden was a collaboration between Melinda Joy and her daughter, Kim Colwell, an interior designer and second generation feng shui master. Each client is given a personalized plan based on their individual needs, interests, sensibility, budget, and environment. Photo by Zeke Ruelas

 User
Inspiration for a large timeless master light wood floor bedroom remodel with multicolored walls

Sponsored
Delaware, OH

Buckeye Basements, Inc.
Central Ohio's Basement Finishing ExpertsBest Of Houzz '13-'21

 Dewson Construction Company
Inspiration for a huge timeless master white tile beige floor drop-in bathtub remodel in Philadelphia with recessed-panel cabinets, white cabinets, beige walls, an undermount sink, marble countertops and a hinged shower door

 Stonecreek Building Company, Inc.
Timmerman Photography
This is a home we initially built in 1995 and after it sold in 2014 we were commissioned to come back and remodel the interior of the home.
We worked with internationally renowned architect Will Bruder on the initial design on the home. The goal of home was to build a modern hillside home which made the most of the vista upon which it sat. A few ways we were able to achieve this were the unique, floor-to-ceiling glass windows on the side of the property overlooking Scottsdale, a private courtyard off the master bedroom and bathroom, and a custom commissioned sculpture Mayme Kratz.
Stonecreek's particular role in the project were to work alongside both the clients and the architect to make sure we were able to perfectly execute on the vision and design of the project. A very unique component of this house is how truly custom every feature is, all the way from the window systems and the bathtubs all the way down to the door handles and other features.


 Dominic Paul Mercadante Architecture
Detail of the pocket doors separating the office space from the Master bedroom showing the built-in window seat beyond.
Brian Vanden Brink Photographer
Stained Glass by John Hamm: hammstudios.com



 H. Bero Interiors
Mid-sized transitional 3/4 white tile and porcelain tile porcelain tile and multicolored floor alcove bathtub photo with furniture-like cabinets, blue cabinets, a one-piece toilet, white walls, an undermount sink, marble countertops and white countertops

 Michelle Mohlere Interior Color & Design
Accent tile & shower shelf close up
Doorless shower - mid-sized transitional master porcelain tile and multicolored tile porcelain tile doorless shower idea in Los Angeles with shaker cabinets, medium tone wood cabinets, quartz countertops, a two-piece toilet, blue walls and an undermount sink
Doorless shower - mid-sized transitional master porcelain tile and multicolored tile porcelain tile doorless shower idea in Los Angeles with shaker cabinets, medium tone wood cabinets, quartz countertops, a two-piece toilet, blue walls and an undermount sink
112