
Search results for "Master friend" in Home Design Ideas

 Марина Говорушко
Vladimir Timofeev
Example of a small trendy 3/4 beige tile porcelain tile bathroom design in Moscow with an undermount sink, furniture-like cabinets, beige cabinets, marble countertops, a one-piece toilet and beige walls
Example of a small trendy 3/4 beige tile porcelain tile bathroom design in Moscow with an undermount sink, furniture-like cabinets, beige cabinets, marble countertops, a one-piece toilet and beige walls
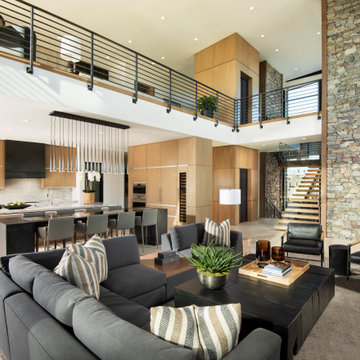
 Drewett Works
With its myriad views and open-concept living, the main floor offers a family-friendly lifestyle. An upstairs loft serves as an additional TV room.
The modular sectional from Kravet and black leather accent chairs surround a custom coffee table by Peter Thomas Designs.
The Village at Seven Desert Mountain—Scottsdale
Architecture: Drewett Works
Builder: Cullum Homes
Interiors: Ownby Design
Landscape: Greey | Pickett
Photographer: Dino Tonn
https://www.drewettworks.com/the-model-home-at-village-at-seven-desert-mountain/

 Kayron Brewer, CMKBD / Studio K B
Dan Farmer, Seattle Home Tours
Example of a classic kitchen design in Seattle
Example of a classic kitchen design in Seattle
Find the right local pro for your project

 Salted Hue, LLC
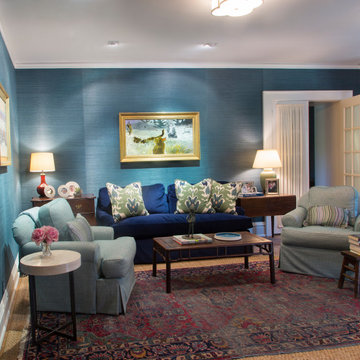
A relaxing and inviting guest bedroom space was created for our client's family and friends to enjoy.
Inspiration for a mid-sized cottage guest carpeted and beige floor bedroom remodel in Chicago with gray walls and no fireplace
Inspiration for a mid-sized cottage guest carpeted and beige floor bedroom remodel in Chicago with gray walls and no fireplace

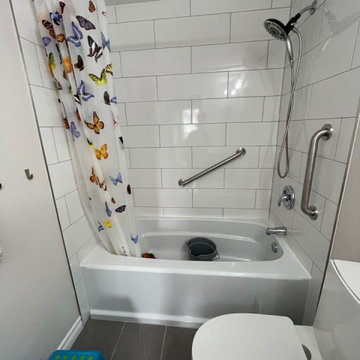
 DaMaren Renovations Inc.
Complete remodel of this main bath. New tub, tile, accessories, toilet, double vanity, flooring and paint. Splash of colour to add some class to this kid friendly bathroom space.

 LABEXPERIMENT
Luxurious and modern fixtures create a functional and beautiful shower, and the continuous penny floor tile expands the visual space. Hidden storage in the pony wall keeps the shower neat and tidy.




 Visbeen Architects
Builder: Falcon Custom Homes
Interior Designer: Mary Burns - Gallery
Photographer: Mike Buck
A perfectly proportioned story and a half cottage, the Farfield is full of traditional details and charm. The front is composed of matching board and batten gables flanking a covered porch featuring square columns with pegged capitols. A tour of the rear façade reveals an asymmetrical elevation with a tall living room gable anchoring the right and a low retractable-screened porch to the left.
Inside, the front foyer opens up to a wide staircase clad in horizontal boards for a more modern feel. To the left, and through a short hall, is a study with private access to the main levels public bathroom. Further back a corridor, framed on one side by the living rooms stone fireplace, connects the master suite to the rest of the house. Entrance to the living room can be gained through a pair of openings flanking the stone fireplace, or via the open concept kitchen/dining room. Neutral grey cabinets featuring a modern take on a recessed panel look, line the perimeter of the kitchen, framing the elongated kitchen island. Twelve leather wrapped chairs provide enough seating for a large family, or gathering of friends. Anchoring the rear of the main level is the screened in porch framed by square columns that match the style of those found at the front porch. Upstairs, there are a total of four separate sleeping chambers. The two bedrooms above the master suite share a bathroom, while the third bedroom to the rear features its own en suite. The fourth is a large bunkroom above the homes two-stall garage large enough to host an abundance of guests.

Sponsored
Columbus, OH

Hope Restoration & General Contracting
Columbus Design-Build, Kitchen & Bath Remodeling, Historic Renovations

 Paradise Oasis Pools
The master vanity has a lot of places for storage. The home owners love this area of relaxation.
Mid-sized elegant master beige tile and ceramic tile ceramic tile freestanding bathtub photo in Austin with raised-panel cabinets, dark wood cabinets, beige walls, an undermount sink and granite countertops
Mid-sized elegant master beige tile and ceramic tile ceramic tile freestanding bathtub photo in Austin with raised-panel cabinets, dark wood cabinets, beige walls, an undermount sink and granite countertops

Sponsored
Sunbury, OH

J.Holderby - Renovations
Franklin County's Leading General Contractors - 2X Best of Houzz!

 SWANSON RENOVATIONS - LUXURY DESIGN & BUILD
Example of a large transitional master dark wood floor and brown floor bedroom design in Dallas with gray walls, a standard fireplace and a stone fireplace


115