
Search results for "Master friend" in Home Design Ideas

 WAKE + LOOM DESIGN
Mid-sized eclectic open concept concrete floor family room photo in Los Angeles with white walls, a tv stand and no fireplace

 Decor & More, LLC
Master shower was given an ombre effect by graduating tile colors from dark to light.
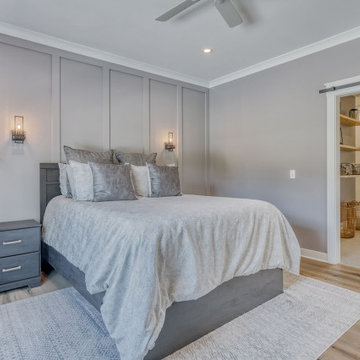

Find the right local pro for your project
 Studio 1820
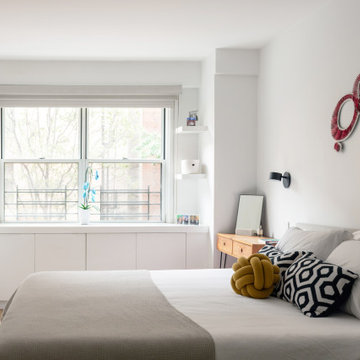
Budget-friendly renovation of a two-bedroom apartment on the Upper East Side of New York, for a young family with children.
Minimalist bedroom photo in New York
Minimalist bedroom photo in New York

 The Home Improvements Group, Inc.
THIS TALL LINEN CABINET HOLDS EXTRA TOWELS NEAR THE DRYING OFF AREA OF THE SHOWER, JUST WHERE YOU NEED IT. TWO HAMPERS PULL OUT BELOW TWO DEEP DRAWERS THAT ARE GREAT FOR ORGANIZING BOTTLES OF LOTIONS, SHAMPOOS, ETC.
DESIGNED AND BUILT BY THE HOME IMPROVEMENTS GROUP, WOODLAND, CA
PHOTOS BY CHIPPER HATTER PHOTOGRAPHY

 Blackband Design
Sophisticated, family-friendly beach house in Newport Beach.
Interior Design by: Blackband Design.
Phone: 949.872.2234
Beach style bedroom photo in Orange County
Beach style bedroom photo in Orange County

 Select Wood Floors
Top Rated Flooring Contractor in Scottsdale, AZ
Large beach style master light wood floor and beige floor bedroom photo in Phoenix with blue walls and no fireplace
Large beach style master light wood floor and beige floor bedroom photo in Phoenix with blue walls and no fireplace

Sponsored
Columbus, OH

Hope Restoration & General Contracting
Columbus Design-Build, Kitchen & Bath Remodeling, Historic Renovations

 Brent Hyland
Inspiration for a large timeless master gray tile marble floor, gray floor, double-sink and wainscoting freestanding bathtub remodel in Chicago with beaded inset cabinets, white cabinets, gray walls, an undermount sink, quartz countertops, a hinged shower door, white countertops and a freestanding vanity

 Narratif
Cameron St Photography
Inspiration for a transitional bedroom remodel in Toronto with beige walls
Inspiration for a transitional bedroom remodel in Toronto with beige walls

 Sheila Mayden Interiors
WE Studio Photography
Mid-sized elegant medium tone wood floor and brown floor powder room photo in Seattle with furniture-like cabinets, black cabinets, a two-piece toilet, blue walls, an undermount sink and marble countertops
Mid-sized elegant medium tone wood floor and brown floor powder room photo in Seattle with furniture-like cabinets, black cabinets, a two-piece toilet, blue walls, an undermount sink and marble countertops

 Dewson Construction Company
Inspiration for a large timeless medium tone wood floor and brown floor living room remodel in Philadelphia with white walls, a standard fireplace, a stone fireplace and a wall-mounted tv

 Albertsson Hansen Architecture and Interior Design
A cabin in Western Wisconsin is transformed from within to become a serene and modern retreat. In a past life, this cabin was a fishing cottage which was part of a resort built in the 1920’s on a small lake not far from the Twin Cities. The cabin has had multiple additions over the years so improving flow to the outdoor space, creating a family friendly kitchen, and relocating a bigger master bedroom on the lake side were priorities. The solution was to bring the kitchen from the back of the cabin up to the front, reduce the size of an overly large bedroom in the back in order to create a more generous front entry way/mudroom adjacent to the kitchen, and add a fireplace in the center of the main floor.
Photographer: Wing Ta
Interior Design: Jennaea Gearhart Design


Sponsored
Columbus, OH

Wannemacher Interiors
Customized Award-Winning Interior Design Solutions in Franklin Cnty OH


 Pinnacle Homes
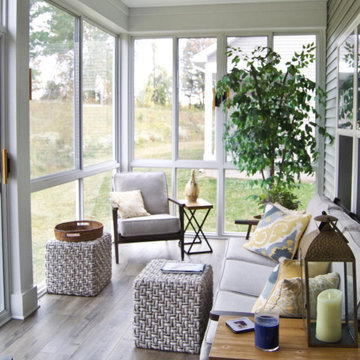
3 Season Sun Room with sliding glass panels/ Screens. Laminate flooring
Small laminate floor and brown floor sunroom photo in New York with a standard ceiling
Small laminate floor and brown floor sunroom photo in New York with a standard ceiling






123