
Search results for "Master friend" in Home Design Ideas

 Jennifer Smith Design
Theresa Jebian
Bathroom - traditional white tile bathroom idea with white cabinets and white walls
Bathroom - traditional white tile bathroom idea with white cabinets and white walls


 Chelsea Sachs Design
Photography, www.petermedilek.com
Prop Styling, www.danielemaxwelldesigns.com
Bedroom - rustic bedroom idea in San Francisco
Bedroom - rustic bedroom idea in San Francisco
Find the right local pro for your project

 Select Wood Floors
Top Rated Flooring Contractor in Scottsdale, AZ
Large elegant master dark wood floor and brown floor bedroom photo in Phoenix with beige walls and no fireplace
Large elegant master dark wood floor and brown floor bedroom photo in Phoenix with beige walls and no fireplace

 Insert Design
Situated between brothers, the jack and jack bath has a playful blue palette. The pivot-style mirrors make it so that even the littlest can see a reflection.

 Avondale Design Studio
The sitting area is the ideal place to have a conversation with close friends or to curl up with a good book.
Transitional bedroom photo in Houston
Transitional bedroom photo in Houston



Sponsored
Delaware, OH

Buckeye Basements, Inc.
Central Ohio's Basement Finishing ExpertsBest Of Houzz '13-'21
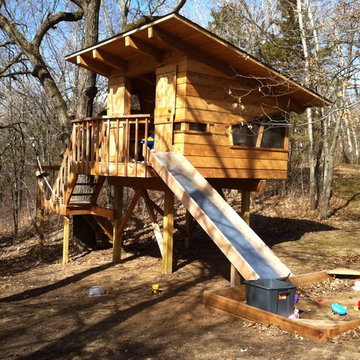
 Tod Drescher Architecture
I was asked to design a treehouse for a family with four kids. This is what I came up with. Decided to build it myself with the help of a master carpenter friend. It has an 85ft zipline running back to the house!


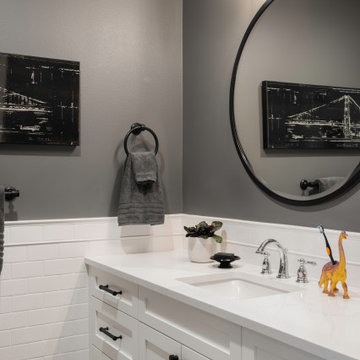
 Sheila Mayden Interiors
Tween Boy's bathroom
Large transitional master white tile and porcelain tile mosaic tile floor, gray floor and double-sink corner shower photo in Seattle with recessed-panel cabinets, white cabinets, a two-piece toilet, gray walls, an undermount sink, quartz countertops, a hinged shower door, white countertops and a built-in vanity
Large transitional master white tile and porcelain tile mosaic tile floor, gray floor and double-sink corner shower photo in Seattle with recessed-panel cabinets, white cabinets, a two-piece toilet, gray walls, an undermount sink, quartz countertops, a hinged shower door, white countertops and a built-in vanity

 Ceramic Tile Design
This Sonoma steam shower is a luxurious usage of our Listone D wood-look porcelain that is imported straight from Italy.
CTD is a family owned business with a showroom and warehouse in both San Rafael and San Francisco.
Our showrooms are staffed with talented teams of Design Consultants. Whether you already know exactly what you want or have no knowledge of what's possible we can help your project exceed your expectations. To achieve this we stock the best Italian porcelain lines in a variety of styles and work with the most creative American art tile companies to set your project apart from the rest.
Our warehouses not only provide a safe place for your order to arrive, but also stock a complete array of all the setting materials your contractor will need to complete your project saving him time and you money. The warehouse staff is knowledgeable and friendly to help make sure your project goes smoothly.
[Jeff Rumans Photography]

 Native Edge Landscape
Another fun Crestview project! This young couple wanted a back yard that reflected their bohemian-eclectic style and could add additional privacy from the ever climbing construction around them. A place for “hanging out and drinking coffee or beer in the backyard.” But what was most exciting, was the air stream they had just purchased and were in the process of restoring. With the end goal of using it as a guest home for family and friends, we were challenged with creating a space that was cohesive and connected this new living space with the rest of the yard.
In the front we had another quark to fix. The sidewalk from their front door to the street suddenly stopped 5 feet from the curb, making a less than inviting entry for guests. So, creating a new usable entryway with additional curb appeal was a top priority.
We managed the entertainment space by using modern poured concrete pad’s as a focal. A poured concrete wall serves as a bench as well as creates a visual anchor for the patio area. To soften the hard materials, small plantings of succulents and ground cover were planted in the spaces between the pads. For a backdrop, a custom Cedar Plank wall and trellis combined to soften the vertical space and add plenty of privacy. The trellis is anchored by a Coral Vine to add interest. Cafe style lighting was strung across the area create a sense of intimacy.
We also completed the fence transition, and eliminated the grass areas that were not being utilized to reduce the amount of water waste in the landscape, and replaced these areas with beneficial plantings for the wildlife.
Overall, this landscape was completed with a cohesive Austin-friendly design in mind for these busy young professionals!
Caleb Kerr - http://www.calebkerr.com

 Blair Burke General Contractors, Inc.
modern master bathroom, curbless shower, soaking tub and heath tiles
photo credit: Mariko Reed
Freestanding bathtub - mid-sized modern master subway tile cement tile floor and gray floor freestanding bathtub idea in San Francisco with a wall-mount toilet, white walls and a hinged shower door
Freestanding bathtub - mid-sized modern master subway tile cement tile floor and gray floor freestanding bathtub idea in San Francisco with a wall-mount toilet, white walls and a hinged shower door

Sponsored
Sunbury, OH

J.Holderby - Renovations
Franklin County's Leading General Contractors - 2X Best of Houzz!

 Delo Interiors Inc.
Valerie wilcox
Bathroom - contemporary master bathroom idea in Toronto with flat-panel cabinets and solid surface countertops
Bathroom - contemporary master bathroom idea in Toronto with flat-panel cabinets and solid surface countertops

 BCB Decor
master bathroom
Large transitional master mosaic tile single-sink bathroom photo in Miami with gray cabinets, quartz countertops, a hinged shower door, white countertops and a built-in vanity
Large transitional master mosaic tile single-sink bathroom photo in Miami with gray cabinets, quartz countertops, a hinged shower door, white countertops and a built-in vanity

 Laure Nell Interiors
Large transitional master gray tile, white tile and stone slab marble floor and gray floor freestanding bathtub photo in Miami with shaker cabinets, white cabinets, gray walls, an undermount sink, marble countertops and a hinged shower door






121