
Search results for "Master friend" in Home Design Ideas
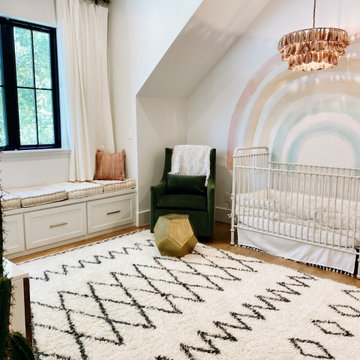


 Construction Guaranteed
Room addition construction project completed. Side entry is used more often by friends and family.
Transitional exterior home photo in Los Angeles
Transitional exterior home photo in Los Angeles

 Red Dot Studio
Len Schneyder
Example of a mid-sized mountain style medium tone wood floor seated home bar design in San Francisco with recessed-panel cabinets, brown cabinets, wood countertops and red backsplash
Example of a mid-sized mountain style medium tone wood floor seated home bar design in San Francisco with recessed-panel cabinets, brown cabinets, wood countertops and red backsplash
Find the right local pro for your project
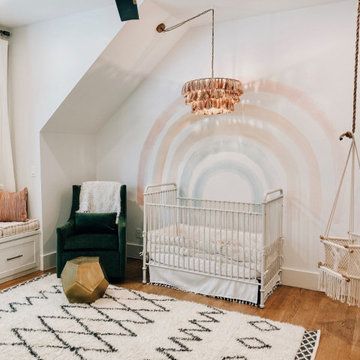

 T. Moore Home ReDesign
Master Bathroom remodel in a suburban home.
Mid-sized transitional master beige tile and stone tile cement tile floor and white floor alcove bathtub photo in Nashville with raised-panel cabinets, white cabinets, a one-piece toilet, beige walls, an integrated sink, solid surface countertops, a hinged shower door and beige countertops
Mid-sized transitional master beige tile and stone tile cement tile floor and white floor alcove bathtub photo in Nashville with raised-panel cabinets, white cabinets, a one-piece toilet, beige walls, an integrated sink, solid surface countertops, a hinged shower door and beige countertops

 Home Masters
Inspiration for a large timeless master bathroom remodel in Las Vegas with a one-piece toilet and white walls

 TOGETHER INTERIOR DESIGN, INC.
Visual Vero
Example of a large beach style open concept dark wood floor family room design in Miami with blue walls, no fireplace and a media wall
Example of a large beach style open concept dark wood floor family room design in Miami with blue walls, no fireplace and a media wall

Sponsored
Columbus, OH

Hope Restoration & General Contracting
Columbus Design-Build, Kitchen & Bath Remodeling, Historic Renovations


 Night2Day Interiors
Goal: create a space that's family friendly and functional!
Photographer: Oliver Fernandez
Example of a mid-sized cottage chic master dark wood floor and brown floor bedroom design in New York with blue walls and no fireplace
Example of a mid-sized cottage chic master dark wood floor and brown floor bedroom design in New York with blue walls and no fireplace
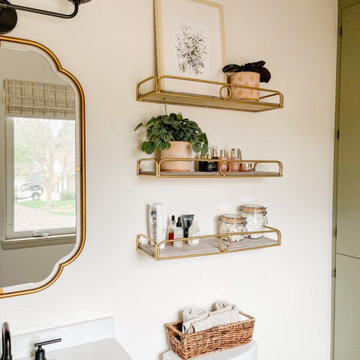
 Sprucing Up Mamahood
New budget friendly shelving above the toilet
Example of a transitional ceramic tile, black floor and single-sink bathroom design in Denver with shaker cabinets, light wood cabinets, white walls, an undermount sink, granite countertops, white countertops and a freestanding vanity
Example of a transitional ceramic tile, black floor and single-sink bathroom design in Denver with shaker cabinets, light wood cabinets, white walls, an undermount sink, granite countertops, white countertops and a freestanding vanity

Sponsored
Delaware, OH

Buckeye Basements, Inc.
Central Ohio's Basement Finishing ExpertsBest Of Houzz '13-'21
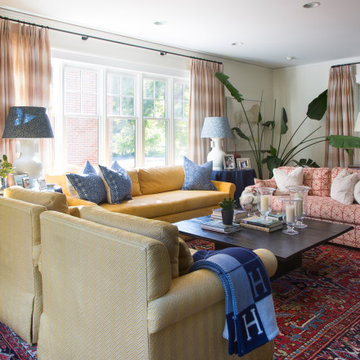


 City Nest Design
A calm oasis in a busy family home, the master bedroom is beautifully layered with soothing textures and hues. Features tastefully designed built-ins for storage, work and relaxation.
Architect: Lauren Rubin Architecture
Decorator: City Nest Design
Photography: Alyssa Kirsten
 T. Moore Home ReDesign
Master Bathroom remodel in a suburban home.
Example of a mid-sized transitional master beige tile and stone tile cement tile floor and white floor alcove bathtub design in Nashville with raised-panel cabinets, white cabinets, a one-piece toilet, beige walls, an integrated sink, solid surface countertops, a hinged shower door and beige countertops
Example of a mid-sized transitional master beige tile and stone tile cement tile floor and white floor alcove bathtub design in Nashville with raised-panel cabinets, white cabinets, a one-piece toilet, beige walls, an integrated sink, solid surface countertops, a hinged shower door and beige countertops

 Gallerie Noir
Aaron Fairooz
Large trendy formal and open concept light wood floor and gray floor living room photo in Miami with gray walls
Large trendy formal and open concept light wood floor and gray floor living room photo in Miami with gray walls

Sponsored
Sunbury, OH

J.Holderby - Renovations
Franklin County's Leading General Contractors - 2X Best of Houzz!


 Eden LA Furniture and Interiors
When one thing leads to another...and another...and another...
This fun family of 5 humans and one pup enlisted us to do a simple living room/dining room upgrade. Those led to updating the kitchen with some simple upgrades. (Thanks to Superior Tile and Stone) And that led to a total primary suite gut and renovation (Thanks to Verity Kitchens and Baths). When we were done, they sold their now perfect home and upgraded to the Beach Modern one a few galleries back. They might win the award for best Before/After pics in both projects! We love working with them and are happy to call them our friends.
Design by Eden LA Interiors
Photo by Kim Pritchard Photography
119