
Search results for "Master friend" in Home Design Ideas

 Donald A. Gardner Architects
This family-friendly design is centered around open living space, with a cathedral great room and eye-catching dining room meeting at the expansive kitchen. A walk-in pantry, coat closet, and utility room sit between the garage and the kitchen, convenient yet out of the way. Two bedrooms with plenty of closet space share a Jack-and-Jill bathroom at the rear of the plan, while the study and master suite are positioned across the plan for privacy. The master suite enjoys a large bathroom, dual walk-in closets, and French doors leading to a porch with fireplace.


 Accessibility Professionals
This is a Freedom 5 piece barrier free shower from Accessibility Professionals. It fits into the pocket of a standard bathtub. It is simple to install and easy to clean.
Accessories include the Designer Shower Grab Bar Package, Polished Stainless.
Find the right local pro for your project

 Creative Surfaces Countertops & Tile
We recently visited a home that said “beautiful” all over. This is truly a home anyone could enjoy and appreciate. Designed perfectly for entertaining with a massive kitchen island of Cambria Brittanicca quartz countertops that includes full height waterfall end panels. Throughout this home including the wine bar and master bath you find gorgeous Cambria Brittanicca. Your friends and family will want to come to “your home” with great views of the lake and city right outside your kitchen.
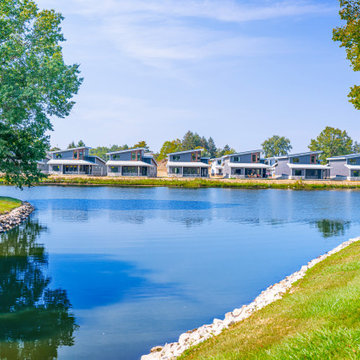
 Master Plan Builders & Master Plan Design
Fully Solar Powered Off Grid Community for lease, Arrowhead One, in Columbiana, Ohio! Learn more about these custom home leases and their advanced technology at arrowhead1.com.
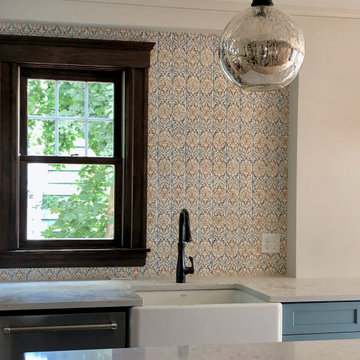
 Piña Home
This growing family needed more crawl space, but love their antique Craftsman style home. An addition expanded the kitchen, made space for a primary bedroom and 2nd bath on the upper level. The large finished basement provides plenty of space for play and for gathering, as well as a bedroom and bath for visiting family and friends. This home was designed to be lived-in and well-loved, honoring the warmth and comfort of its original 1920s style.

 CG&S Design-Build
Wilsonart Aeon "High Line" plastic laminate counter • Swiss Coffee paint (satin) at cabinets • photography by Tre Dunham
Mid-sized transitional single-wall wet bar photo in Austin with glass-front cabinets, white cabinets, laminate countertops and gray backsplash
Mid-sized transitional single-wall wet bar photo in Austin with glass-front cabinets, white cabinets, laminate countertops and gray backsplash

Sponsored
Columbus, OH

Hope Restoration & General Contracting
Columbus Design-Build, Kitchen & Bath Remodeling, Historic Renovations
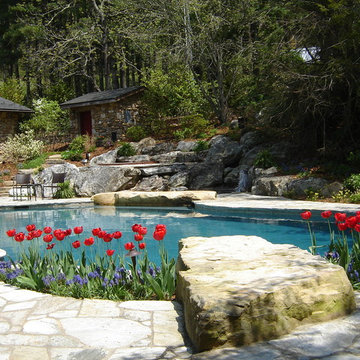
 Mary Weber Landscape Architecture
The project included creating a master plan for this large property, including building two homes and a paddock on the property, creating new driveways and paths, renovating the existing pool, adding several water features, and incorporating gathering spaces for their extended family and friends. The pool features a stone 'diving board' and a spa and cabana in the background.

 Ehrlich Yanai Rhee Chaney Architects
The ground floor volumes wrapped in an elongated hand-fired brick, emphasizing the horizontality of the architecture that lays solidly on the land.
(Photography by: Matthew Millman)

 Allure Design Studio
Example of a small trendy master gray tile and marble tile marble floor and gray floor alcove bathtub design in Miami with flat-panel cabinets, gray cabinets, a two-piece toilet, gray walls, an undermount sink, quartz countertops and a hinged shower door

 Bria Hammel Interiors
Interior Designer | Bria Hammel Interiors
Contractor | SD Custom Homes
Photographer | Laura Rae Photography
Inspiration for a timeless bathroom remodel in Minneapolis
Inspiration for a timeless bathroom remodel in Minneapolis



Sponsored
Delaware, OH

Buckeye Basements, Inc.
Central Ohio's Basement Finishing ExpertsBest Of Houzz '13-'21

 Christy Switzer
Just so pretty.
Photos courtesy of Yvonne Choe
Example of a mid-sized mountain style l-shaped dark wood floor open concept kitchen design in Calgary with an undermount sink, flat-panel cabinets, gray cabinets, quartz countertops, gray backsplash, subway tile backsplash, stainless steel appliances and an island
Example of a mid-sized mountain style l-shaped dark wood floor open concept kitchen design in Calgary with an undermount sink, flat-panel cabinets, gray cabinets, quartz countertops, gray backsplash, subway tile backsplash, stainless steel appliances and an island

 Extraordinary Homes
Image Quest Photography - Countertops were chosen for longevity utilizing granite (remnants used in outdoor kitchen, master bath, and powder room) scrap wood for butcher block countertops, or fixtures chosen that need not have a countertop. All are sealed utilizing environmentally friendly products.

 Otrada Design LLC
Charlie Fernandes
Large minimalist master blue tile and porcelain tile porcelain tile and blue floor freestanding bathtub photo in Miami with open cabinets, gray cabinets, multicolored walls, a vessel sink, quartz countertops and white countertops
Large minimalist master blue tile and porcelain tile porcelain tile and blue floor freestanding bathtub photo in Miami with open cabinets, gray cabinets, multicolored walls, a vessel sink, quartz countertops and white countertops

 User
Inspiration for a mid-sized timeless master brown tile and mosaic tile light wood floor drop-in bathtub remodel in Atlanta with flat-panel cabinets, white cabinets, a two-piece toilet, beige walls, a vessel sink and marble countertops



 Scott E. Redfearn, Inc.
Alcove bathtub - large rustic master multicolored tile dark wood floor alcove bathtub idea in New Orleans with recessed-panel cabinets, dark wood cabinets, a two-piece toilet, beige walls, an undermount sink and granite countertops

 Amaron Folkestad GC Steamboats Builder
Amaron Folkestad General Contractors - Steamboat Springs Builder, Tim Murphy Photography, KSA
Example of a mountain style beige tile and stone tile drop-in bathtub design in Denver with flat-panel cabinets, medium tone wood cabinets and marble countertops
Example of a mountain style beige tile and stone tile drop-in bathtub design in Denver with flat-panel cabinets, medium tone wood cabinets and marble countertops
 User
Inspiration for a large timeless single-wall dark wood floor eat-in kitchen remodel in Atlanta with a farmhouse sink, louvered cabinets, light wood cabinets, marble countertops, beige backsplash, ceramic backsplash, stainless steel appliances and an island
163