
Search results for "Master friend" in Home Design Ideas


 Living Gardens Landscape Design
Inspiration for a small contemporary full sun front yard gravel landscaping in Orange County for spring.

 Design Studio West
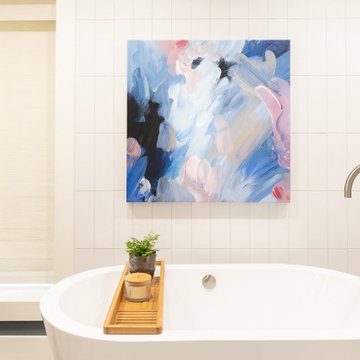
Our client wanted to remove the tub that they never used, and instead we created an area where they could sit and dry off, wash the sand off their feet after a day at the beach, or wash their pets with ease.
Find the right local pro for your project

 Kelly Builders Carolina, LLC
Like a secret garden, we worked with our designer to come up with a beautiful functional backyard. The tabby concrete patio area with stamped concrete "paver" boarder, include a great stone fire pit with barbecue rack makes this a favorite spot for entertaining friends or spending time with family.

 JL Interior Design, LLC
Catherine Nguyen Photography
Example of a transitional living room design in San Francisco
Example of a transitional living room design in San Francisco

 Geometra Design Ltd.
Example of a mid-sized trendy master black and white tile and marble tile marble floor, black floor and double-sink freestanding bathtub design in Toronto with recessed-panel cabinets, white cabinets, a one-piece toilet, white walls, a drop-in sink, marble countertops, black countertops and a built-in vanity

 MDK Design Associates, Inc.
sam gray Photography, MDK Design Associates
Foyer - mid-sized transitional ceramic tile foyer idea in Boston with beige walls and a white front door
Foyer - mid-sized transitional ceramic tile foyer idea in Boston with beige walls and a white front door

Sponsored
Sunbury, OH

J.Holderby - Renovations
Franklin County's Leading General Contractors - 2X Best of Houzz!


 Turnberry Construction Group
Best Bath, 2006 Parade of Homes
Doorless shower - mid-sized craftsman master beige tile and ceramic tile ceramic tile doorless shower idea in Philadelphia with dark wood cabinets and white walls
Doorless shower - mid-sized craftsman master beige tile and ceramic tile ceramic tile doorless shower idea in Philadelphia with dark wood cabinets and white walls


 Donald A. Gardner Architects
This family-friendly design is centered around open living space, with a cathedral great room and eye-catching dining room meeting at the expansive kitchen. A walk-in pantry, coat closet, and utility room sit between the garage and the kitchen, convenient yet out of the way. Two bedrooms with plenty of closet space share a Jack-and-Jill bathroom at the rear of the plan, while the study and master suite are positioned across the plan for privacy. The master suite enjoys a large bathroom, dual walk-in closets, and French doors leading to a porch with fireplace.

 Dewson Construction Company
Hallway - large traditional medium tone wood floor and brown floor hallway idea in Philadelphia

Sponsored
Delaware, OH

Buckeye Basements, Inc.
Central Ohio's Basement Finishing ExpertsBest Of Houzz '13-'21


 Hanna Homes
This photo was featured in Florida Design Magazine.
The family room features a 1x6 tongue and grove white enamel wood ceiling, ceiling drapery pockets, 8 inch wide American Walnut wood flooring, transom windows and French doors and crown molding. The interior design, by Susan Lachance Interior Design added McGuire’s deeply stained, woven wicker chairs from Baker Knapp & Tubbs. In the alcove is a circular pendant from Fine Art Lamps. The exterior porch features aluminum shutter panels and a stained wood ceiling.

 Concrete Robot Design and Build LLC
whole house renovations from the studs out. trying to bring a open format master bedroom and bathroom layout with custom terrazzo flooring and built ins with carrara marble for the walk in shower.

 Guy Ayers, Architect
Reverse Shed Eichler
This project is part tear-down, part remodel. The original L-shaped plan allowed the living/ dining/ kitchen wing to be completely re-built while retaining the shell of the bedroom wing virtually intact. The rebuilt entertainment wing was enlarged 50% and covered with a low-slope reverse-shed roof sloping from eleven to thirteen feet. The shed roof floats on a continuous glass clerestory with eight foot transom. Cantilevered steel frames support wood roof beams with eaves of up to ten feet. An interior glass clerestory separates the kitchen and livingroom for sound control. A wall-to-wall skylight illuminates the north wall of the kitchen/family room. New additions at the back of the house add several “sliding” wall planes, where interior walls continue past full-height windows to the exterior, complimenting the typical Eichler indoor-outdoor ceiling and floor planes. The existing bedroom wing has been re-configured on the interior, changing three small bedrooms into two larger ones, and adding a guest suite in part of the original garage. A previous den addition provided the perfect spot for a large master ensuite bath and walk-in closet. Natural materials predominate, with fir ceilings, limestone veneer fireplace walls, anigre veneer cabinets, fir sliding windows and interior doors, bamboo floors, and concrete patios and walks. Landscape design by Bernard Trainor: www.bernardtrainor.com (see “Concrete Jungle” in April 2014 edition of Dwell magazine). Microsoft Media Center installation of the Year, 2008: www.cybermanor.com/ultimate_install.html (automated shades, radiant heating system, and lights, as well as security & sound).



 BUILD
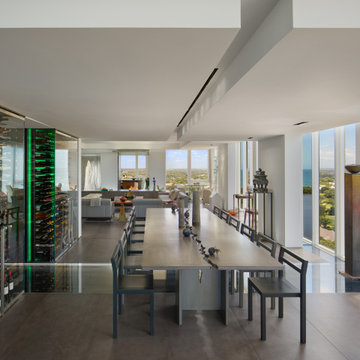
Renovation of a 4-bedroom, 4.5 bath condominium began with demolition down to the interior framing. Meticulously constructed with bespoke finishes throughout, this artful showcase home is designed to entertain family and friends.
Automated tv walls are found in the living/office and master bedroom which are operated by Smart Home controls that also manage the lighting, speakers, and media including vanity TVs in the mirror at the bar and master bath.


167