
Search results for "Master friend" in Home Design Ideas

 Lugbill Designs
Large transitional master white tile and subway tile marble floor, multicolored floor and double-sink corner bathtub photo in Chicago with white walls, a hinged shower door, beaded inset cabinets, blue cabinets, a one-piece toilet, an undermount sink, quartz countertops, white countertops and a built-in vanity

 Dewson Construction Company
Mid-sized elegant medium tone wood floor and brown floor bedroom photo in Philadelphia with no fireplace

 John D. Kelley Architect
Example of a large mid-century modern guest light wood floor bedroom design in Santa Barbara with white walls
Find the right local pro for your project
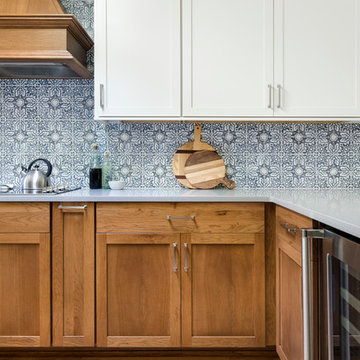
 Kimberlee Marie Interiors
It’s always a blessing when your clients become friends - and that’s exactly what blossomed out of this two-phase remodel (along with three transformed spaces!). These clients were such a joy to work with and made what, at times, was a challenging job feel seamless. This project consisted of two phases, the first being a reconfiguration and update of their master bathroom, guest bathroom, and hallway closets, and the second a kitchen remodel.
In keeping with the style of the home, we decided to run with what we called “traditional with farmhouse charm” – warm wood tones, cement tile, traditional patterns, and you can’t forget the pops of color! The master bathroom airs on the masculine side with a mostly black, white, and wood color palette, while the powder room is very feminine with pastel colors.
When the bathroom projects were wrapped, it didn’t take long before we moved on to the kitchen. The kitchen already had a nice flow, so we didn’t need to move any plumbing or appliances. Instead, we just gave it the facelift it deserved! We wanted to continue the farmhouse charm and landed on a gorgeous terracotta and ceramic hand-painted tile for the backsplash, concrete look-alike quartz countertops, and two-toned cabinets while keeping the existing hardwood floors. We also removed some upper cabinets that blocked the view from the kitchen into the dining and living room area, resulting in a coveted open concept floor plan.
Our clients have always loved to entertain, but now with the remodel complete, they are hosting more than ever, enjoying every second they have in their home.

 Visbeen Architects
A unique combination of traditional design and an unpretentious, family-friendly floor plan, the Pemberley draws inspiration from European traditions as well as the American landscape. Picturesque rooflines of varying peaks and angles are echoed in the peaked living room with its large fireplace. The main floor includes a family room, large kitchen, dining room, den and master bedroom as well as an inviting screen porch with a built-in range. The upper level features three additional bedrooms, while the lower includes an exercise room, additional family room, sitting room, den, guest bedroom and trophy room.


 Manlove and Company Interiors
To obtain sources, copy and paste this link into your browser.
https://www.arlingtonhomeinteriors.com/playful-dining-room
Photographer: Jenn Verrier

Sponsored
Sunbury, OH

J.Holderby - Renovations
Franklin County's Leading General Contractors - 2X Best of Houzz!

 Shrock Premier Custom Construction
 prides itself in building beautiful one of a kind homes which are perfectly suited to their owners. This rugged, earthy timber frame home, overlooking a private lake, is situated on 500 acres. It is designed for those who appreciate nature and who also desire a perfect peaceful retreat. The wide open common spaces, made possible by the timber frame, are sure to bring family and friends together. Every room features gorgeous views and the warmth of the oak timbers. This memorable home is also filled with craftsman style details and reflects the high standards of Shrock Premier Custom Construction.
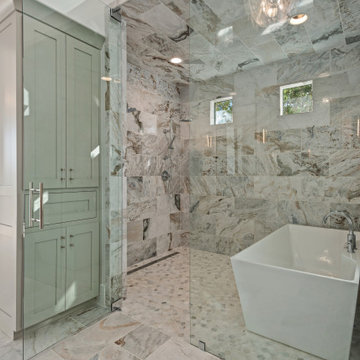
 Garner Homes
This two-story transitional home with French country accents featured a mixture of stone and stucco with a beautiful charcoal colored metal roof and black metal-framed windows and door. Upon arrival, visitors cross a creek via a reclaimed wood bridge before arriving at the double glass doors framed in black metal. Through the foyer and past a wine room exposed on two sides lies the great room with a wall of windows that perfectly showcase the Texas Hill Country views. Pet and kid-friendly features, a design that accommodates entertaining friends and family, and a selection of materials that allowed modern and rustic to blend together make this home memorable.

 Harper Drake Home
Bathroom - mid-sized transitional kids' white tile and subway tile ceramic tile and white floor bathroom idea in Seattle with shaker cabinets, white cabinets, an undermount sink and quartzite countertops

 Interior Maata
We're glad that cane furnitures are back in trend , surly they are going to rule the Interior Market in near future. Sustainable , environment friendly , mid century Morden , inexpensive . These are love ❤️


 Erika Ward - Erika Ward Interiors
Photography by Woody Williams
Example of a large classic master carpeted and beige floor bedroom design in Atlanta with beige walls and no fireplace
Example of a large classic master carpeted and beige floor bedroom design in Atlanta with beige walls and no fireplace

Sponsored
Sunbury, OH
J.Holderby - Renovations
Franklin County's Leading General Contractors - 2X Best of Houzz!

 Seneca Home Staging
Private master bathroom with lavender walls and lavender and purple accents.
Example of a mid-sized transitional master white tile bathroom design in New York with recessed-panel cabinets, white cabinets, purple walls and marble countertops
Example of a mid-sized transitional master white tile bathroom design in New York with recessed-panel cabinets, white cabinets, purple walls and marble countertops

 Exodus Construction, LLC
Photo by Craig Desmarais
Example of a mid-sized classic backyard deck design in Providence
Example of a mid-sized classic backyard deck design in Providence

 Paradise Oasis Pools
Master bath shower is the perfect size with all the extras.
Freestanding bathtub - mid-sized traditional master beige tile and ceramic tile pebble tile floor freestanding bathtub idea in Austin with dark wood cabinets, beige walls and granite countertops
Freestanding bathtub - mid-sized traditional master beige tile and ceramic tile pebble tile floor freestanding bathtub idea in Austin with dark wood cabinets, beige walls and granite countertops

 Kara Cox Interiors
Traditional Family Home with modern accents for a family-friendly lifestyle. Photographed by Stacey Van Berkel
Bedroom - traditional bedroom idea in Raleigh
Bedroom - traditional bedroom idea in Raleigh

Sponsored
Sunbury, OH
J.Holderby - Renovations
Franklin County's Leading General Contractors - 2X Best of Houzz!

 User
A budget-friendly and dramatic guest room was created with a neutral color palette and gallery wall of Audubon prints.
Mid-sized elegant guest carpeted bedroom photo in Dallas with beige walls
Mid-sized elegant guest carpeted bedroom photo in Dallas with beige walls

 e4 Interior Design, LLC
The clients desired more color and detail to their newly constructed, spacious, Master Suite. We helped them achieve this with the addition of new bed linens, family-friendly upholstered furniture, and a funky wall paper on an accent wall. The detailed window casings were showcased with custom roman shades with a decorative tape in the Master Bedroom and cool blue, custom colored shutters in the bathroom. The color, print, and textures used in the space create a relaxing retreat for the clients.

 Confluence Design
zoon media
Inspiration for a mid-sized contemporary master medium tone wood floor and gray floor bedroom remodel in Calgary with gray walls
Inspiration for a mid-sized contemporary master medium tone wood floor and gray floor bedroom remodel in Calgary with gray walls
165