
Search results for "Master friend" in Home Design Ideas
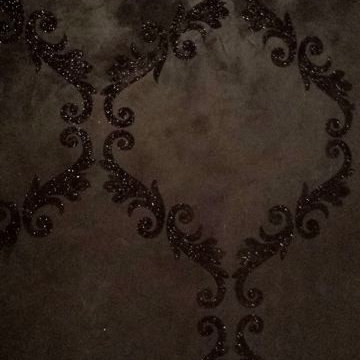
 The Artists Hands - Faux Finishes
This remodeled bedroom was upgraded to an elegant and sophisticated master retreat. Using metallic plasters and various techniques of application with this beautiful repeat stencil pattern, this accent wall is a stunning focal feature of this master bedroom. Copyright © 2016 The Artists Hands


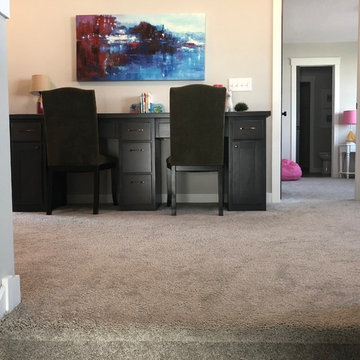
 Brock's Flooring Inc.
Mid-sized transitional freestanding desk carpeted and gray floor home office photo in Minneapolis with beige walls
Find the right local pro for your project
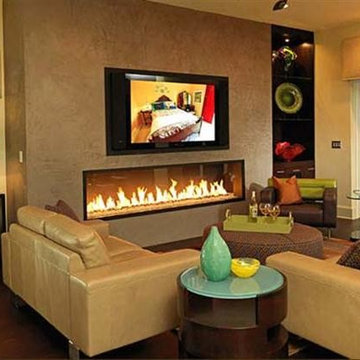
 Bluewater Construction Group Inc.
What a pretty living room where the family can watch TV and stay entertained with the long horizontal fireplace.
Inspiration for a mid-sized contemporary open concept medium tone wood floor living room remodel in Miami with beige walls, a ribbon fireplace, a stone fireplace and a wall-mounted tv
Inspiration for a mid-sized contemporary open concept medium tone wood floor living room remodel in Miami with beige walls, a ribbon fireplace, a stone fireplace and a wall-mounted tv

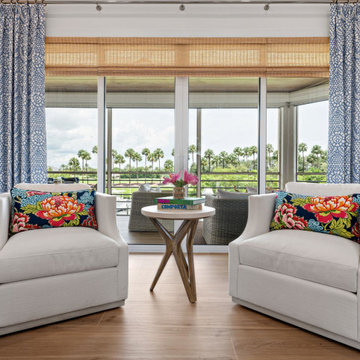
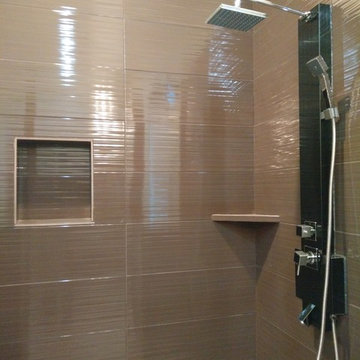
 MHS CONSTRUCTION & DESIGN LLC
Inspiration for a large timeless master corner shower remodel in Houston

Sponsored
Fredericksburg, OH

High Point Cabinets
Columbus' Experienced Custom Cabinet Builder | 4x Best of Houzz Winner
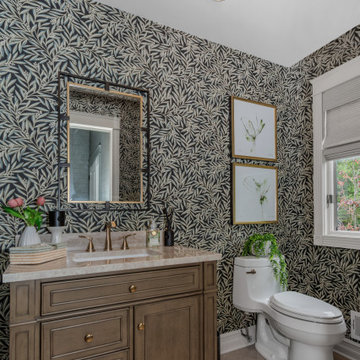
 butter+velvet DESIGN · HOME
This project reflects our philosophy: working thoughtfully with existing elements, layering in
natural textures, and balancing practicality with sophistication. The result is a home that feels
refreshed, family-friendly, and uniquely personal—where tradition meets transitional style in a
way that reflects the client’s lifestyle and story.
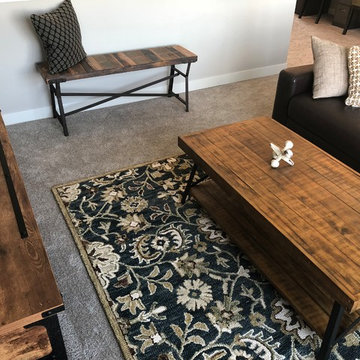 Brock's Flooring Inc.
Living room - mid-sized transitional loft-style carpeted living room idea in Minneapolis with gray walls
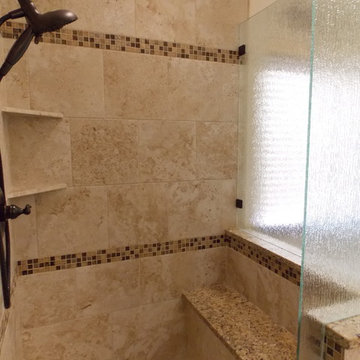
 BRC Remodeling Group
This was a lovely bathroom renovation we did. The mirrors, shower glass, and cabinets are all custom made pieces. We did a split level Vanity to accommodate both clients heights and it came together perfectly.
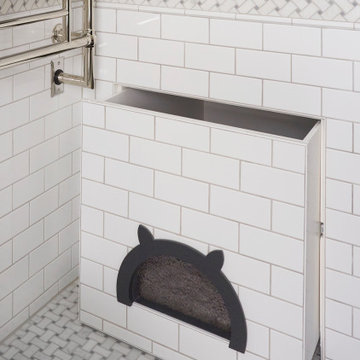
 TKS Design Group
Download our free ebook, Creating the Ideal Kitchen. DOWNLOAD NOW
This master bath remodel is the cat's meow for more than one reason! The materials in the room are soothing and give a nice vintage vibe in keeping with the rest of the home. We completed a kitchen remodel for this client a few years’ ago and were delighted when she contacted us for help with her master bath!
The bathroom was fine but was lacking in interesting design elements, and the shower was very small. We started by eliminating the shower curb which allowed us to enlarge the footprint of the shower all the way to the edge of the bathtub, creating a modified wet room. The shower is pitched toward a linear drain so the water stays in the shower. A glass divider allows for the light from the window to expand into the room, while a freestanding tub adds a spa like feel.
The radiator was removed and both heated flooring and a towel warmer were added to provide heat. Since the unit is on the top floor in a multi-unit building it shares some of the heat from the floors below, so this was a great solution for the space.
The custom vanity includes a spot for storing styling tools and a new built in linen cabinet provides plenty of the storage. The doors at the top of the linen cabinet open to stow away towels and other personal care products, and are lighted to ensure everything is easy to find. The doors below are false doors that disguise a hidden storage area. The hidden storage area features a custom litterbox pull out for the homeowner’s cat! Her kitty enters through the cutout, and the pull out drawer allows for easy clean ups.
The materials in the room – white and gray marble, charcoal blue cabinetry and gold accents – have a vintage vibe in keeping with the rest of the home. Polished nickel fixtures and hardware add sparkle, while colorful artwork adds some life to the space.
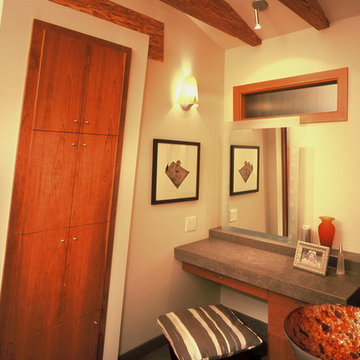
 Florman Architects Inc.
Hewitt and Garrison
Inspiration for a contemporary bathroom remodel in Orange County
Inspiration for a contemporary bathroom remodel in Orange County


Sponsored
Columbus, OH
Free consultation for landscape design!

Peabody Landscape Group
Columbus' Reliable Landscape Design & Contracting
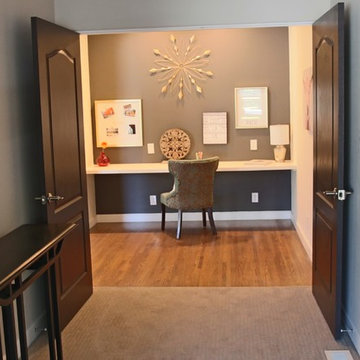
 P&M Caseworks, LLC
Office Nook off Master Bedroom
Inspiration for a small contemporary built-in desk medium tone wood floor study room remodel in Albuquerque with gray walls
Inspiration for a small contemporary built-in desk medium tone wood floor study room remodel in Albuquerque with gray walls
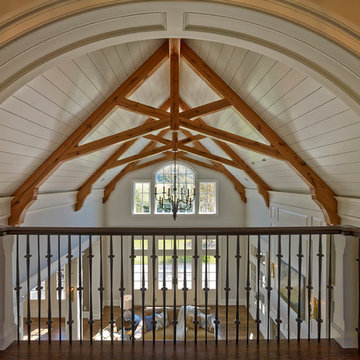
 Dewson Construction Company
Mid-sized elegant dark wood floor and brown floor hallway photo in Philadelphia
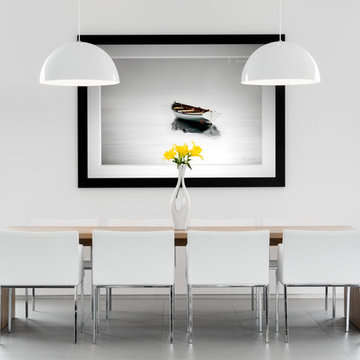
 Simply+Modern
Byron Mason Photography, Las Vegas
Inspiration for a modern dining room remodel in Las Vegas
Inspiration for a modern dining room remodel in Las Vegas
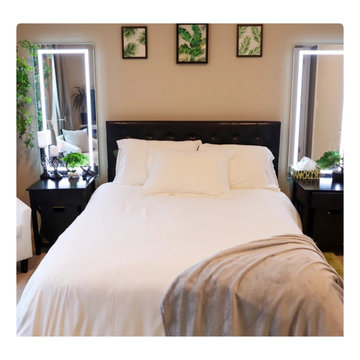
 My Creative Friend
A relaxing Master Bedroom with a Spa vibe to release your stress once you walk into the room. If you dislike brown/wood, this look is perfect for those who would love to have greens within the design.

Sponsored
Sunbury, OH

J.Holderby - Renovations
Franklin County's Leading General Contractors - 2X Best of Houzz!
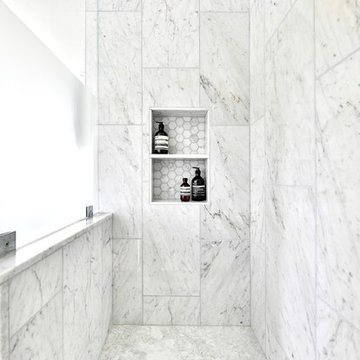


 Allure Design Studio
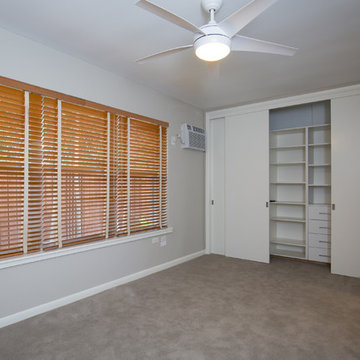
Example of a mid-sized trendy guest carpeted and gray floor bedroom design in Miami with gray walls and no fireplace
174