
Search results for "Master friend" in Home Design Ideas
 BUILD
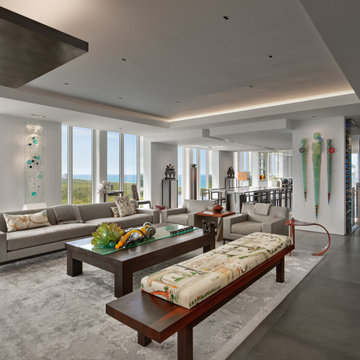
Renovation of a 4-bedroom, 4.5 bath condominium began with demolition down to the interior framing. Meticulously constructed with bespoke finishes throughout, this artful showcase home is designed to entertain family and friends.
Automated tv walls are found in the living/office and master bedroom which are operated by Smart Home controls that also manage the lighting, speakers, and media including vanity TVs in the mirror at the bar and master bath.

 T. Moore Home ReDesign
Foyer Remodel in suburban home
Example of a huge transitional medium tone wood floor and orange floor foyer design in Nashville with beige walls and a blue front door
Example of a huge transitional medium tone wood floor and orange floor foyer design in Nashville with beige walls and a blue front door
 Peltier Interiors
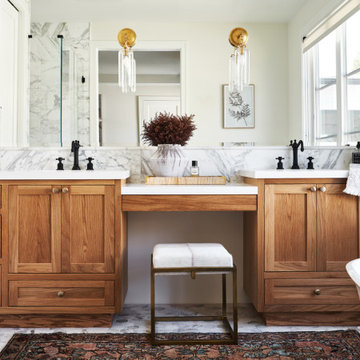
Our design studio completely transformed this California ranch with a light and airy palette highlighted with warm accents and an inviting, family-friendly ambience. All the living areas in the home are bathed in natural light and feature comfortable, functional furniture like cozy yet elegant sectionals. Floor-to-ceiling built-ins house the TVs and offer storage and display areas. The black-and-white fireplace is a design focal point with a decorative mirror flanked by sleek wall lights. Spacious white cabinetry provides abundant storage in the kitchen, and the light palette is complemented with gold pendants and fixtures. The bedrooms and bathrooms are oases of calm, offering luxurious retreats to unwind and rejuvenate.
---
Project designed by Vienna interior design studio Amy Peltier Interior Design & Home. They serve Mclean, Vienna, Bethesda, DC, Potomac, Great Falls, Chevy Chase, Rockville, Oakton, Alexandria, and the surrounding area.
---
For more about Amy Peltier Interior Design & Home, click here: https://peltierinteriors.com/
To learn more about this project, click here:
https://peltierinteriors.com/portfolio/california-ranch-luxury-interior-design/
Find the right local pro for your project

 National Hardwood Flooring & Moulding
www.RoomxRoomphotography.com
Inspiration for a contemporary open concept medium tone wood floor family room remodel in Los Angeles with white walls
Inspiration for a contemporary open concept medium tone wood floor family room remodel in Los Angeles with white walls

 Shawback Studio
A peek into the Jack and Jill kid's bathroom. We love the grey Hex tile floor.
Inspiration for a large contemporary master blue tile and mosaic tile ceramic tile freestanding bathtub remodel in San Francisco with a drop-in sink, flat-panel cabinets, medium tone wood cabinets, quartzite countertops, a one-piece toilet and white walls
Inspiration for a large contemporary master blue tile and mosaic tile ceramic tile freestanding bathtub remodel in San Francisco with a drop-in sink, flat-panel cabinets, medium tone wood cabinets, quartzite countertops, a one-piece toilet and white walls

 Structure Home
Artistic Contemporary Home that is 5,351 sq.ft. including 1,200 sq.ft. basement. This home is located in Brentwood, CA.
Photos by: Latham Architectural




 Avalon Blue Home
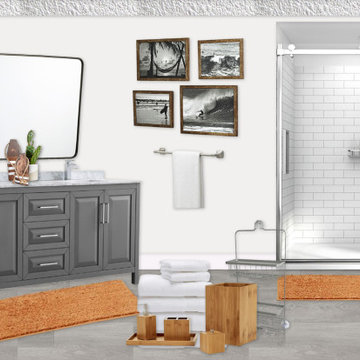
Master Bath Elevated Concept: eDesign is a more cost efficient and budget friendly way to have a designer create an inviting space for you. All eDesign rooms are created by a designer; product sourcing, room visuals and detailed floor plans included to help you create the space of your dreams!


 JBB | architecture + interiors
Jeffrey Baker
Example of a mid-sized transitional master carpeted bedroom design in Atlanta with beige walls and a standard fireplace
Example of a mid-sized transitional master carpeted bedroom design in Atlanta with beige walls and a standard fireplace

 Boyer Building Corporation
Master Bathroom Shower
Example of a mid-sized country master light wood floor and brown floor bathroom design in Minneapolis with furniture-like cabinets, white cabinets, an undermount tub, a one-piece toilet, gray walls, an undermount sink, quartz countertops and white countertops
Example of a mid-sized country master light wood floor and brown floor bathroom design in Minneapolis with furniture-like cabinets, white cabinets, an undermount tub, a one-piece toilet, gray walls, an undermount sink, quartz countertops and white countertops

 Bluewater Construction Group Inc.
This contemporary living room is beautifully decorated. What a great space to be during the winter in South Florida :)
Example of a large trendy open concept carpeted living room design in Miami with beige walls, a standard fireplace, a stone fireplace and no tv
Example of a large trendy open concept carpeted living room design in Miami with beige walls, a standard fireplace, a stone fireplace and no tv



Sponsored
Columbus, OH

Hope Restoration & General Contracting
Columbus Design-Build, Kitchen & Bath Remodeling, Historic Renovations

 A43 Architecture
Master Bathroom & Shower
Example of a mid-sized mountain style master beige tile and stone tile porcelain tile and beige floor alcove shower design with flat-panel cabinets, medium tone wood cabinets, a two-piece toilet, white walls, a pedestal sink, granite countertops, a hinged shower door and beige countertops
Example of a mid-sized mountain style master beige tile and stone tile porcelain tile and beige floor alcove shower design with flat-panel cabinets, medium tone wood cabinets, a two-piece toilet, white walls, a pedestal sink, granite countertops, a hinged shower door and beige countertops

 MossCreek
This beautiful lakefront home designed by MossCreek features a wide range of design elements that work together perfectly. From it's Arts and Craft exteriors to it's Cowboy Decor interior, this ultimate lakeside cabin is the perfect summer retreat.
Designed as a place for family and friends to enjoy lake living, the home has an open living main level with a kitchen, dining room, and two story great room all sharing lake views. The Master on the Main bedroom layout adds to the livability of this home, and there's even a bunkroom for the kids and their friends.
Expansive decks, and even an upstairs "Romeo and Juliet" balcony all provide opportunities for outdoor living, and the two-car garage located in front of the home echoes the styling of the home.
Working with a challenging narrow lakefront lot, MossCreek succeeded in creating a family vacation home that guarantees a "perfect summer at the lake!". Photos: Roger Wade

 design styles architecture
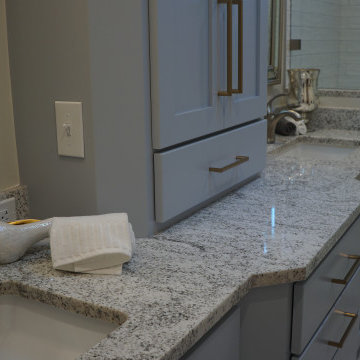
The interior of this single family residential home was in need of a remodel. The space was enhanced aesthetically, re-worked for better functionality, and opened up for more natural light and space. The Key areas of focus were the kitchen, master bathroom, and master walk in closet. These areas were most changed architecturally. The spaces we reconfigured to make them more user friendly, adding storage and better foot traffic paths. A wall was removed that divided the kitchen and the living space providing better lighting and an open concept peninsula. The kitchen layout was also re-worked moving the refrigerator, stove, and sink to provide a better configuration for cooking and entertaining. The rest of the home was remodeled to coordinate with the finishes and selections of the master bath and kitchen.


Sponsored
Sunbury, OH

J.Holderby - Renovations
Franklin County's Leading General Contractors - 2X Best of Houzz!


 Global Construction LLC
Custom master bathroom remodel in beautiful Indian Hill, CO for amazing clients.
Example of a large mountain style light wood floor bathroom design in Denver with flat-panel cabinets and brown cabinets
Example of a large mountain style light wood floor bathroom design in Denver with flat-panel cabinets and brown cabinets

 Heartland Painting
Fresh Coat Painting Central Minnesota
Eric Heipel
Arts and crafts bathroom photo in Minneapolis
Arts and crafts bathroom photo in Minneapolis
187