
Search results for "Master friend" in Home Design Ideas

 Regan Baker Design Inc.
For this San Francisco family of five, RBD was hired to make the space unique and functional for three toddlers under the age of four, but to also maintain a sophisticated look. Wallpaper covers the Dining Room, Powder Room, Master Bathroom, and the inside of the Entry Closet for a fun treat each time it gets opened! With furnishings, lighting, window treatments, plants and accessories RBD transformed the home from mostly grays and whites to a space with personality and warmth.
With the partnership of Ted Boerner RBD helped design a custom television cabinet to conceal the TV and AV equipment in the living room. Across the way sits a kid-friendly blueberry leather sofa perfect for movie nights. Finally, a custom piece of art by Donna Walker was commissioned to tie the room together. In the dining room RBD worked around the client's existing teak table and paired it with Viennese Modernist Chairs in the manner of Oswald Haerdtl. Lastly a Jonathan Browning chandelier is paired with a Pinch sideboard and Anewall Wallpaper for casual sophistication.
Photography by: Sharon Risedorph

 MossCreek
This beautiful lakefront home designed by MossCreek features a wide range of design elements that work together perfectly. From it's Arts and Craft exteriors to it's Cowboy Decor interior, this ultimate lakeside cabin is the perfect summer retreat.
Designed as a place for family and friends to enjoy lake living, the home has an open living main level with a kitchen, dining room, and two story great room all sharing lake views. The Master on the Main bedroom layout adds to the livability of this home, and there's even a bunkroom for the kids and their friends.
Expansive decks, and even an upstairs "Romeo and Juliet" balcony all provide opportunities for outdoor living, and the two-car garage located in front of the home echoes the styling of the home.
Working with a challenging narrow lakefront lot, MossCreek succeeded in creating a family vacation home that guarantees a "perfect summer at the lake!". Photos: Roger Wade

 Chaffey Building Group
Arts and crafts gender-neutral carpeted walk-in closet photo in Seattle with shaker cabinets and white cabinets
Find the right local pro for your project

 Dewson Construction Company
Large elegant backyard rectangular and tile lap pool photo in Philadelphia


 Habitat Architecture
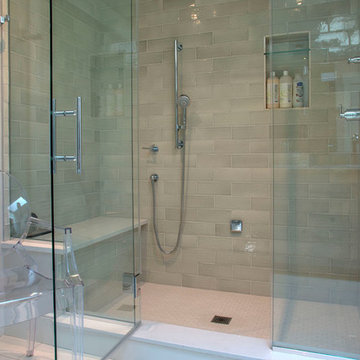
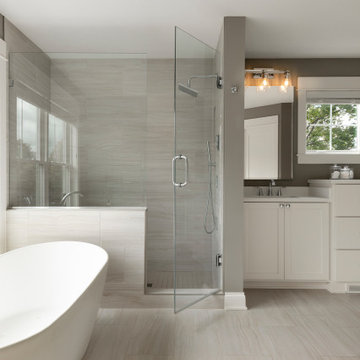
Mid-sized trendy master gray tile and ceramic tile double-sink freestanding bathtub photo in Minneapolis with shaker cabinets, white cabinets, an undermount sink, quartzite countertops, white countertops and a built-in vanity

Sponsored
Delaware, OH

Buckeye Basements, Inc.
Central Ohio's Basement Finishing ExpertsBest Of Houzz '13-'21
 Chaffey Building Group
Example of a trendy gender-neutral carpeted walk-in closet design in Seattle with recessed-panel cabinets and white cabinets


 Grossmueller's Design Consultants
Example of a mid-sized cottage l-shaped light wood floor open concept kitchen design in DC Metro with a farmhouse sink, recessed-panel cabinets, beige cabinets, granite countertops, white backsplash, subway tile backsplash, stainless steel appliances, an island and black countertops
 Grossmueller's Design Consultants
Open concept kitchen - mid-sized farmhouse l-shaped light wood floor open concept kitchen idea in DC Metro with a farmhouse sink, recessed-panel cabinets, beige cabinets, granite countertops, white backsplash, subway tile backsplash, stainless steel appliances, an island and black countertops


 Christy Switzer
Who doesn't love a pebble tile shower floor?!
Photos courtesy of Yvonne Choe
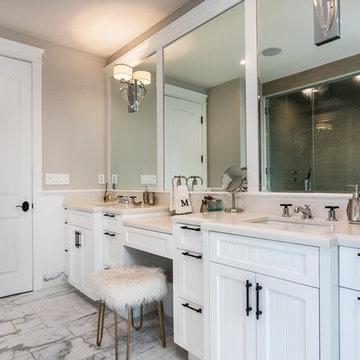
Small mountain style master gray tile pebble tile floor alcove shower photo in Calgary with flat-panel cabinets, a one-piece toilet, a vessel sink and quartz countertops
Small mountain style master gray tile pebble tile floor alcove shower photo in Calgary with flat-panel cabinets, a one-piece toilet, a vessel sink and quartz countertops



 Boyer Building Corporation
Second master bathroom in lower level.
Double shower - large cottage master white tile and subway tile ceramic tile and gray floor double shower idea in Minneapolis with an undermount tub, a one-piece toilet, gray walls, an undermount sink, quartz countertops, a hinged shower door and white countertops
Double shower - large cottage master white tile and subway tile ceramic tile and gray floor double shower idea in Minneapolis with an undermount tub, a one-piece toilet, gray walls, an undermount sink, quartz countertops, a hinged shower door and white countertops

 Hensley Custom Building Group
Beamed ceiling in the master bedroom
Example of a large mountain style master carpeted and beige floor bedroom design in Cincinnati with gray walls
Example of a large mountain style master carpeted and beige floor bedroom design in Cincinnati with gray walls

 Simply+Modern
Byron Mason Photography, Las Vegas
Large minimalist guest carpeted bedroom photo in Las Vegas with white walls and no fireplace
Large minimalist guest carpeted bedroom photo in Las Vegas with white walls and no fireplace

 Michelle Berwick Design
Example of a large beach style ceramic tile and gray floor foyer design in Toronto with gray walls

Sponsored
Columbus, OH

Wannemacher Interiors
Customized Award-Winning Interior Design Solutions in Franklin Cnty OH

 User
DECO Window Fashions
Sheer pleated custom made drapes, ceiling mount metal rod.
Trendy bedroom photo in Austin
Trendy bedroom photo in Austin


183