
Search results for "Master friend" in Home Design Ideas


 The Berry Group
Rebecca Lehde INSPIRO 8
Front door - large transitional medium tone wood floor front door idea with a red front door
Front door - large transitional medium tone wood floor front door idea with a red front door

Find the right local pro for your project

 Brett Bulthuis Photography
©Brett Bulthuis 2018
Inspiration for a mid-sized contemporary master ceramic tile japanese bathtub remodel in Chicago with dark wood cabinets, soapstone countertops and a hinged shower door
Inspiration for a mid-sized contemporary master ceramic tile japanese bathtub remodel in Chicago with dark wood cabinets, soapstone countertops and a hinged shower door

 Global Construction LLC
Custom master bathroom remodel in beautiful Indian Hill, CO for amazing clients.
Large mountain style beige tile bathroom photo in Denver with flat-panel cabinets and brown cabinets
Large mountain style beige tile bathroom photo in Denver with flat-panel cabinets and brown cabinets
 Rande Leaman Interior Design
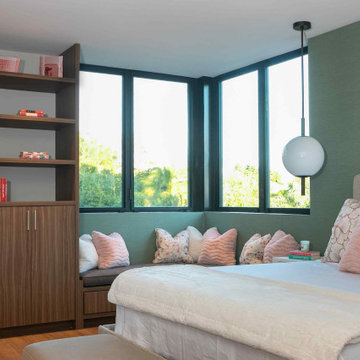
Girl's Bedroom. With lots of built-in storage, fun pendant lighting and plenty of room to hang out with friends.
Example of a bedroom and large trendy girl wallpaper kids' bedroom design in Los Angeles with green walls
Example of a bedroom and large trendy girl wallpaper kids' bedroom design in Los Angeles with green walls



 Meghan Shadrick Interiors
Jessica Delaney Photography
Dining room - small transitional dark wood floor and brown floor dining room idea in Boston with beige walls and no fireplace
Dining room - small transitional dark wood floor and brown floor dining room idea in Boston with beige walls and no fireplace

 Think Chic Interiors LLC
This small and serene light lavender master on-suite is packed with luxurious features such as a free standing deep soak tub, marble herringbone floors, custom grey wood vanity with a marble top, Robert abby sconces and a robern recessed medicine cabinet. The steam shower is equipped with Hansgrohee accessories, marble walls, river rock floor and a custom made shower door. Photography by Hulya Kolabas

 Melissa Hill Home Design
This client was so much fun to design for. Their project was all about color, texture and creating a master bedroom and guest bedroom that compliments their passion for traveling and eclectic style. We created a seating area in the master bedroom where the family can gather at night to read and spend time quality time. Their desire for deep color and bold pattern allowed us to create a casual space that is both warm and inviting at the end of a long day. Guests often visit and stay for a bit. They wanted to give their family and friends the same cozy feel in their guest bedroom. We were able to use a combination of patterns, textures and colors with our custom-made bedding and pillows. We also love to repurpose where we can and painted furniture is a great place to start. The depth of color used here is a true reflection of our clients' warm and friendly personality that says "welcome to our home."
Custom designed by Hartley and Hill Design
All materials and furnishings in this space are available through Hartley and Hill Design. www.hartleyandhilldesign.com
888-639-0639
Neil Landino Photography

 Grossmueller's Design Consultants
Inspiration for a mid-sized country l-shaped light wood floor open concept kitchen remodel in DC Metro with a farmhouse sink, recessed-panel cabinets, beige cabinets, granite countertops, white backsplash, subway tile backsplash, stainless steel appliances, an island and black countertops

 Design West
In the master bath, dark charcoal gray-stained cabinetry plays dramatically against the marble floor and wainscoting. Ronbow laboratory vessel sinks with Delta brushed nickel fixtures are centered in each of the vanities. A Jessica Charles textured gray vanity chair tucks into a kneehole. A Villeroy & Boch Labelle freestanding tub rests in front of the window. Atop privacy shades, a shaped-bottom fabric cornice defines the window.

Sponsored
Columbus, OH

Wannemacher Interiors
Customized Award-Winning Interior Design Solutions in Franklin Cnty OH
 Melissa Hill Home Design
This client was so much fun to design for. Their project was all about color, texture and creating a master bedroom and guest bedroom that compliments their passion for traveling and eclectic style. We created a seating area in the master bedroom where the family can gather at night to read and spend time quality time. Their desire for deep color and bold pattern allowed us to create a casual space that is both warm and inviting at the end of a long day. Guests often visit and stay for a bit. They wanted to give their family and friends the same cozy feel in their guest bedroom. We were able to use a combination of patterns, textures and colors with our custom-made bedding and pillows. We also love to repurpose where we can and painted furniture is a great place to start. The depth of color used here is a true reflection of our clients' warm and friendly personality that says "welcome to our home."
Custom designed by Hartley and Hill Design
All materials and furnishings in this space are available through Hartley and Hill Design. www.hartleyandhilldesign.com
888-639-0639
Neil Landino Photography

 Visbeen Architects
This quintessential family home offers owners comfort, functionality, and a beautiful space to gather. This home, designed by Visbeen Architects, encompasses all of these qualities and throws in luxury and style, too. Exterior details reflect the American Craftsman and Shingle styles of the late 19th century. On the main level, the formal dining room flows into the living area and kitchen, offering more than enough space and seating for large groups of friends and family to congregate. The well-appointed master suite is also located on the main floor. Climb the turreted stairs to the upper level and you will find two bedroom suites, a guest room, laundry facilities, and a home office. The lower level provides a guest suite, and a comfortable family and hearth area, as well as a refreshment bar and an additional office.

 Boyer Building Corporation
Second master bathroom in lower level.
Inspiration for a large farmhouse master white tile and subway tile ceramic tile and gray floor double shower remodel in Minneapolis with an undermount tub, a one-piece toilet, gray walls, an undermount sink, quartz countertops, a hinged shower door and white countertops
Inspiration for a large farmhouse master white tile and subway tile ceramic tile and gray floor double shower remodel in Minneapolis with an undermount tub, a one-piece toilet, gray walls, an undermount sink, quartz countertops, a hinged shower door and white countertops

 Lewis & Associates Designs, llc
Turning to her left, the homeowner is greeted with a wide and spacious hallway that leads her to the Powder Room, Laundry Room, and Office. All the semi-public rooms are along this front of the house, and out of view and to the right is the fully private master suite. The blue walls and light hardwood floors run throughout this entire area and are cool and friendly throughout the muggy Ohio summers.



 User
2015 Allisa Parade Home Model - Exterior
Example of a beige vinyl exterior home design in Milwaukee with a clipped gable roof
Example of a beige vinyl exterior home design in Milwaukee with a clipped gable roof
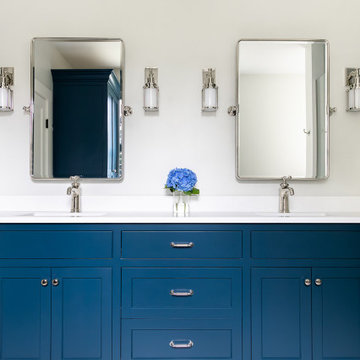
 Laplante Construction Inc.
The primary bathroom keeps with the coastal tones of the home, with blue custom cabinetry and a white quartz countertop on the double vanity.
Bathroom - large coastal master double-sink bathroom idea in Boston with shaker cabinets, blue cabinets, quartz countertops, white countertops and a built-in vanity
Bathroom - large coastal master double-sink bathroom idea in Boston with shaker cabinets, blue cabinets, quartz countertops, white countertops and a built-in vanity

 CAKE+JELLY DESIGN
A young family home needed a major update in the master bathroom, which was stuck in the 1980's with an oversized jetted-tub and tiny shower. The new design introduced a fresh, clean aesthetic with a user-friendly, functional floor plan for modern living.
184