
Search results for "Master friend" in Home Design Ideas

 Karen White Interior Design
Jeremy Swanson
Large trendy open concept light wood floor and beige floor living room photo in Denver with white walls, a standard fireplace, a tile fireplace and a concealed tv
Large trendy open concept light wood floor and beige floor living room photo in Denver with white walls, a standard fireplace, a tile fireplace and a concealed tv

 ADABT - Accessible Design and Build Team
Lower vanity has pocket front doors and is completely wheelchair accessible. Undermount sink, levered faucets, ADA height vanity and knee space are all designed with accessibility at the forefront.

 National Hardwood Flooring & Moulding
www.RoomxRoomphotography.com
Inspiration for a contemporary medium tone wood floor wine cellar remodel in Los Angeles with storage racks
Inspiration for a contemporary medium tone wood floor wine cellar remodel in Los Angeles with storage racks
Find the right local pro for your project


 EDC INTERIORS INC
Photo by Bruce Frame. The elegant master suite is both luxurious and functional, with a mix of textures and a muted color palette. The dramatic bed is edged in dark wood, which is carried through the room in the nightstands, dresser, and chair.

 Art Smart Painting & Remodeling
Inspiration for a large timeless master beige tile and ceramic tile ceramic tile alcove shower remodel in Dallas with raised-panel cabinets, white cabinets, beige walls, an undermount sink and solid surface countertops

 Premiere Contracting & Remodeling
Customized master closet with plenty of space to meet the needs of these fantastic clients.
Walk-in closet - small transitional gender-neutral porcelain tile walk-in closet idea with open cabinets and white cabinets
Walk-in closet - small transitional gender-neutral porcelain tile walk-in closet idea with open cabinets and white cabinets

Sponsored
Delaware, OH

Buckeye Basements, Inc.
Central Ohio's Basement Finishing ExpertsBest Of Houzz '13-'21

 BCB Decor
open kitchen
Inspiration for a huge transitional l-shaped eat-in kitchen remodel in Miami with shaker cabinets, white cabinets, quartzite countertops, white backsplash, marble backsplash and an island
Inspiration for a huge transitional l-shaped eat-in kitchen remodel in Miami with shaker cabinets, white cabinets, quartzite countertops, white backsplash, marble backsplash and an island

 Schmidt Custom Builders
Front door - traditional front door idea in Wilmington with a medium wood front door
 Schmidt Custom Builders
Example of a classic yellow two-story brick exterior home design in Wilmington
 Schmidt Custom Builders
Inspiration for a timeless yellow two-story brick exterior home remodel in Wilmington


 Sheila Mayden Interiors
WE Studio Photography
Mid-sized elegant medium tone wood floor and brown floor powder room photo in Seattle with furniture-like cabinets, black cabinets, a two-piece toilet, blue walls, an undermount sink and marble countertops
Mid-sized elegant medium tone wood floor and brown floor powder room photo in Seattle with furniture-like cabinets, black cabinets, a two-piece toilet, blue walls, an undermount sink and marble countertops

Sponsored
Columbus, OH

Hope Restoration & General Contracting
Columbus Design-Build, Kitchen & Bath Remodeling, Historic Renovations

 ARY Construction Inc
This is a gorgeous house featuring a spacious floor plan with a large living room, dining room and family room. Dream kitchen in pearl white with Sub Zero refrigerator, stainless steel appliances and custom cabinets. A luxurious master bedroom, stunning master bathroom, walk-in closet and a balcony overviewing breathtaking views. Your family and friends will love the back yard that feels like a paradise with a sparkling pool.
 Delpino Custom Homes
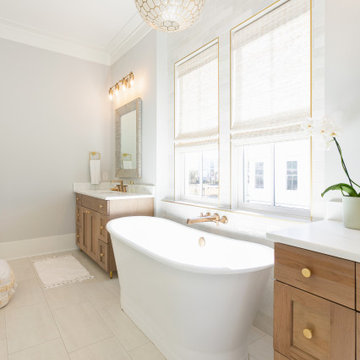
Example of a mid-sized beach style master glass tile mosaic tile floor, white floor and single-sink corner shower design in Charleston with furniture-like cabinets, white cabinets, a two-piece toilet, white walls, an integrated sink, a hinged shower door, white countertops and a freestanding vanity

 Main Street Renovations
The master bathroom was already large. Vaulting the ceiling added an airy feel. I originally bought stone tile on a mesh back for under the soaking tub. It was multi-colored including black in the showroom. When it came in, there was no black stone and I was little disappointed since it was so expensive. We returned the stone tile, filled the area with small stones from the dollar store and then used an epoxy kit so we can clean it easily.
 Schmidt Custom Builders
Bathroom - traditional kids' green tile ceramic tile bathroom idea in Wilmington with white cabinets, a one-piece toilet and blue walls

Sponsored
Delaware, OH
Buckeye Basements, Inc.
Central Ohio's Basement Finishing ExpertsBest Of Houzz '13-'21

 BUILD
Renovation of a 4-bedroom, 4.5 bath condominium began with demolition down to the interior framing. Meticulously constructed with bespoke finishes throughout, this artful showcase home is designed to entertain family and friends.
Automated tv walls are found in the living/office and master bedroom which are operated by Smart Home controls that also manage the lighting, speakers, and media including vanity TVs in the mirror at the bar and master bath.
 Donald A. Gardner Architects
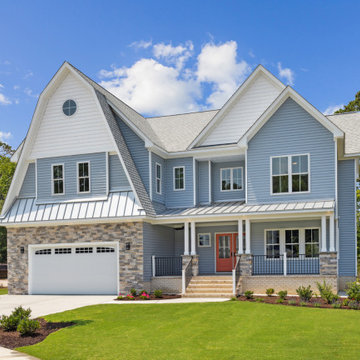
This two-story Craftsman cottage combines family-friendly living and impressive entertaining spaces with its volume ceilings, welcoming kitchen, and covered porches. Walk-in closets, an oversized utility room, and extra space in the garage provide ample storage, while the second-floor master suite enjoys a private porch and relaxing master bath.

 Night2Day Interiors
Master Bedroom looking for a facelift. When you're a family of 4, it is very easy to create clutter and forget to upgrade your bedroom. (before)
Photography: Oliver Fernandez
207