
Search results for "Master friend" in Home Design Ideas

 Dewson Construction Company
Example of a mid-sized classic backyard patio design in Philadelphia with a fire pit and a gazebo
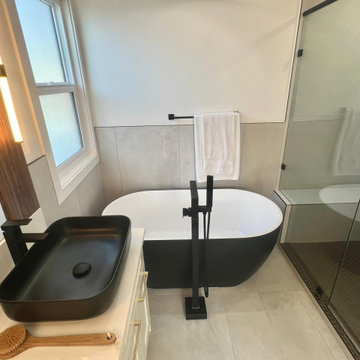
 Good Earth Builders
Another view of the bathtub and glass shower!
Example of a trendy freestanding bathtub design in Calgary
Example of a trendy freestanding bathtub design in Calgary

Find the right local pro for your project
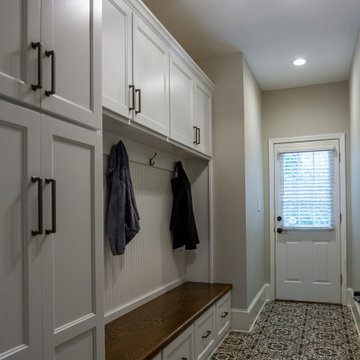

 Schmidt Custom Builders
Inspiration for a timeless kids' green tile ceramic tile bathroom remodel in Wilmington with white cabinets, a one-piece toilet and blue walls
 Schmidt Custom Builders
Example of a classic kids' green tile ceramic tile bathroom design in Wilmington with white cabinets, a one-piece toilet and blue walls
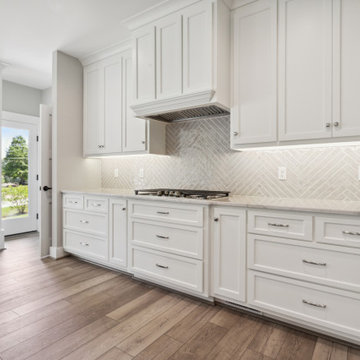
 Donald A. Gardner Architects
This two-story Craftsman cottage combines family-friendly living and impressive entertaining spaces with its volume ceilings, welcoming kitchen, and covered porches. Walk-in closets, an oversized utility room, and extra space in the garage provide ample storage, while the second-floor master suite enjoys a private porch and relaxing master bath.

Sponsored
Sunbury, OH

J.Holderby - Renovations
Franklin County's Leading General Contractors - 2X Best of Houzz!
 Good Earth Builders
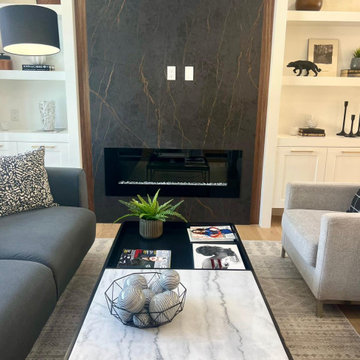
Fireplace with focal wall design!
Living room - contemporary living room idea in Calgary
Living room - contemporary living room idea in Calgary
 Schmidt Custom Builders
Example of a classic master light wood floor bedroom design in Wilmington with green walls and no fireplace


 T A Todd Construction
Example of a large classic master multicolored tile and stone tile travertine floor double shower design in Austin with raised-panel cabinets, dark wood cabinets, beige walls, a vessel sink and granite countertops

 Weston Flooring
Modern condo supplied & installed by Weston Flooring. That urban chic Toronto look
Mid-sized minimalist master dark wood floor bedroom photo in Toronto with white walls and no fireplace
Mid-sized minimalist master dark wood floor bedroom photo in Toronto with white walls and no fireplace

 Darling Residential Architecture and Design
With views of the Praying Monk and the west end of Camel Head, this Southwestern twist to a Tuscan styled home offers great view, substantial privacy and luxury as well as a family friendly floor plan with a kids media/computer room upstairs. Typical of all homes designed by Ron Darling this house has a romantic Master Suite with a Master Bath area offering uncompromising luxury and relaxation. The Kitchen flows perfectly into the Great Room where an 80" TV is recessed into the wall above the stone fireplace.



 MossCreek
This beautiful lakefront home designed by MossCreek features a wide range of design elements that work together perfectly. From it's Arts and Craft exteriors to it's Cowboy Decor interior, this ultimate lakeside cabin is the perfect summer retreat.
Designed as a place for family and friends to enjoy lake living, the home has an open living main level with a kitchen, dining room, and two story great room all sharing lake views. The Master on the Main bedroom layout adds to the livability of this home, and there's even a bunkroom for the kids and their friends.
Expansive decks, and even an upstairs "Romeo and Juliet" balcony all provide opportunities for outdoor living, and the two-car garage located in front of the home echoes the styling of the home.
Working with a challenging narrow lakefront lot, MossCreek succeeded in creating a family vacation home that guarantees a "perfect summer at the lake!". Photos: Roger Wade
 Leslie Harris-Keane Interior Design
David Duncan Livingston
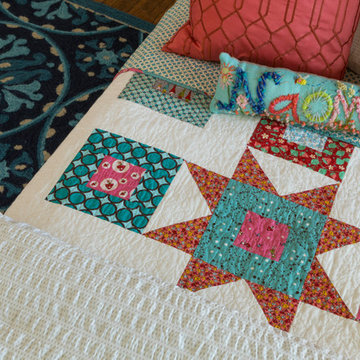
Inspiration for a transitional home design remodel in San Francisco
Inspiration for a transitional home design remodel in San Francisco

 Alexander Julian Couture Furniture
Example of a mountain style light wood floor claw-foot bathtub design in New York with distressed cabinets and blue walls

 William S. Briggs Architect p.l.l.c.
Example of a large trendy master medium tone wood floor bedroom design in Dallas with white walls
Sponsored
Sunbury, OH
J.Holderby - Renovations
Franklin County's Leading General Contractors - 2X Best of Houzz!
 Good Earth Builders
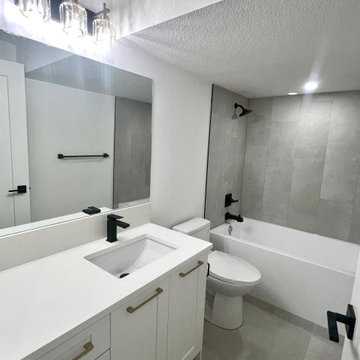
Large washroom in the spacious basement!
Trendy single-sink bathroom photo in Calgary
Trendy single-sink bathroom photo in Calgary
 Donald A. Gardner Architects
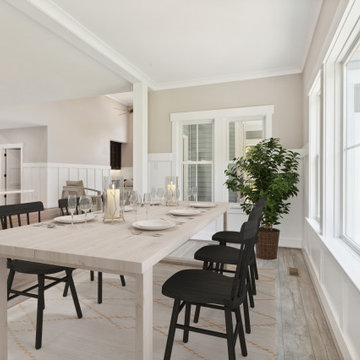
This two-story Craftsman cottage combines family-friendly living and impressive entertaining spaces with its volume ceilings, welcoming kitchen, and covered porches. Walk-in closets, an oversized utility room, and extra space in the garage provide ample storage, while the second-floor master suite enjoys a private porch and relaxing master bath.
210